Extension Gallery
Browse a selection of the extensions and building projects our team has completed in Surrey and Hampshire.
House extension photographs
Showing 20 of 40
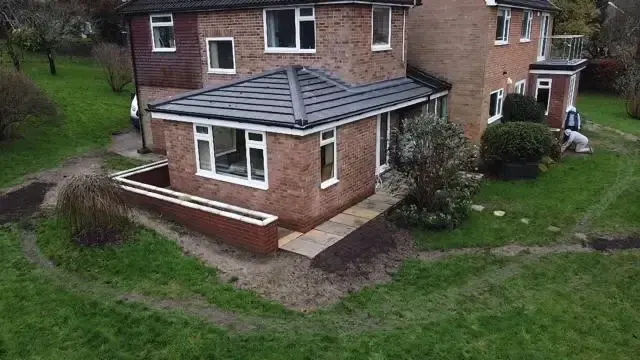
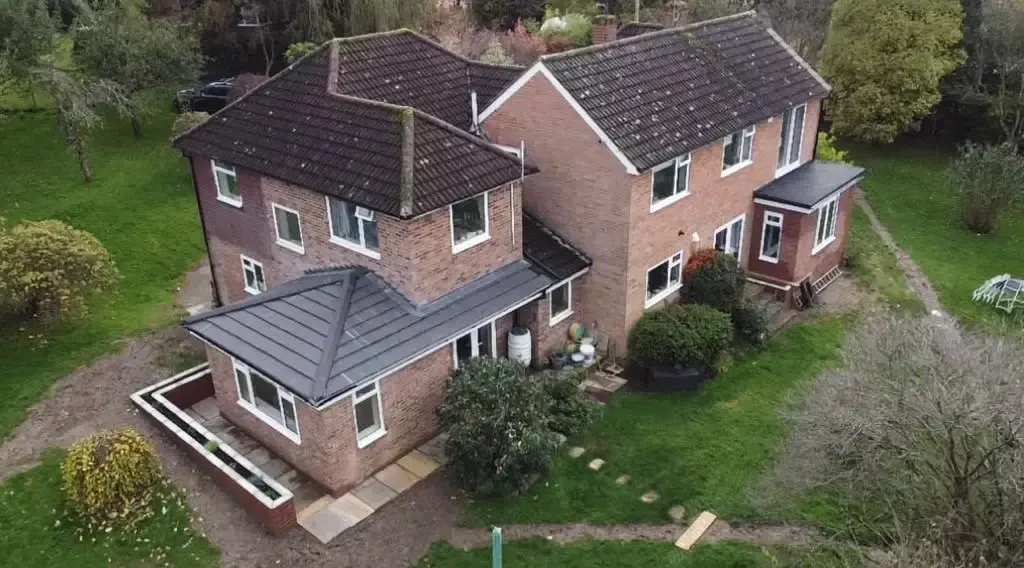
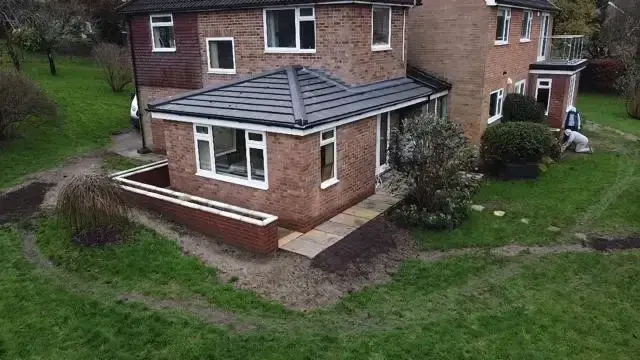 Aerial view of a single-storey brick extension with a tiled hipped roof, wrapped by a raised planter wall
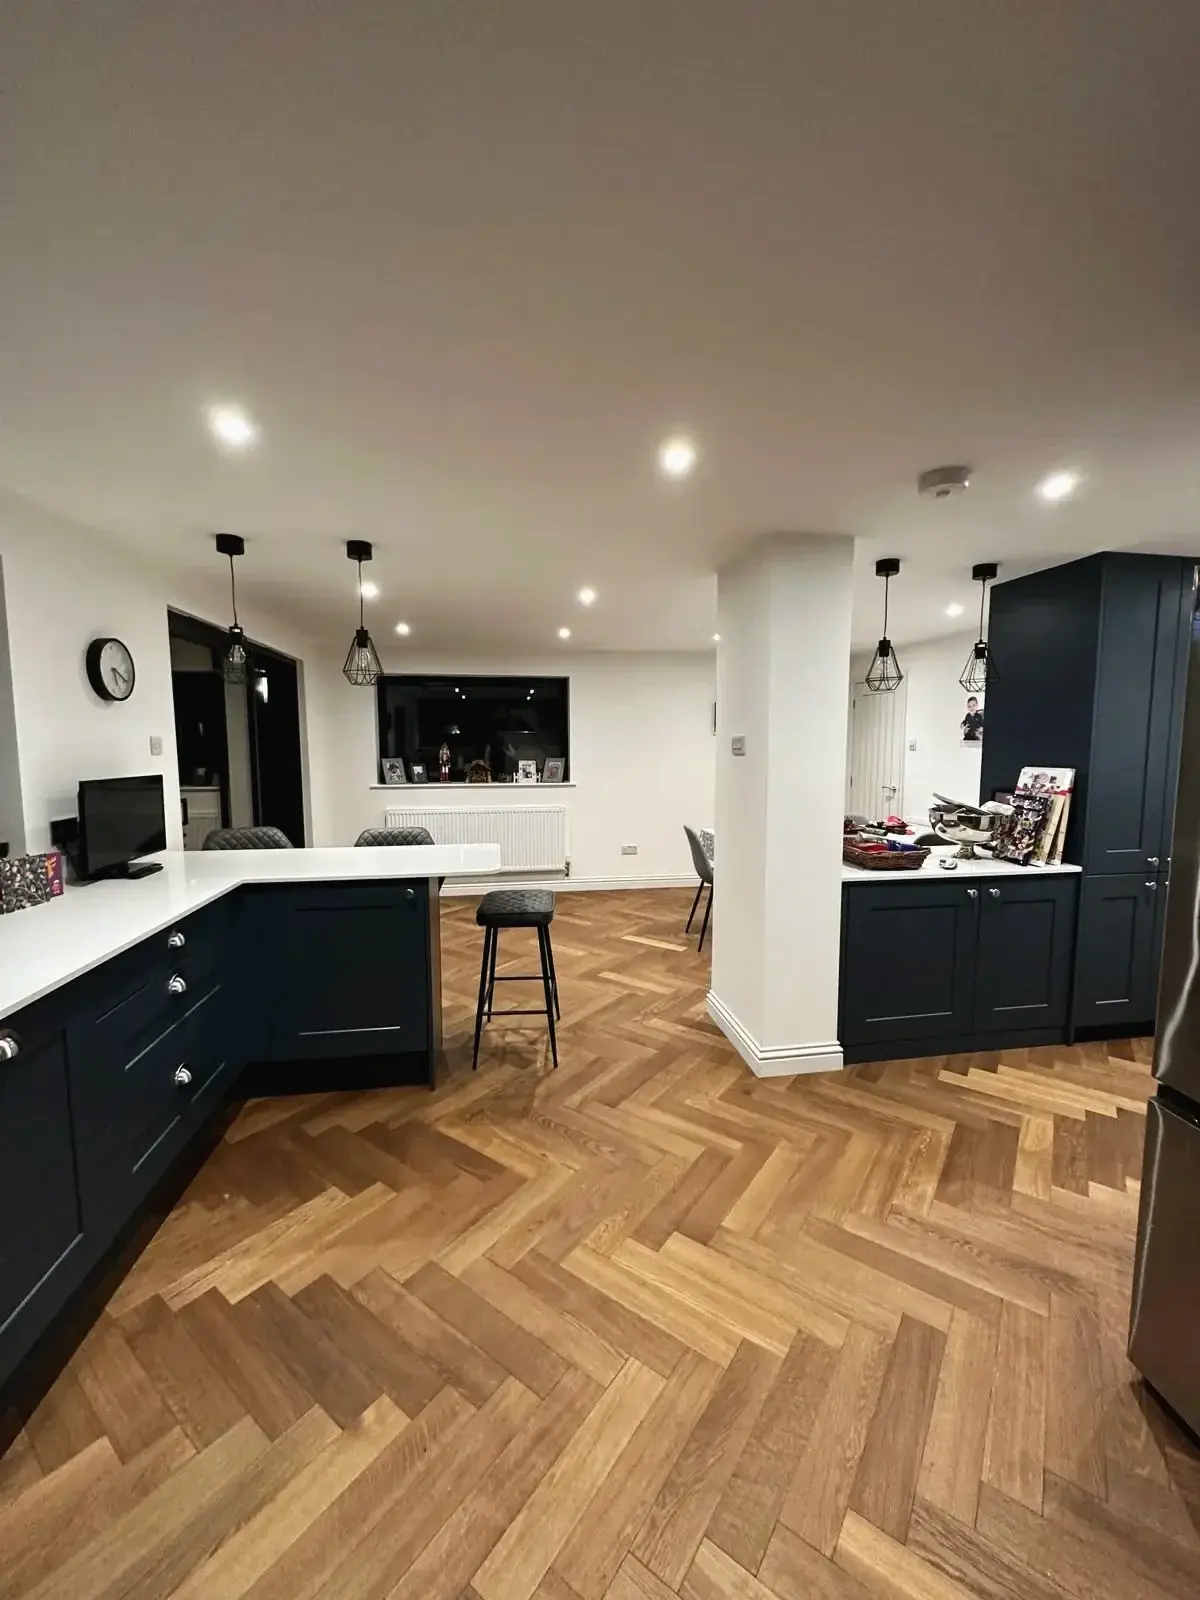
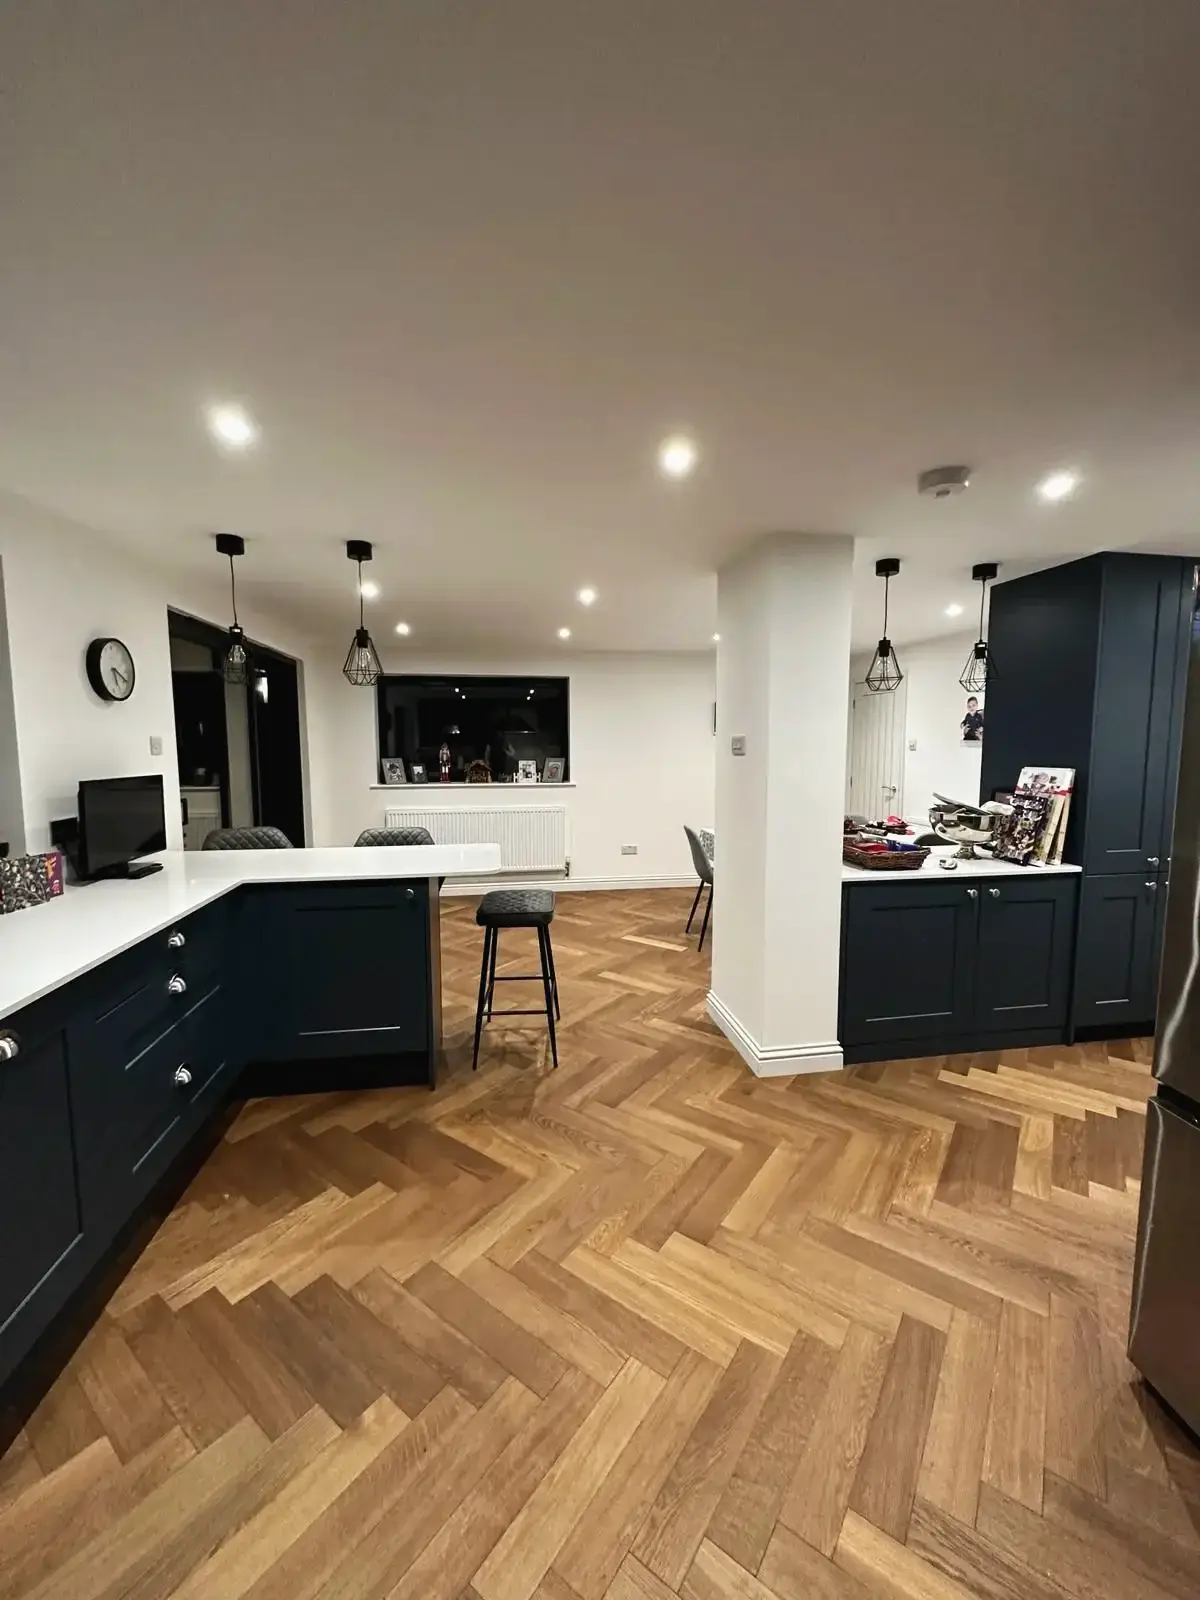 Kitchen diner extension with navy units, white worktops and a herringbone oak floor
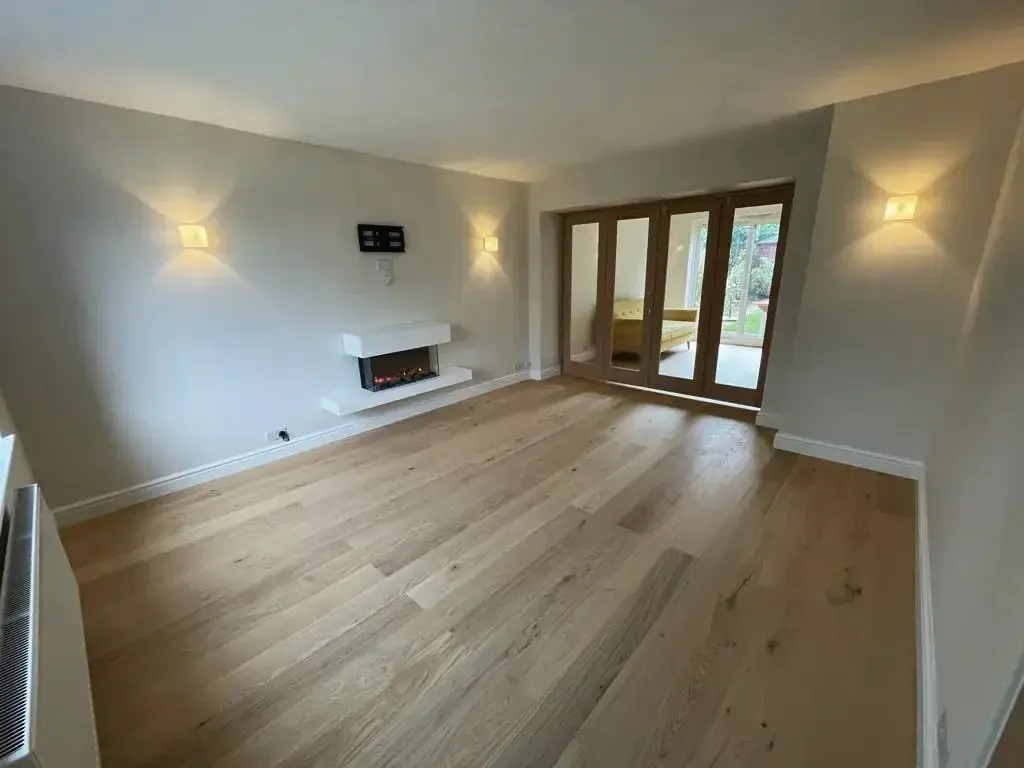
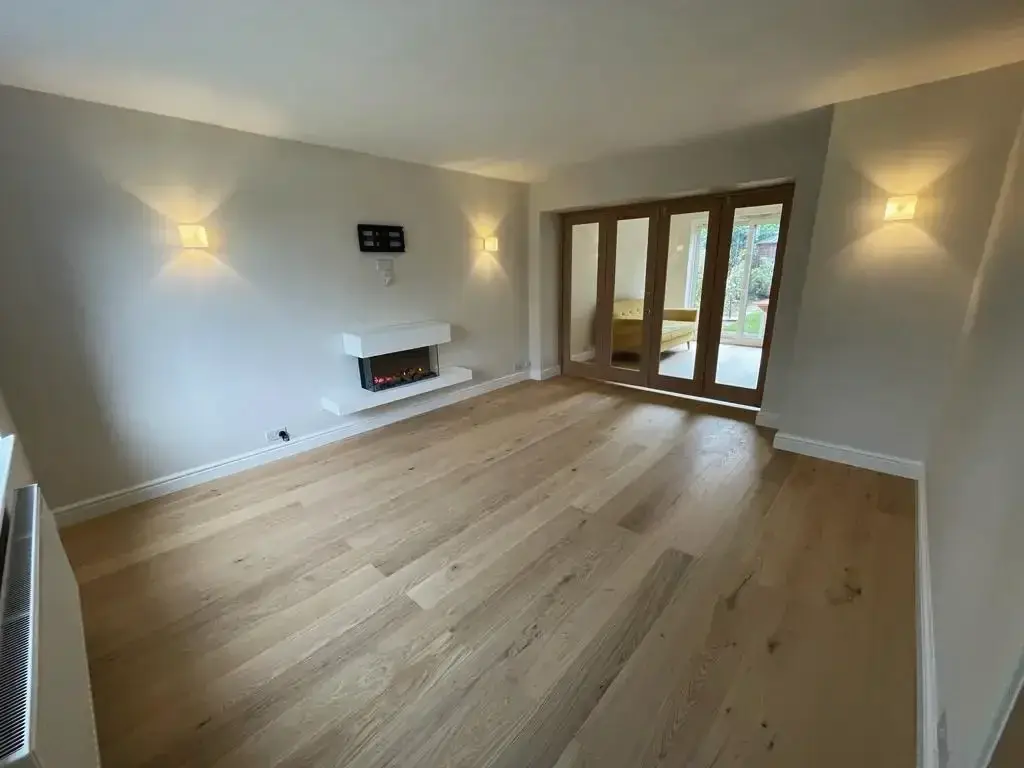 New living room with an oak floor, a wall-hung fireplace and glazed oak doors
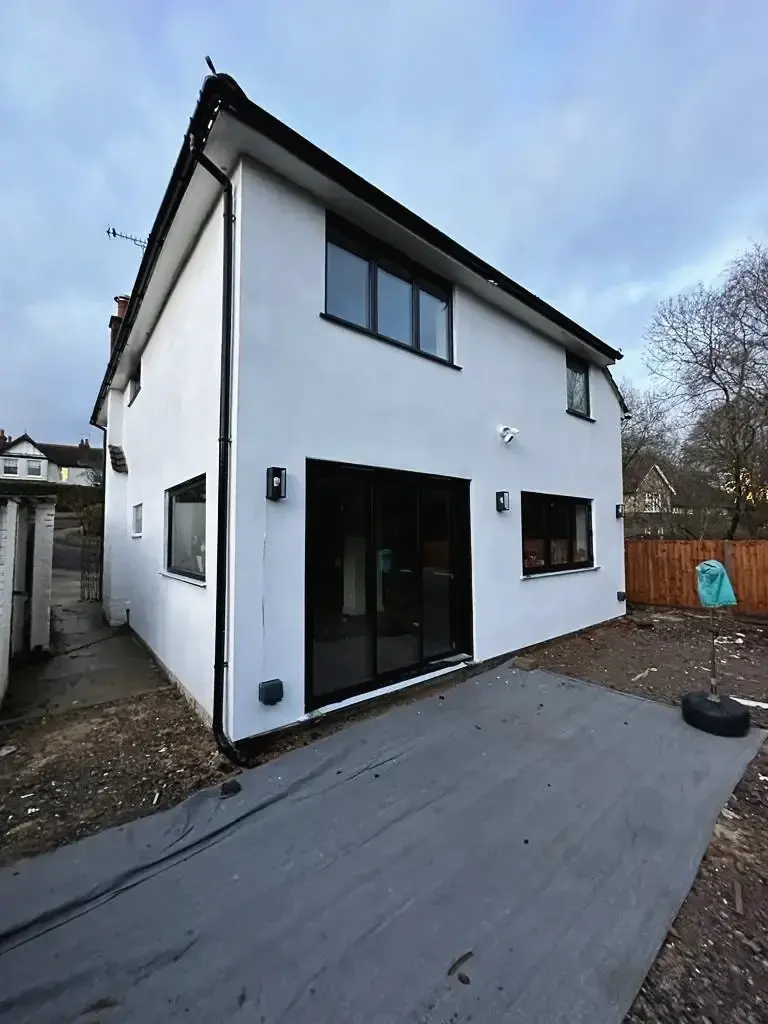
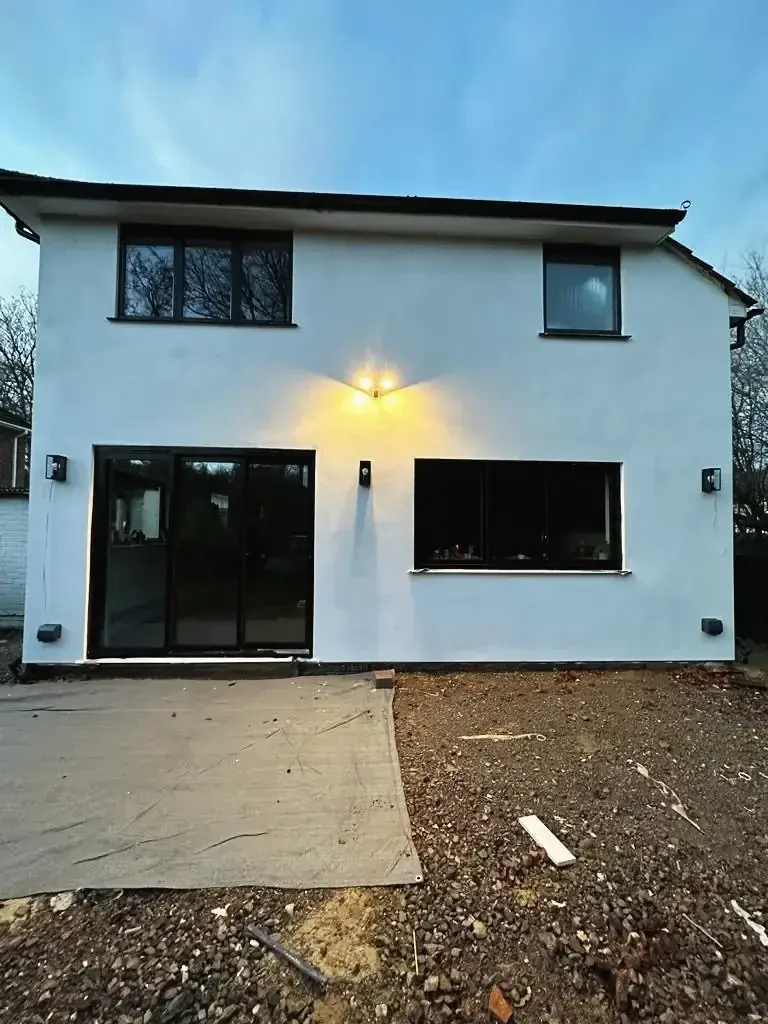
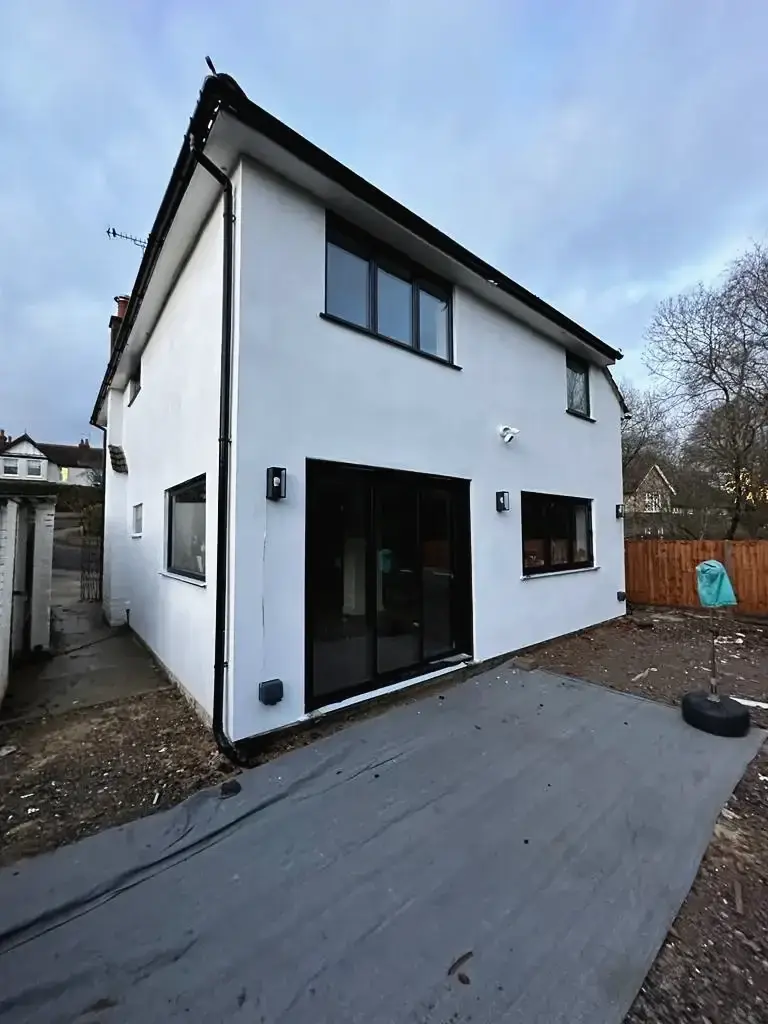 Two-storey extension finished in white render, with black-framed glazing and wall lights
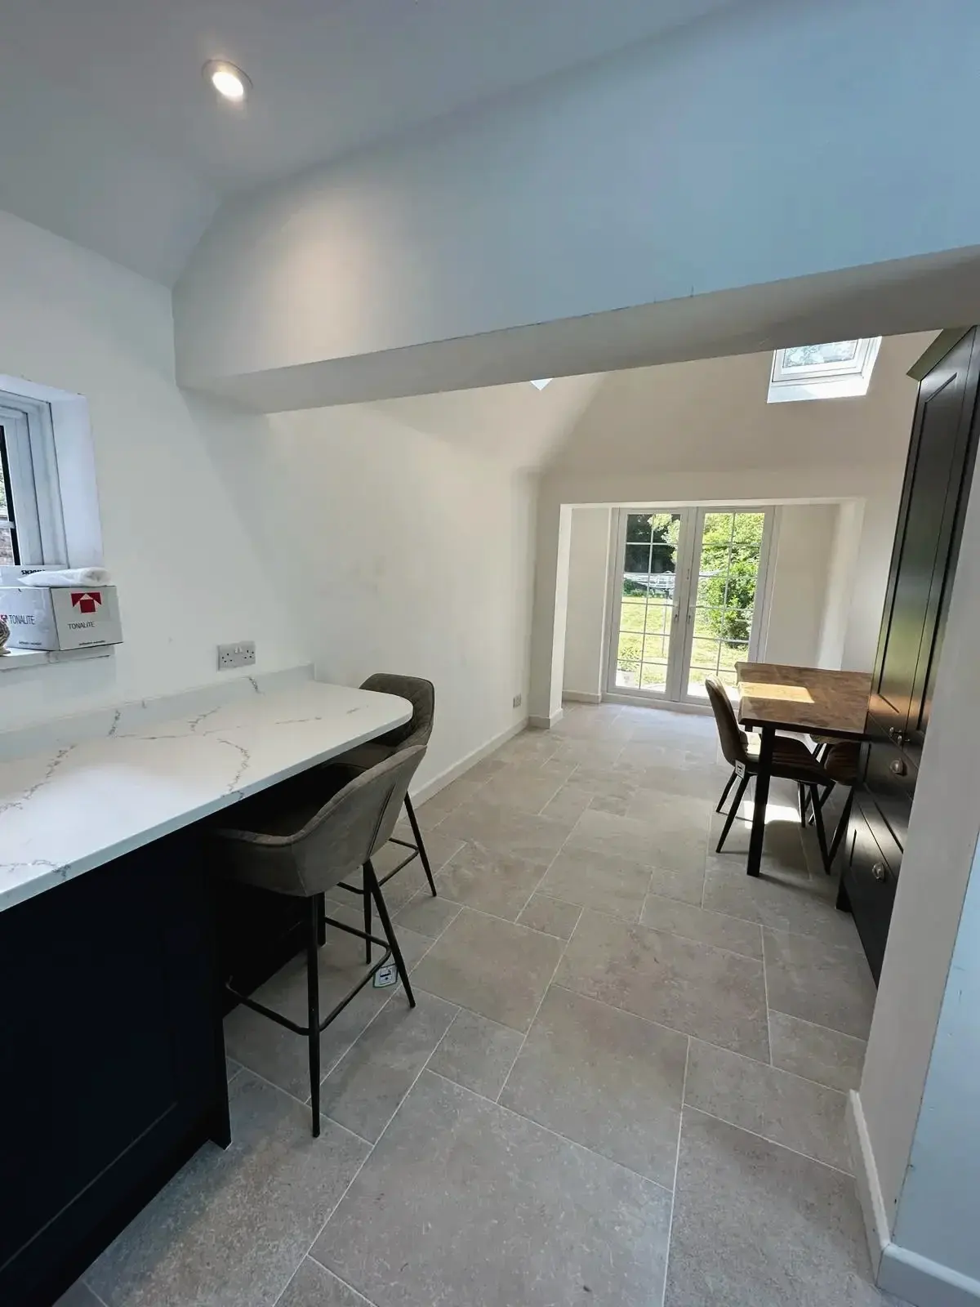
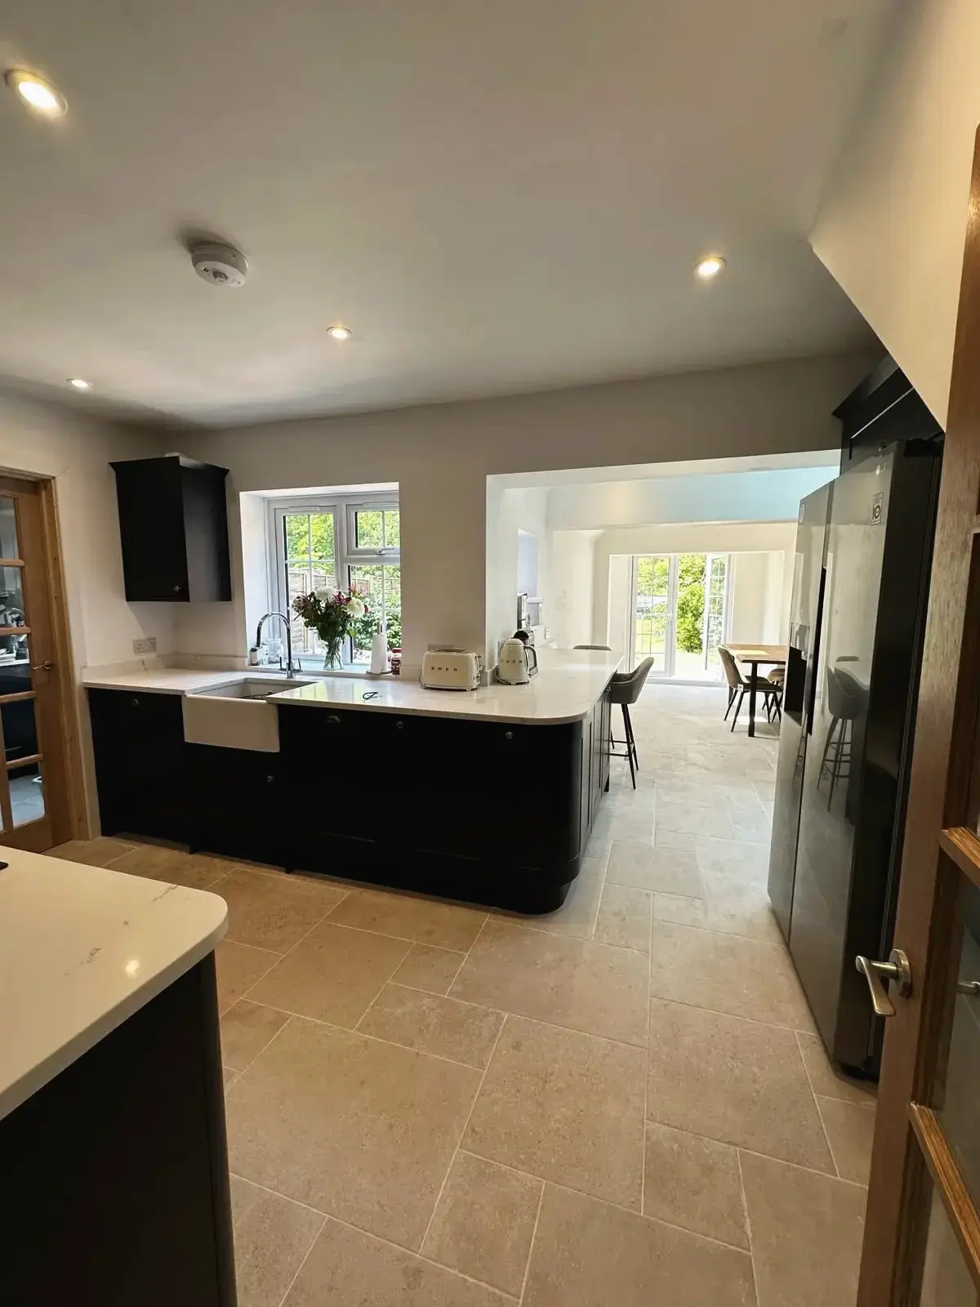
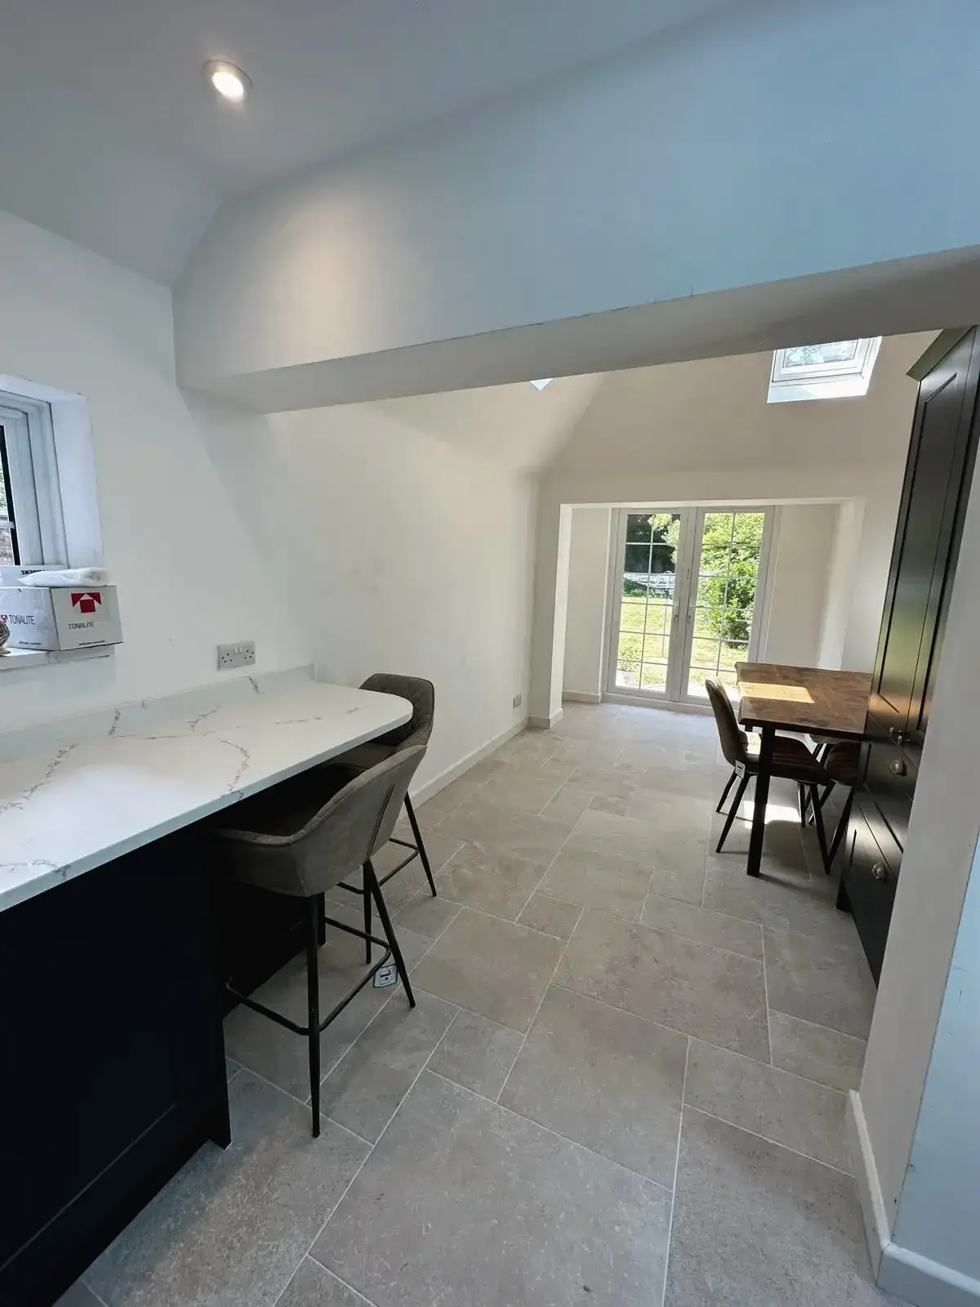 Kitchen extension with a breakfast bar, tiled floor and French doors to the garden
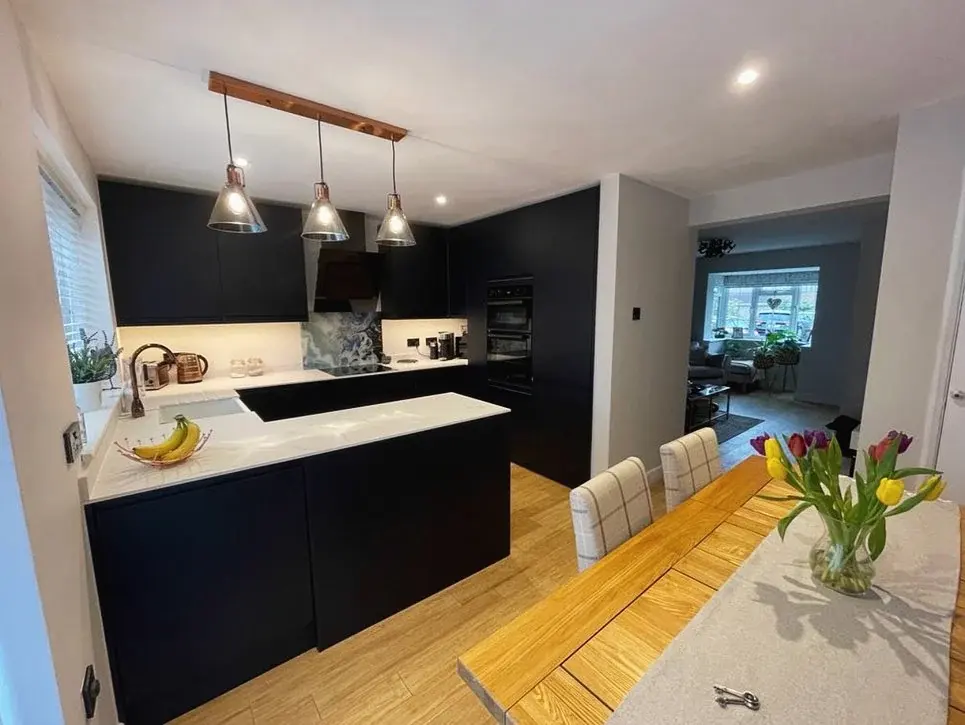
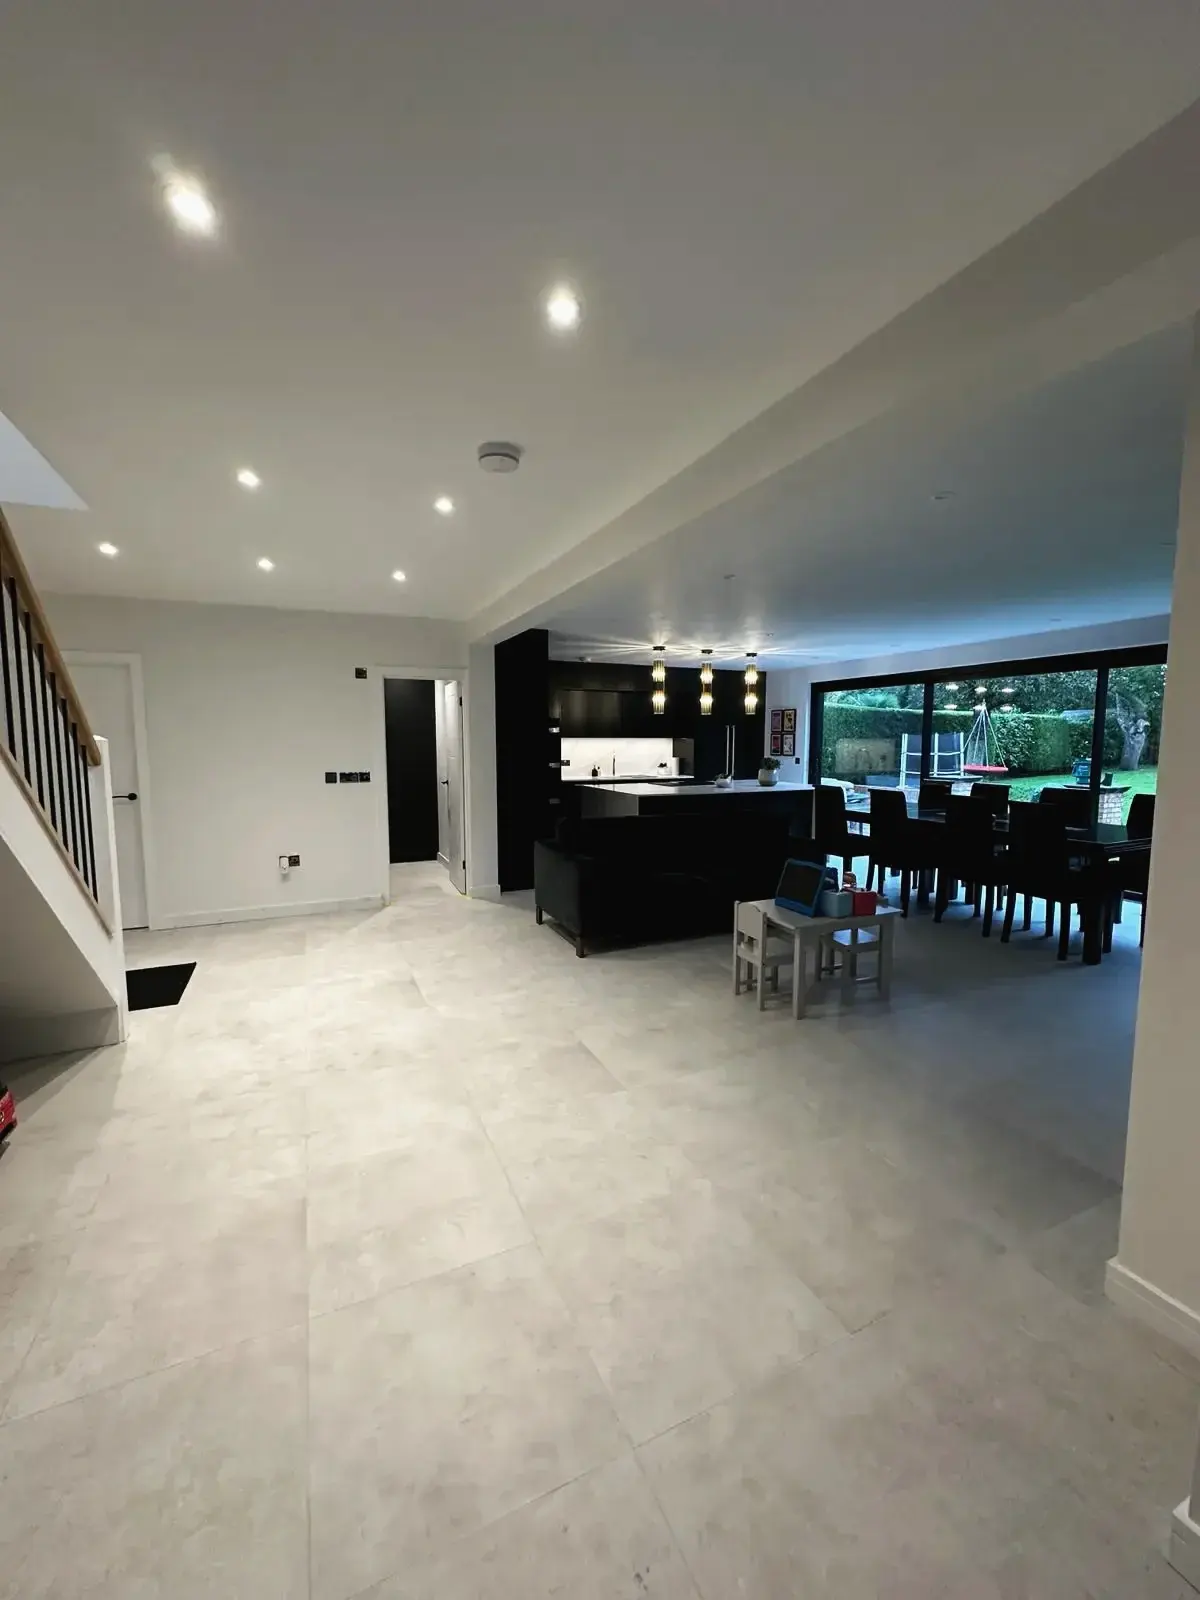
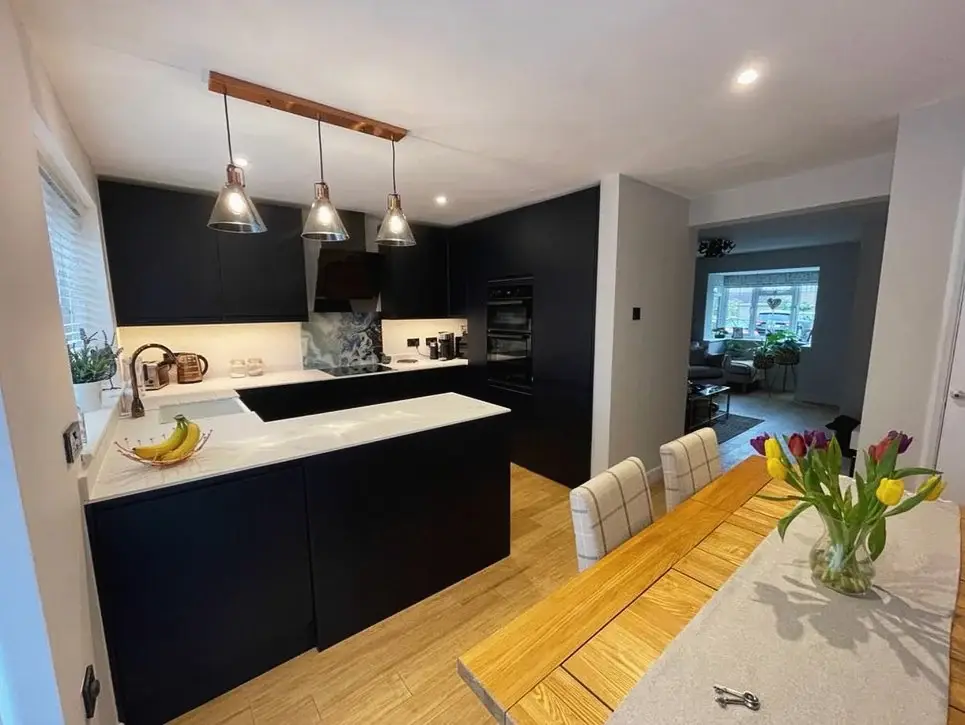 Kitchen diner with a navy island, pendant lights and a dining table
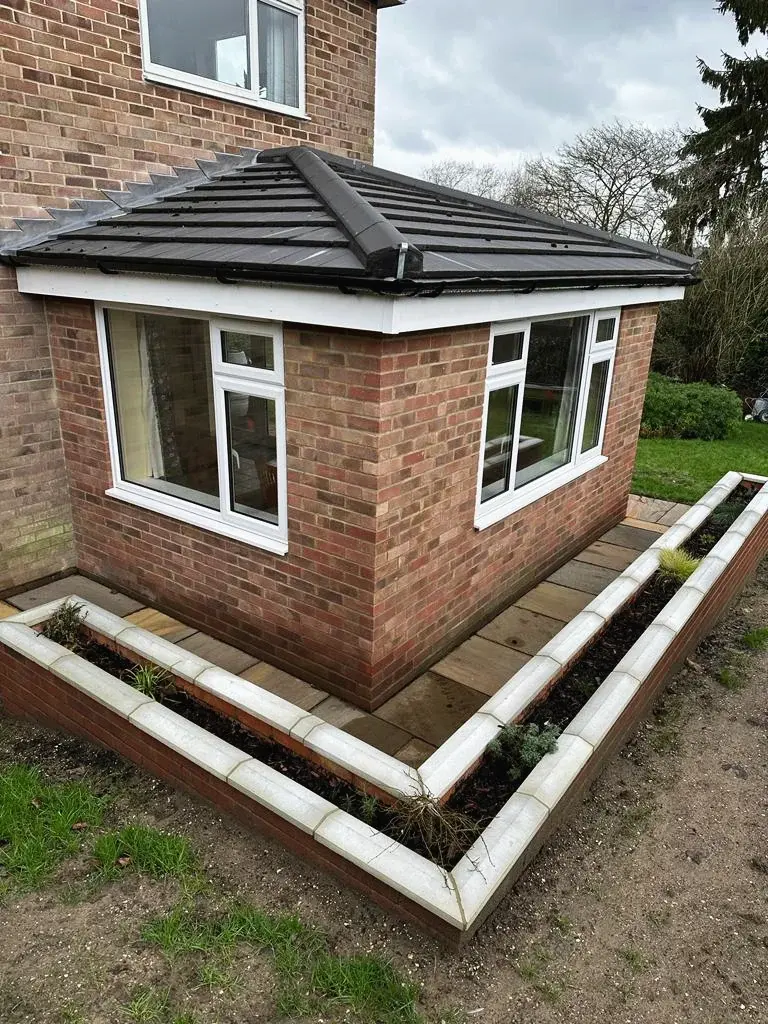
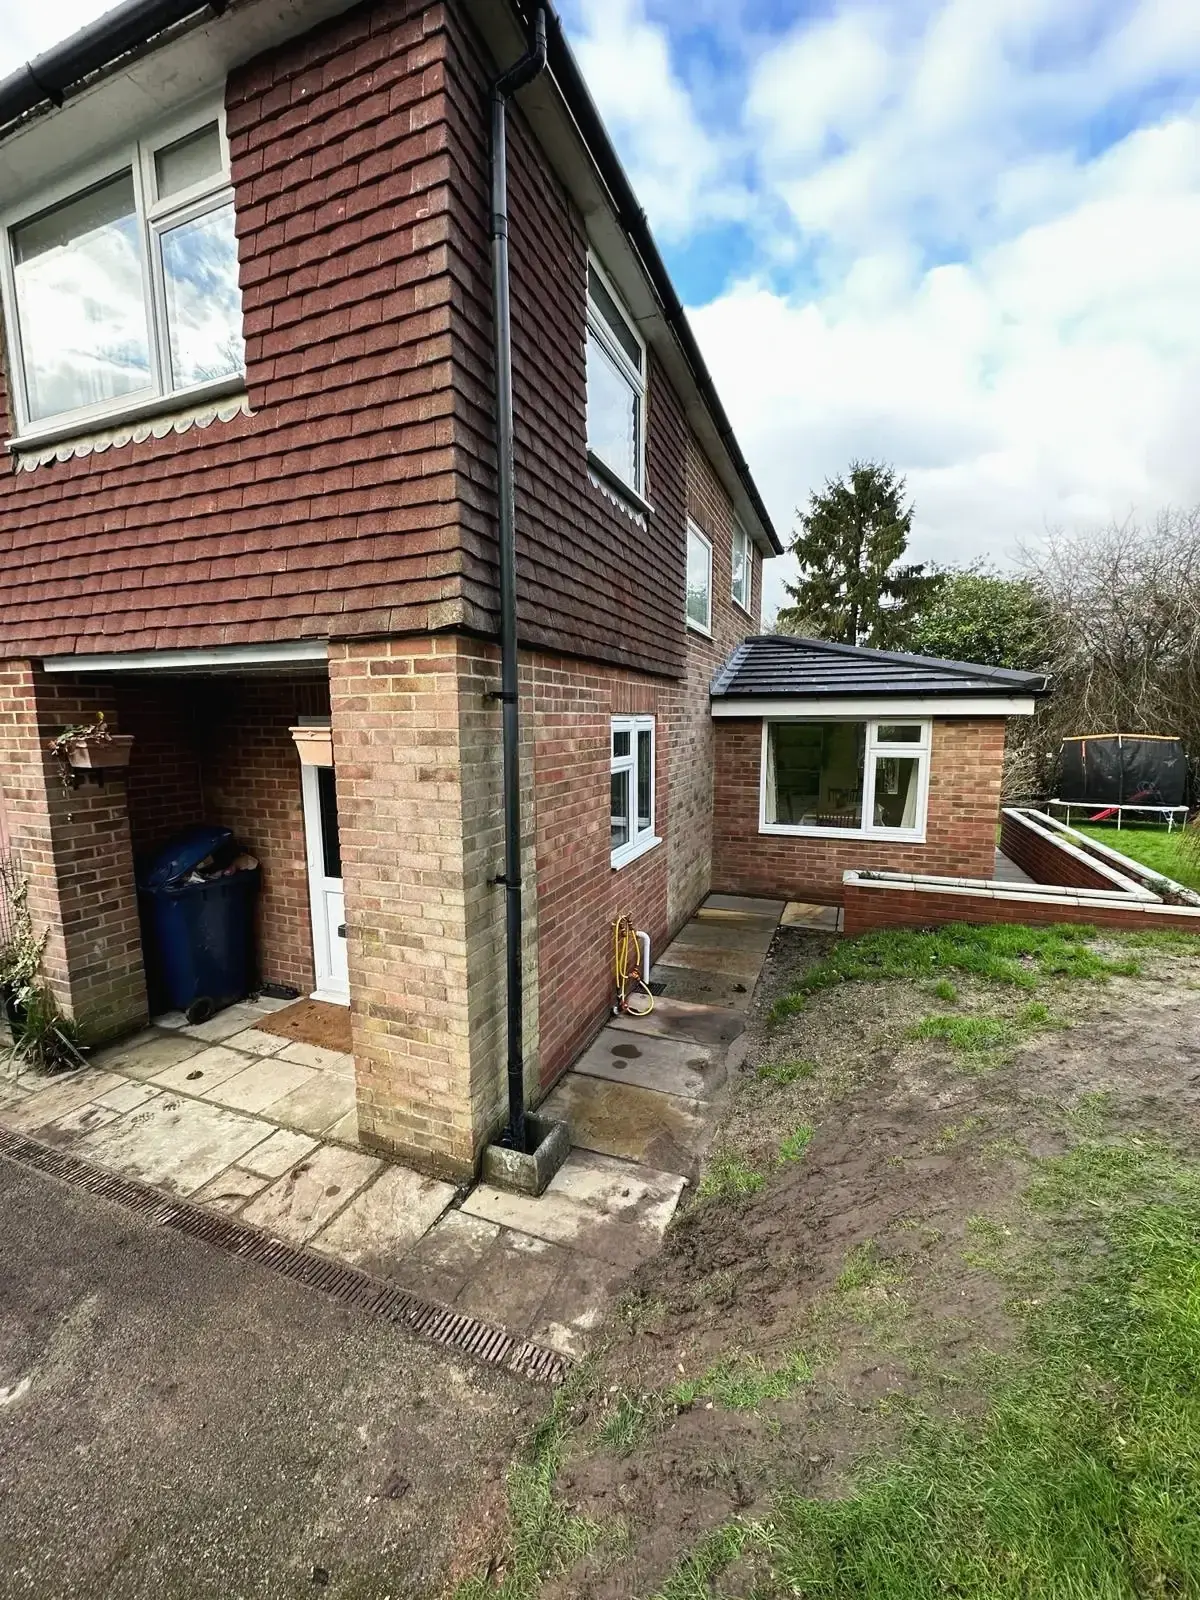
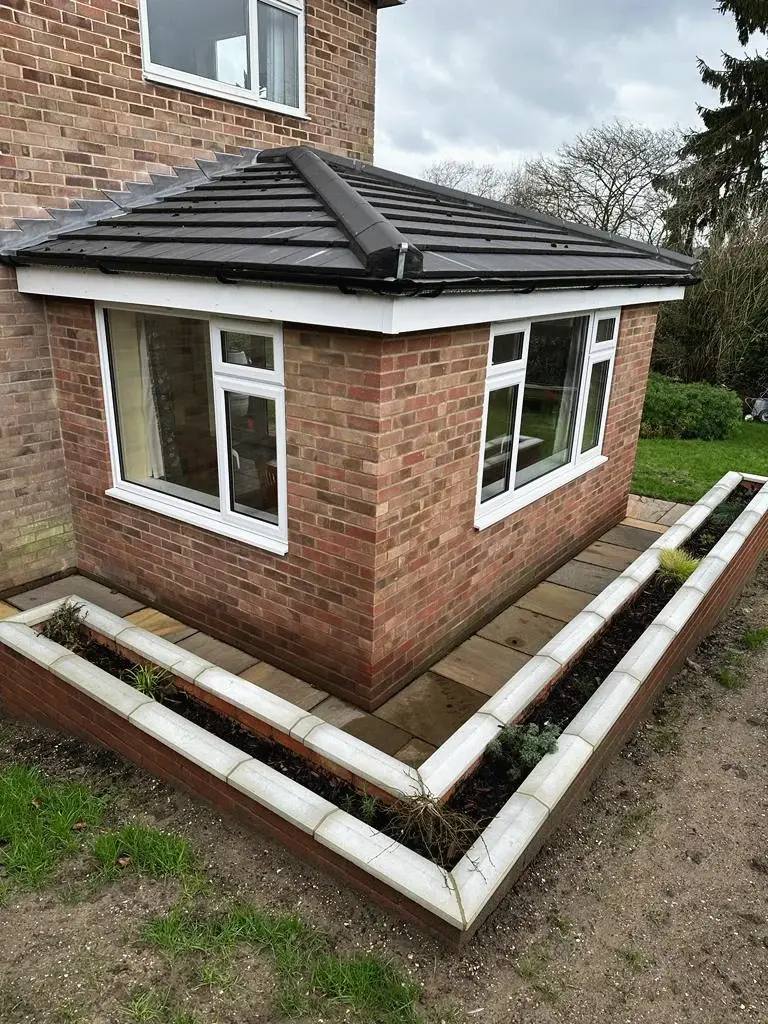 Single-storey brick extension with a tiled hipped roof and a new planter around it
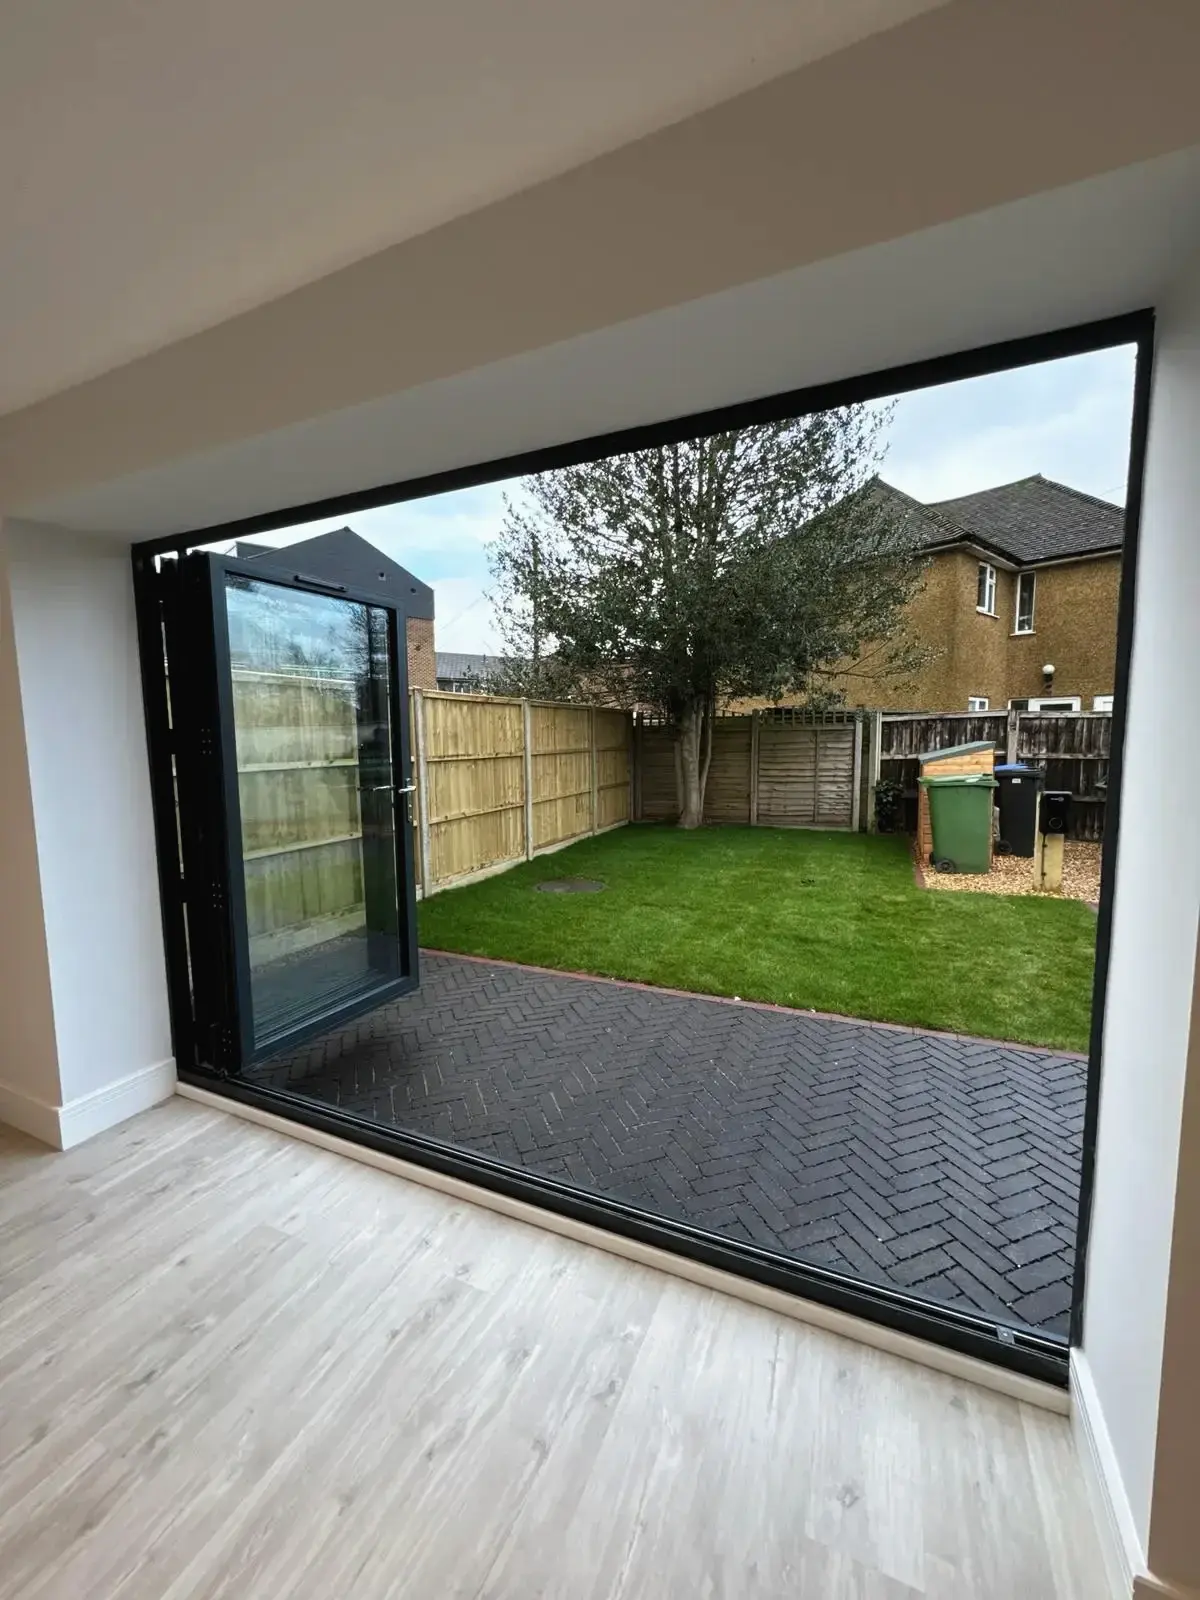
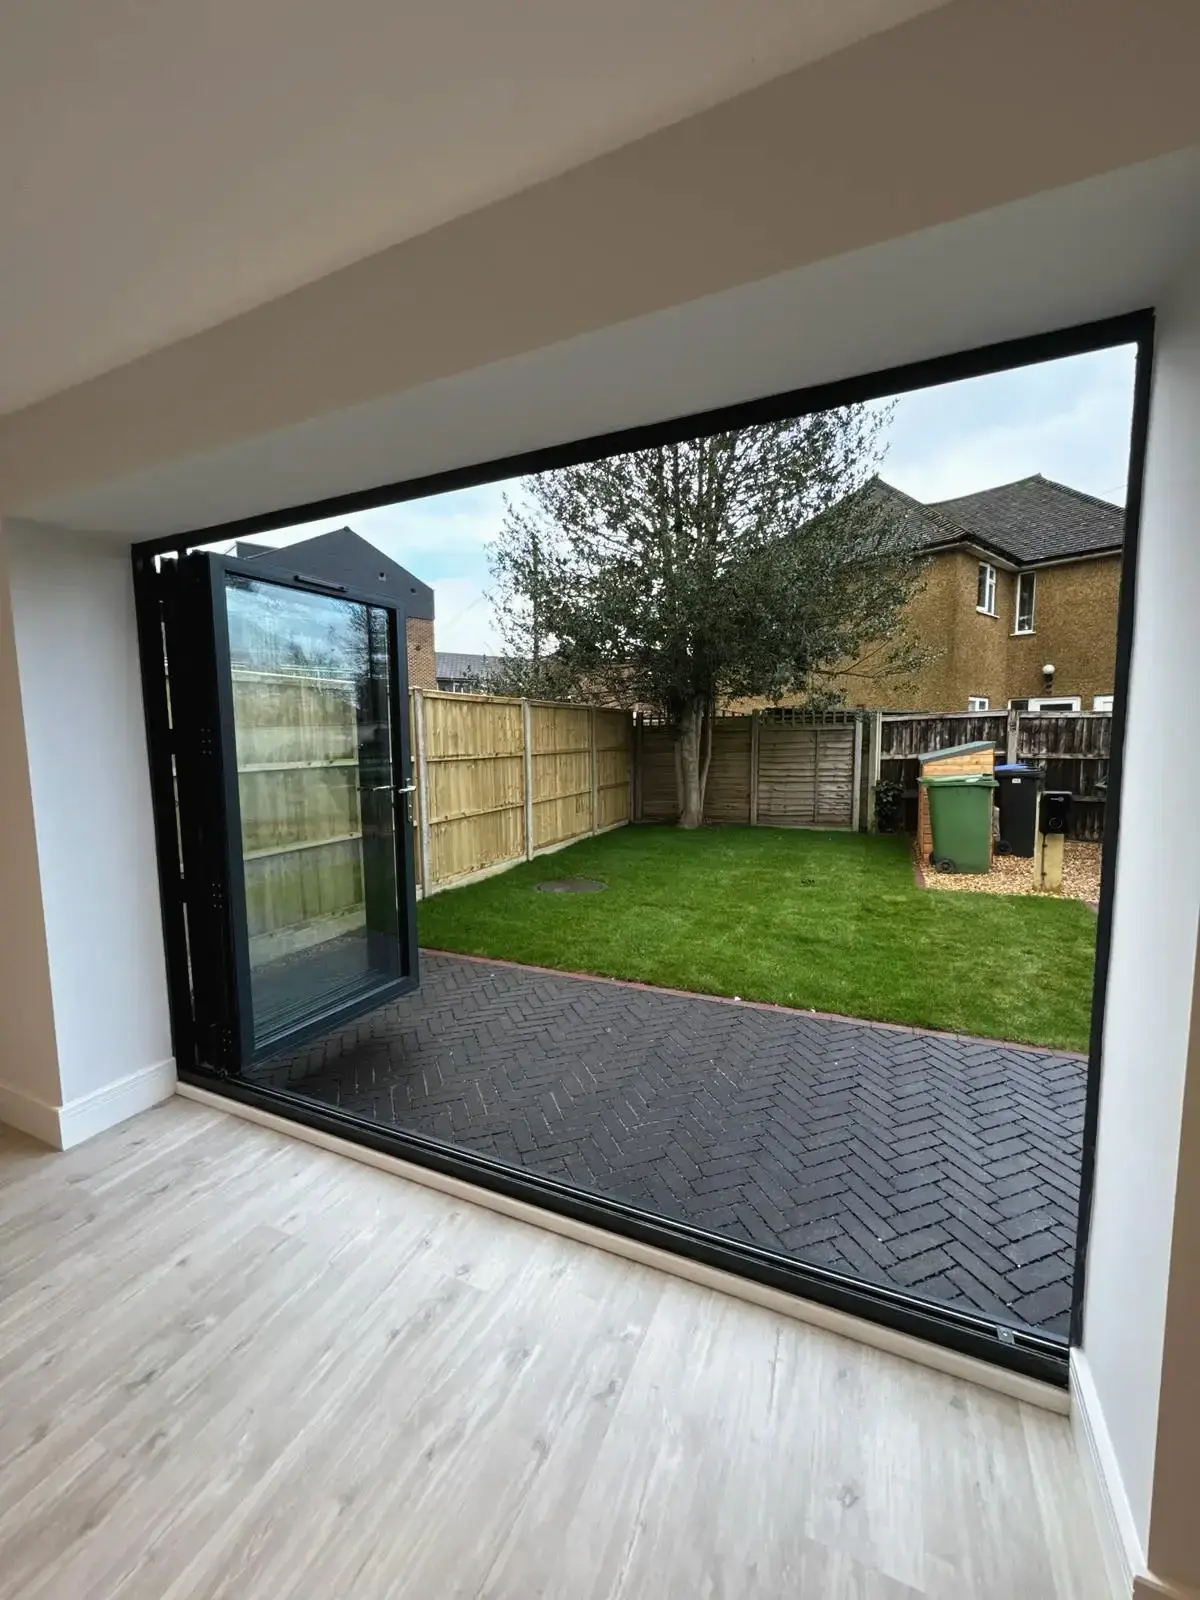 Black-framed bi-fold doors folded back onto a paved patio and lawn
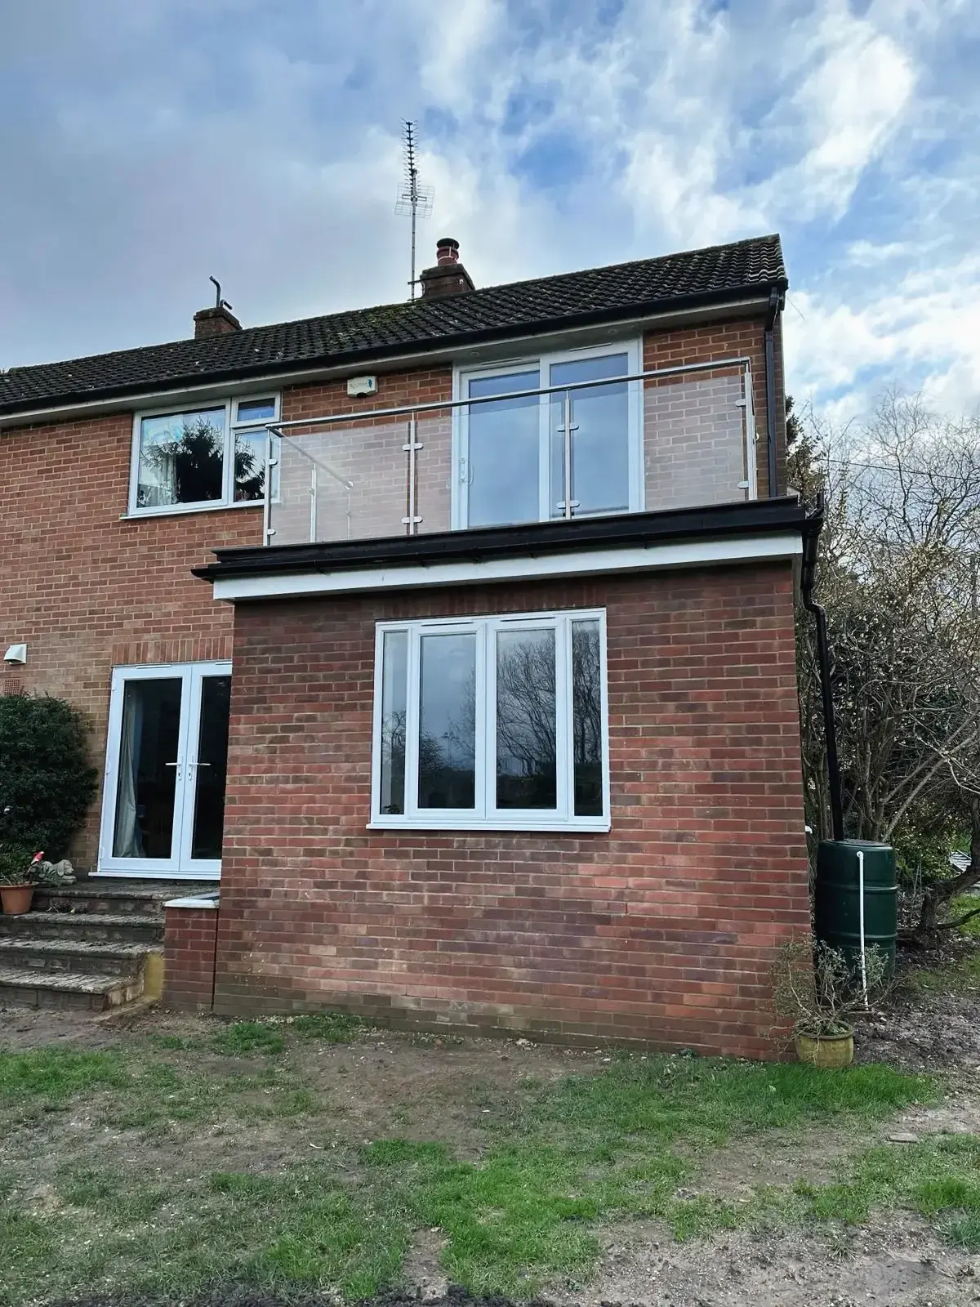
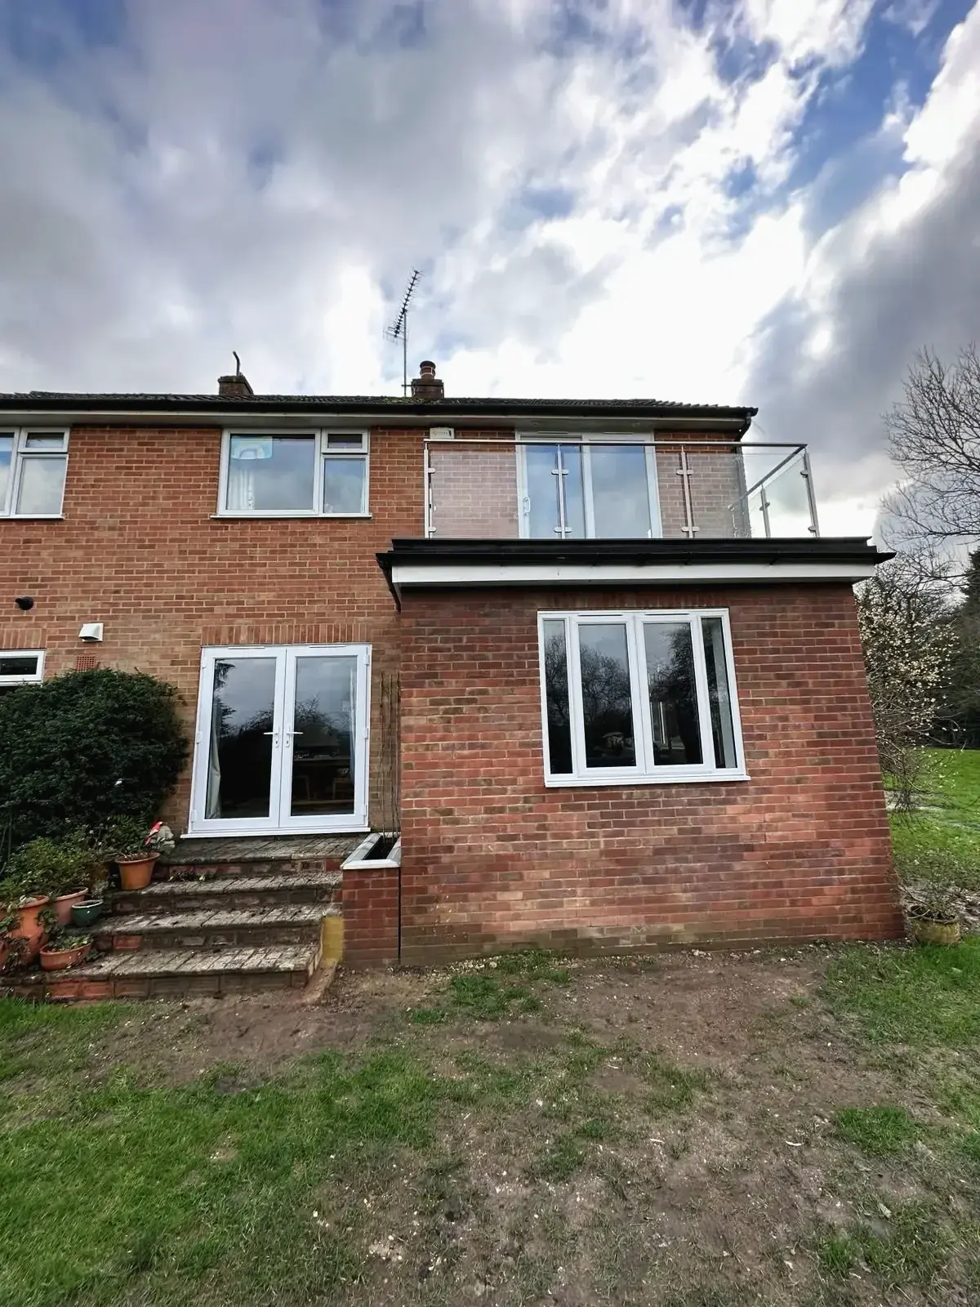
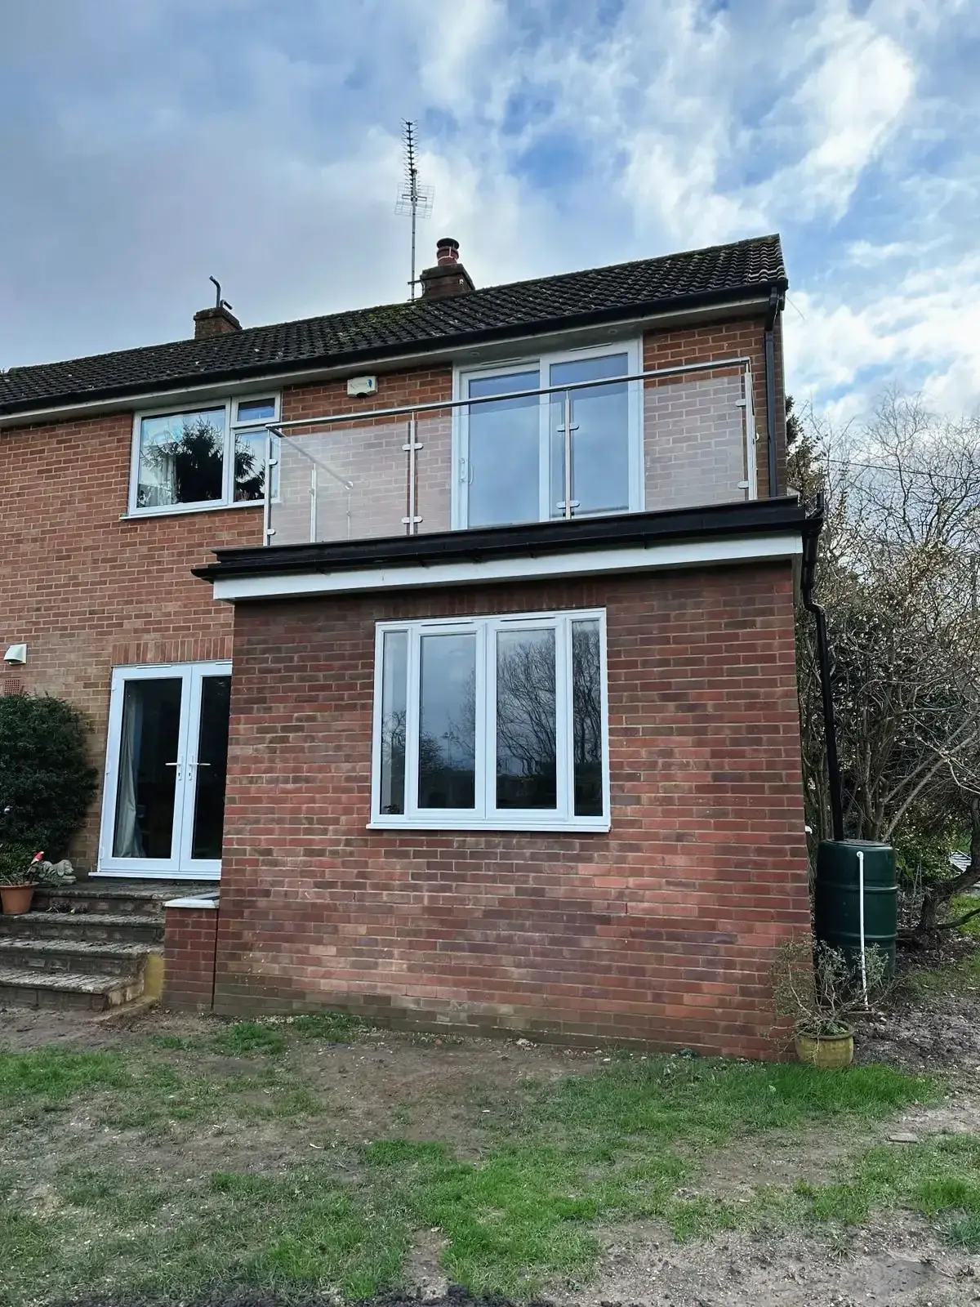 Two-storey brick extension with French doors below and a glass balustrade above
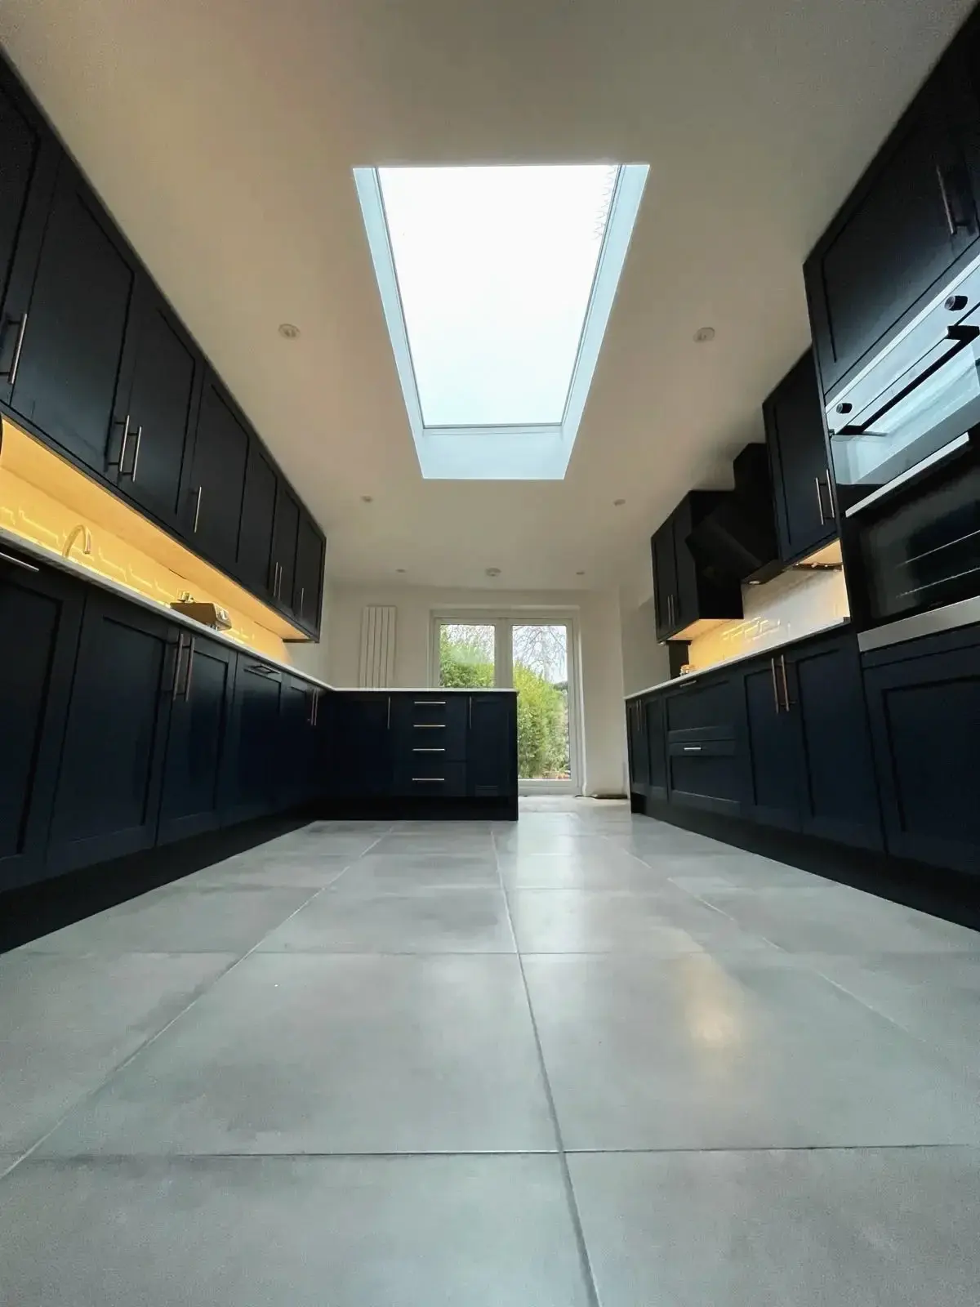
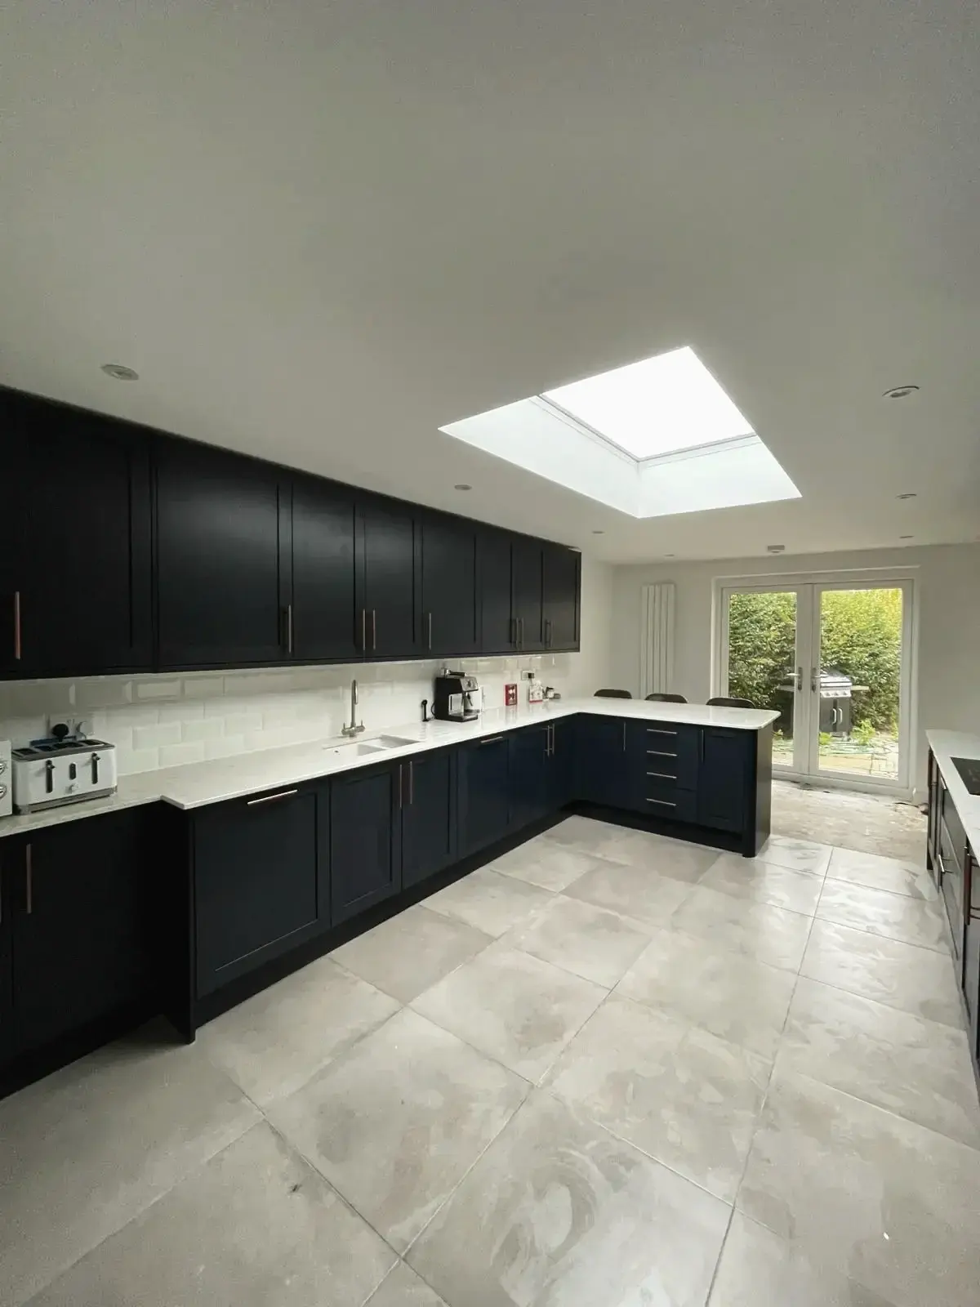
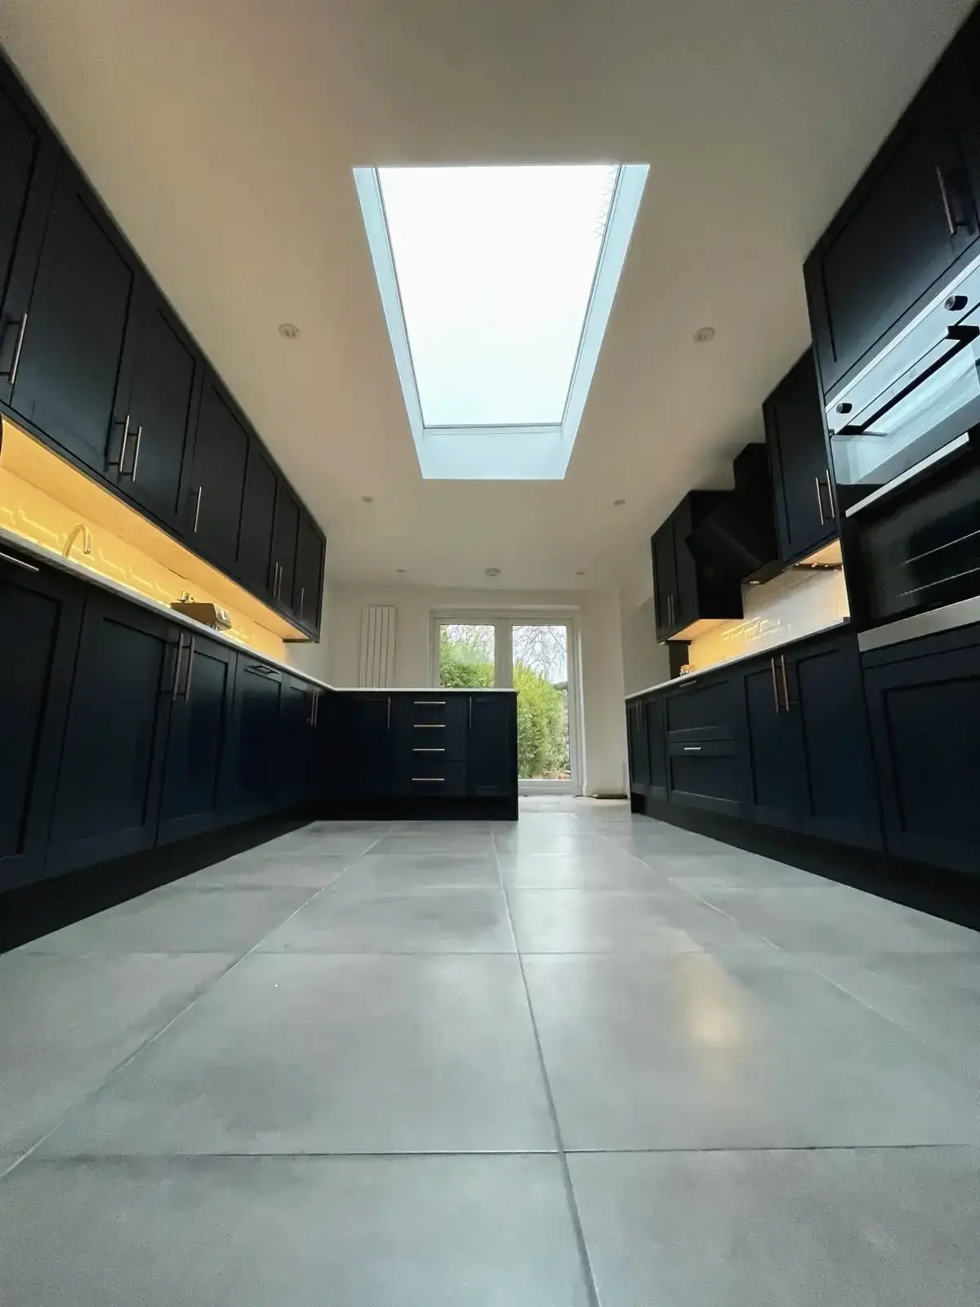 Long kitchen with dark units, a large skylight and a polished concrete-effect floor
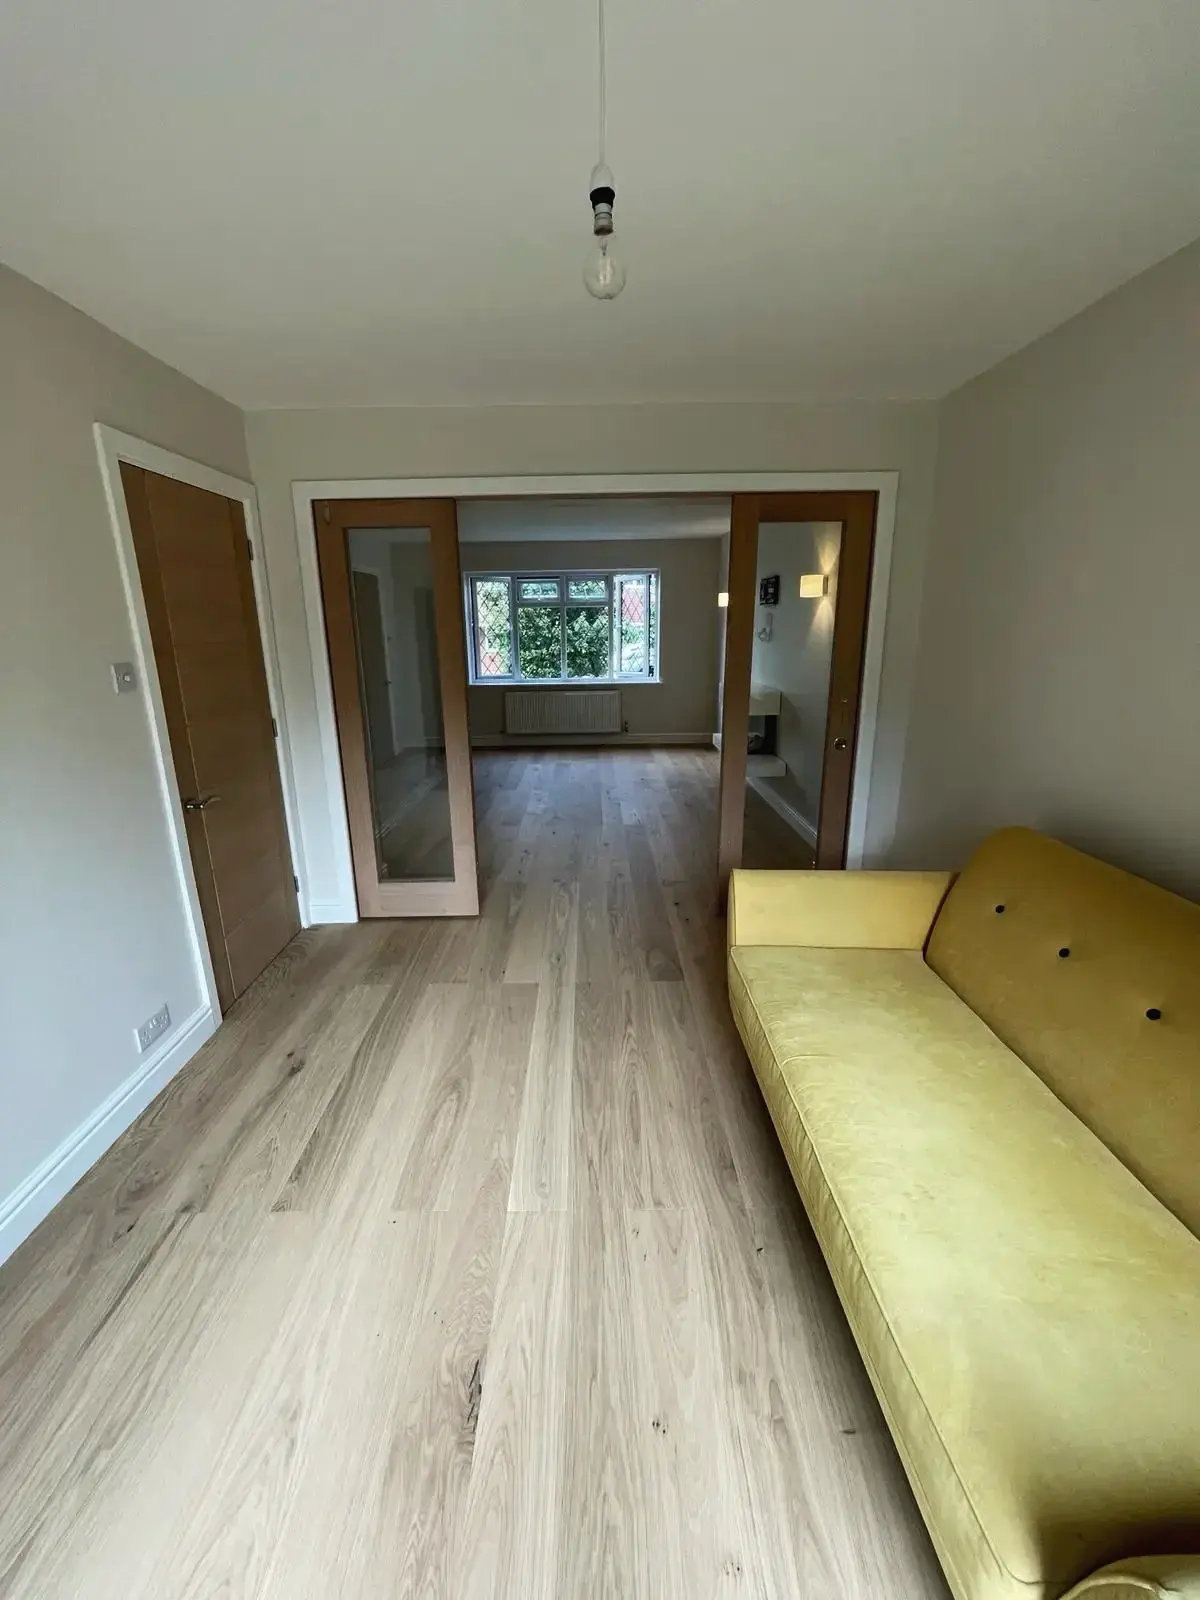
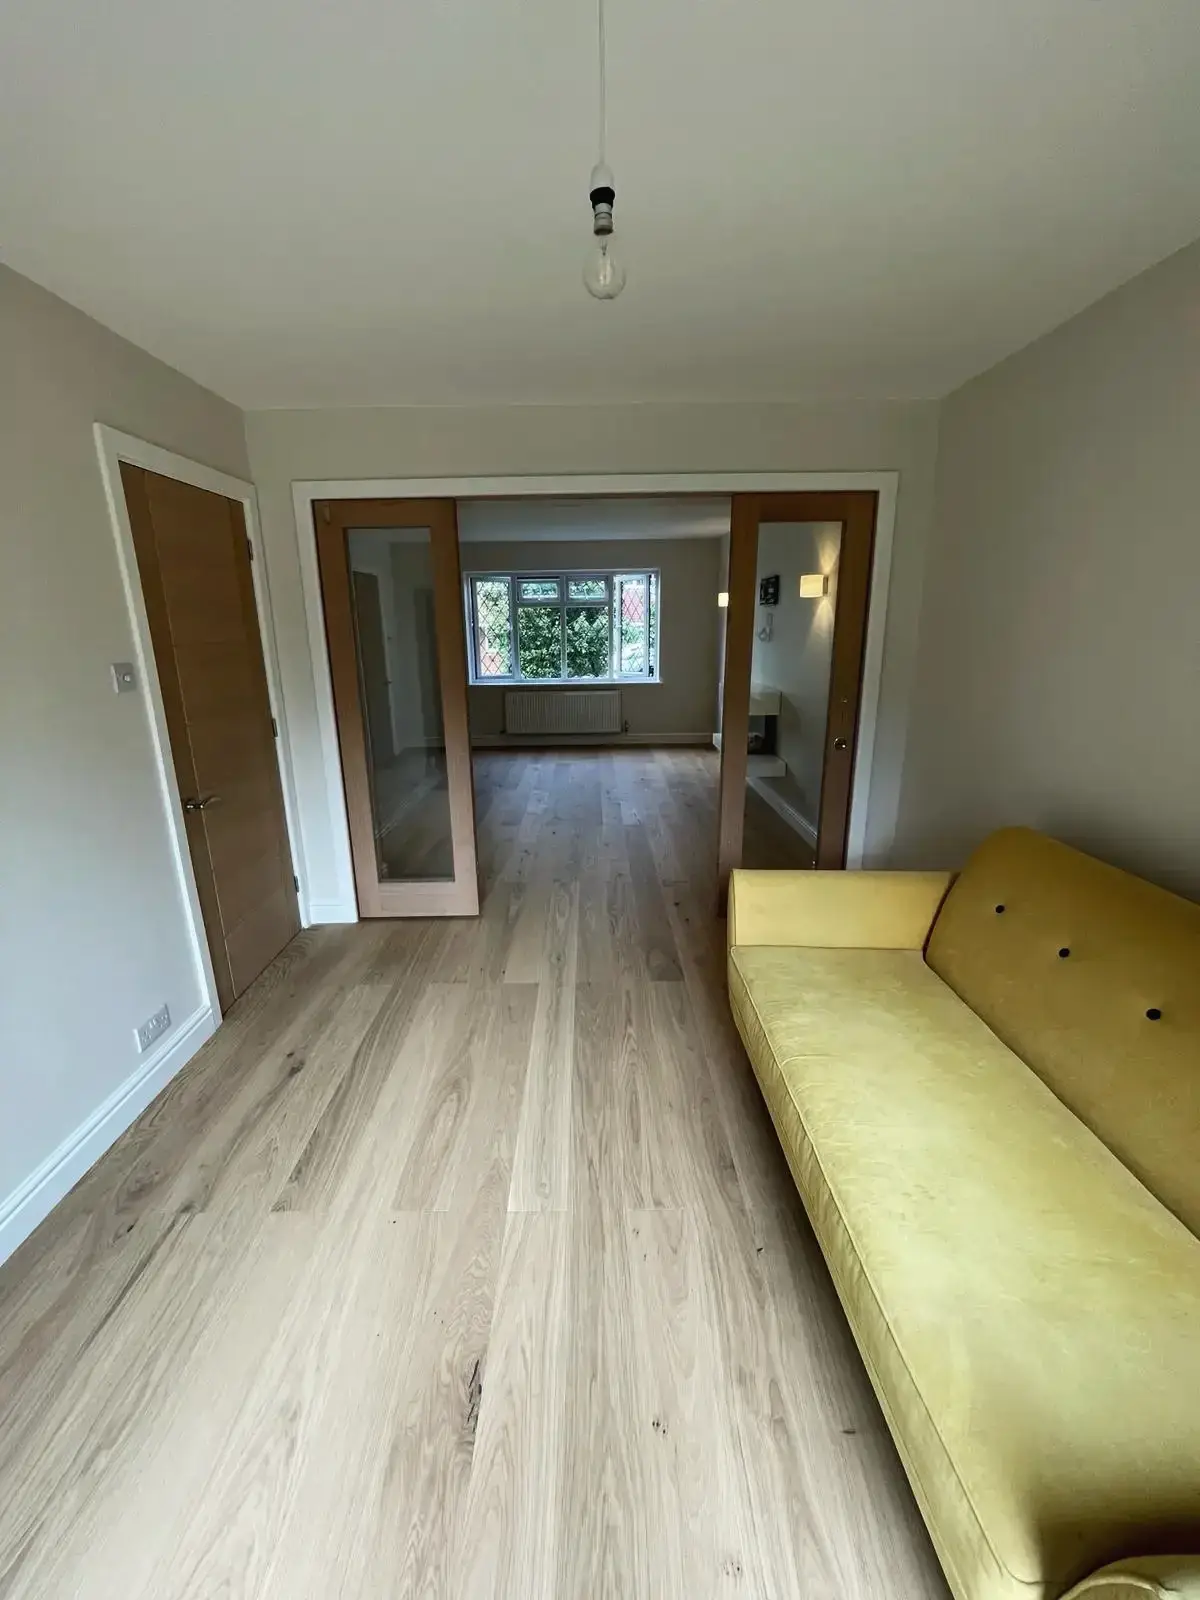 Long family room with an oak floor and glazed doors through to the rest of the house
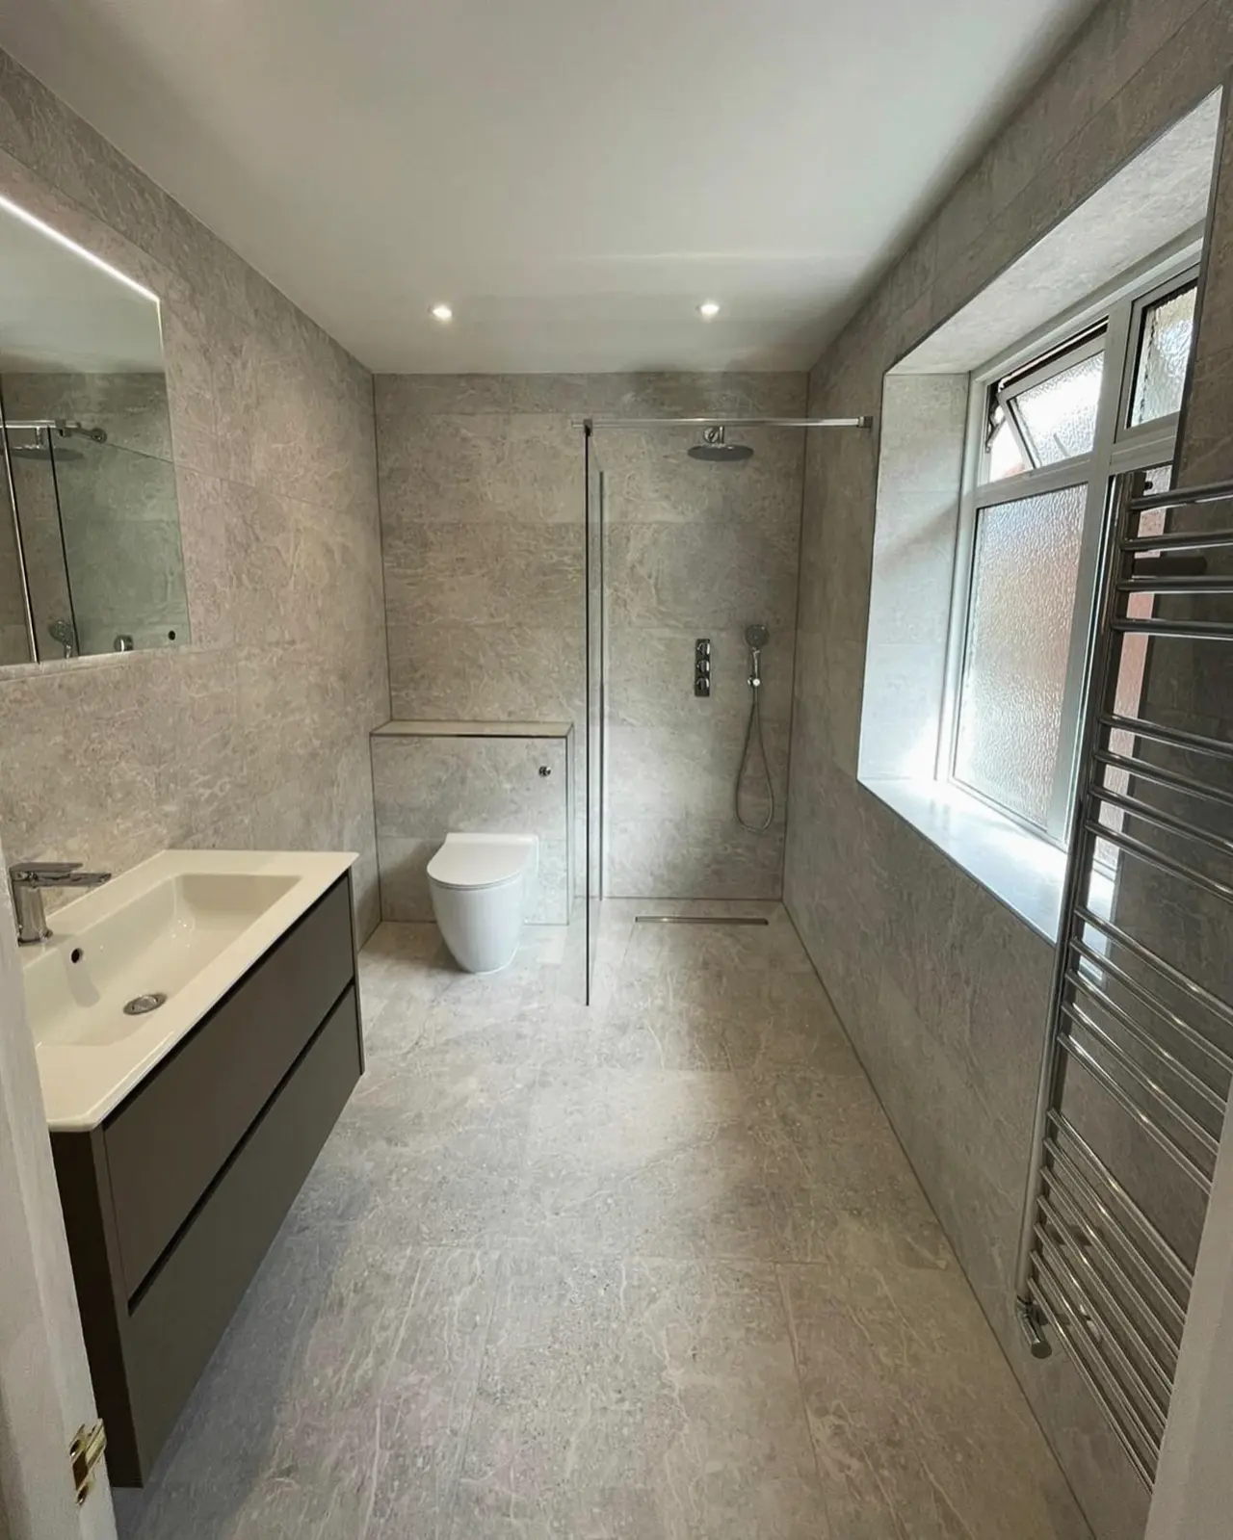
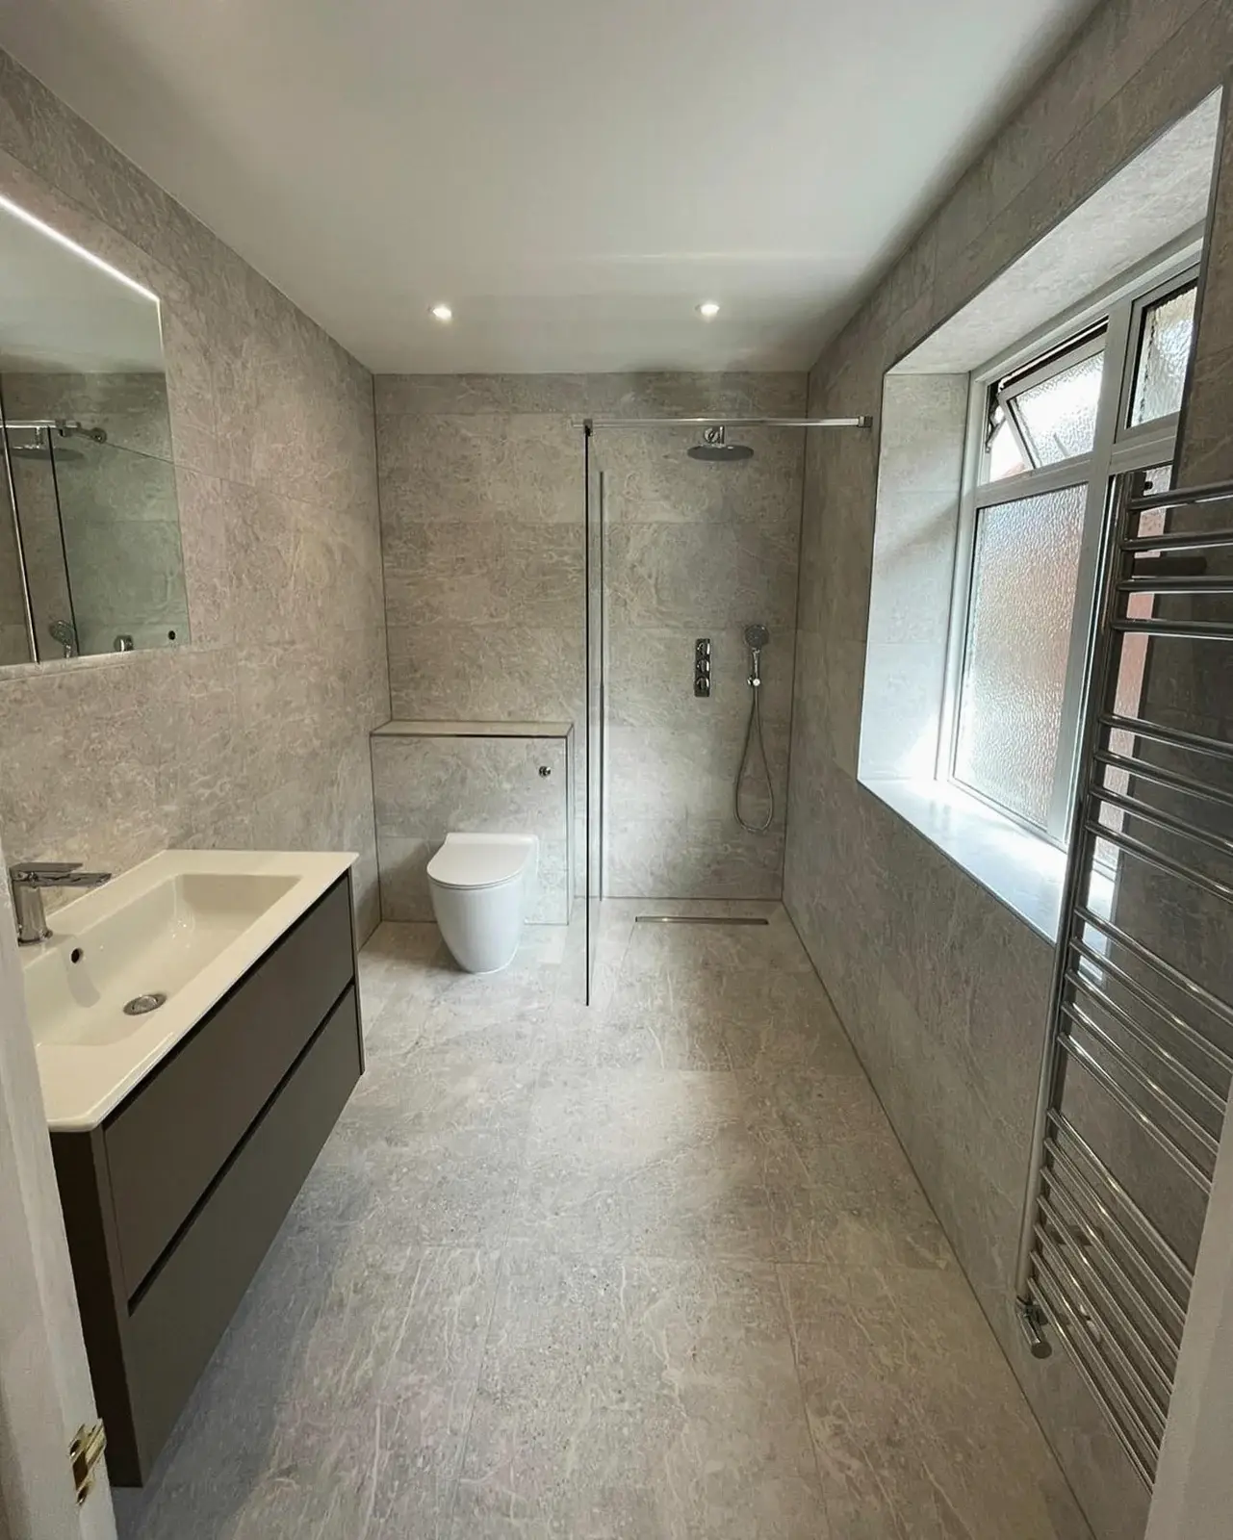 Bathroom with a tiled walk-in shower, wall-hung vanity and heated towel rail
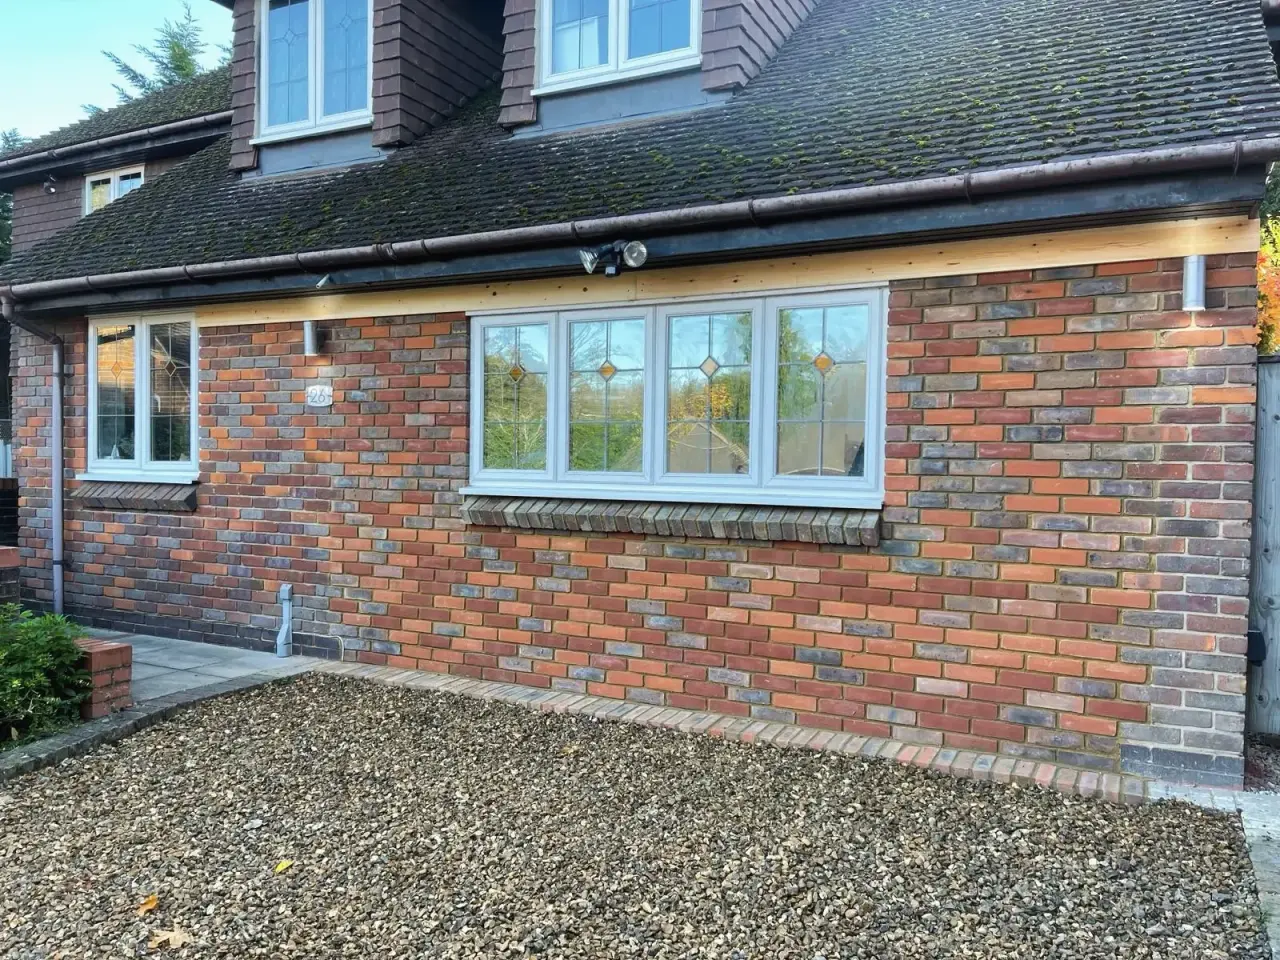
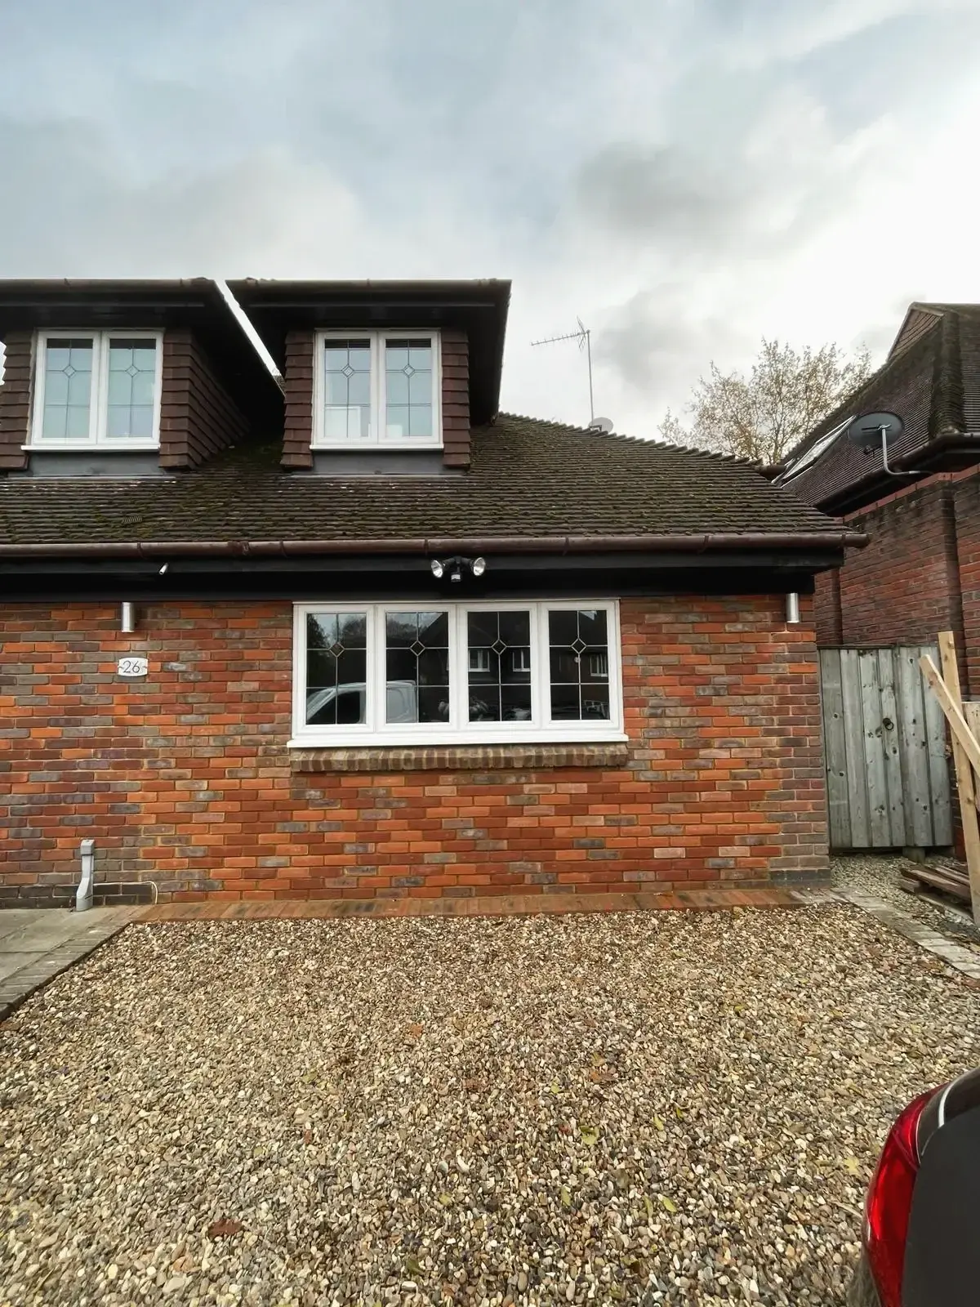
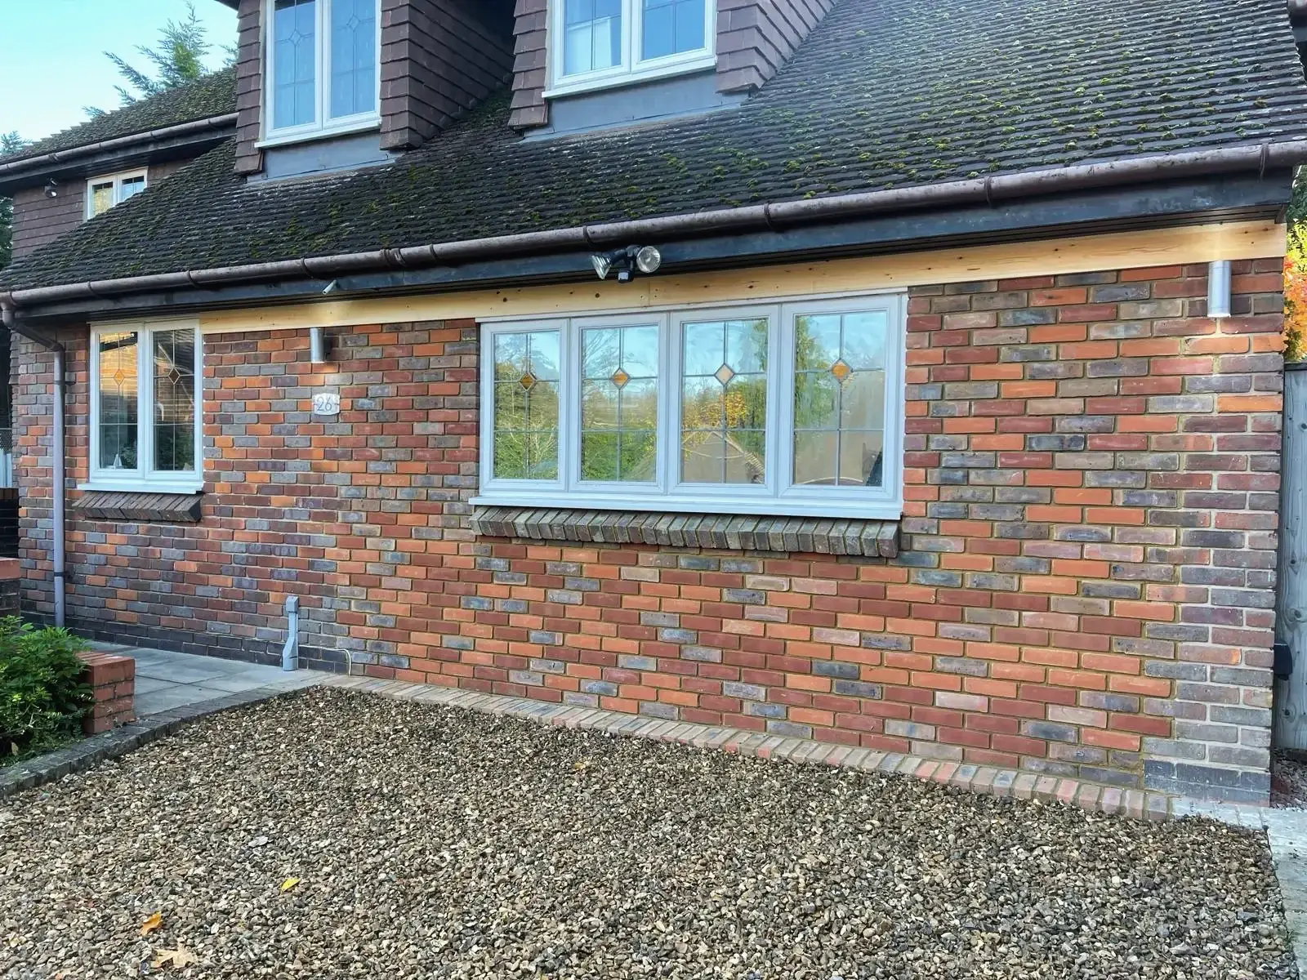 Completed extension in red brick with a wide white window, under the main roof
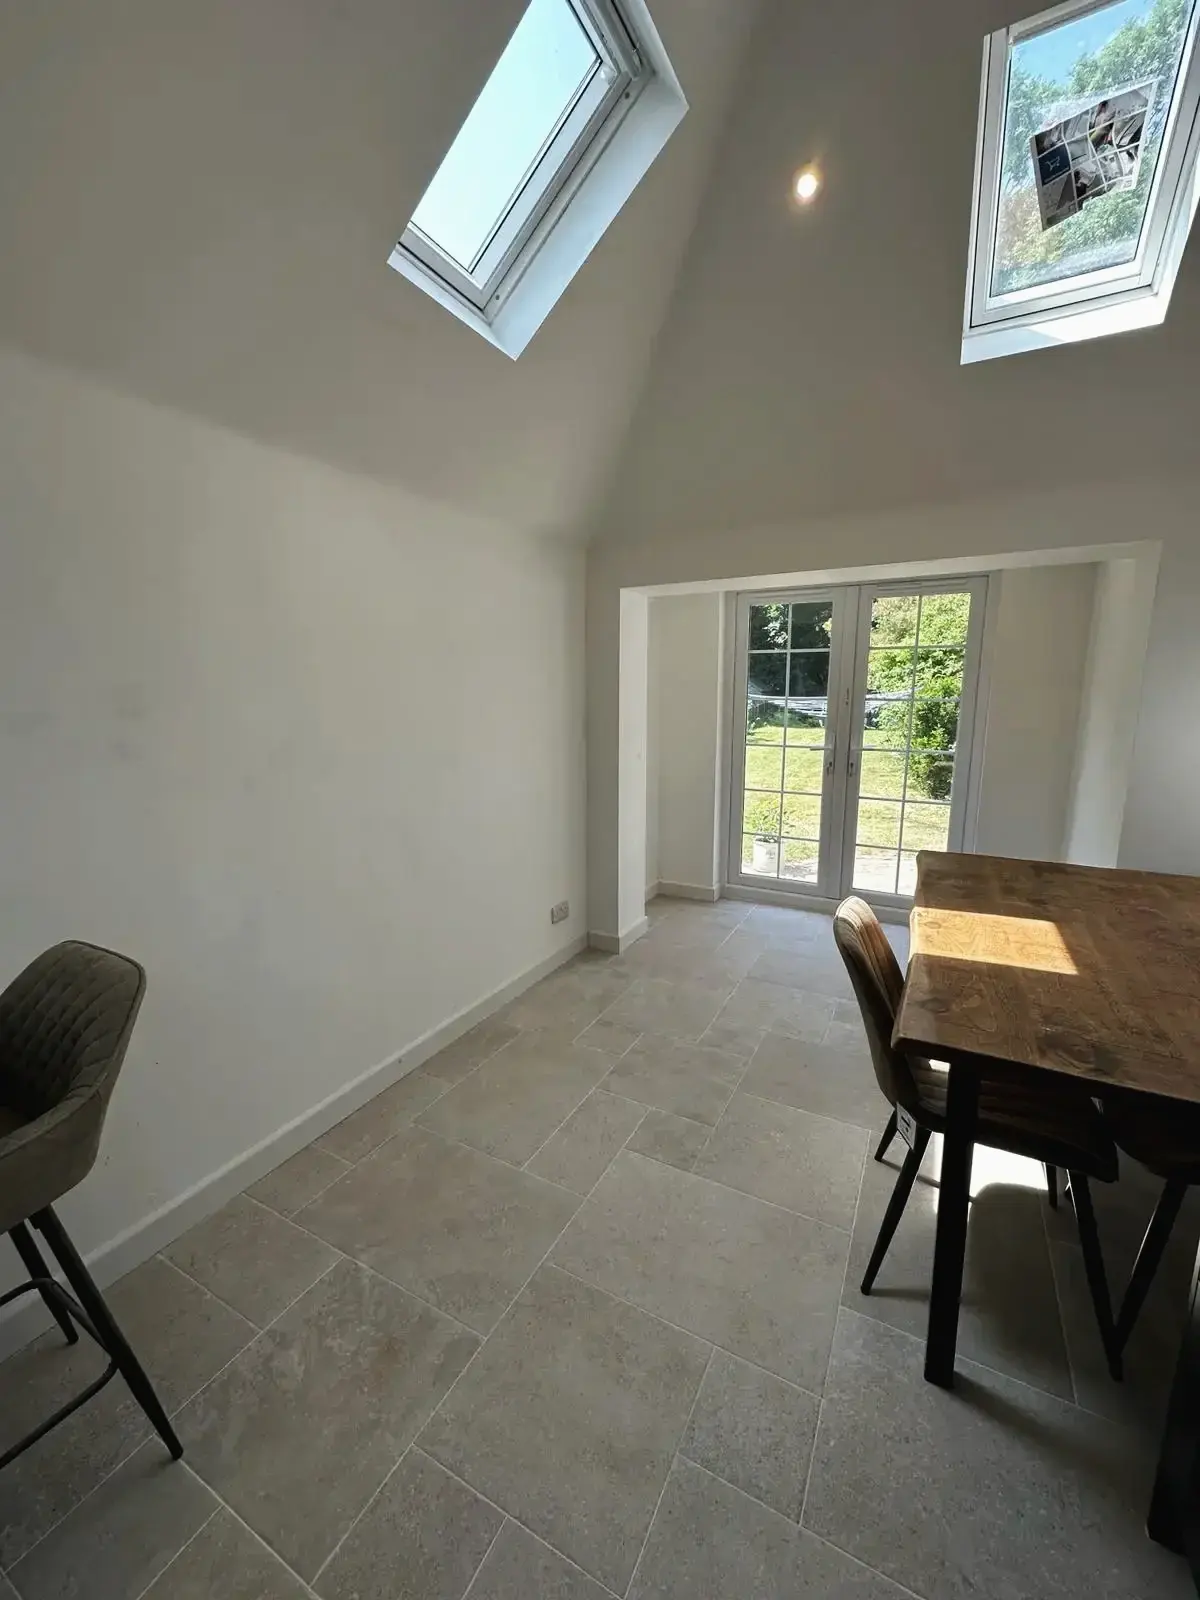
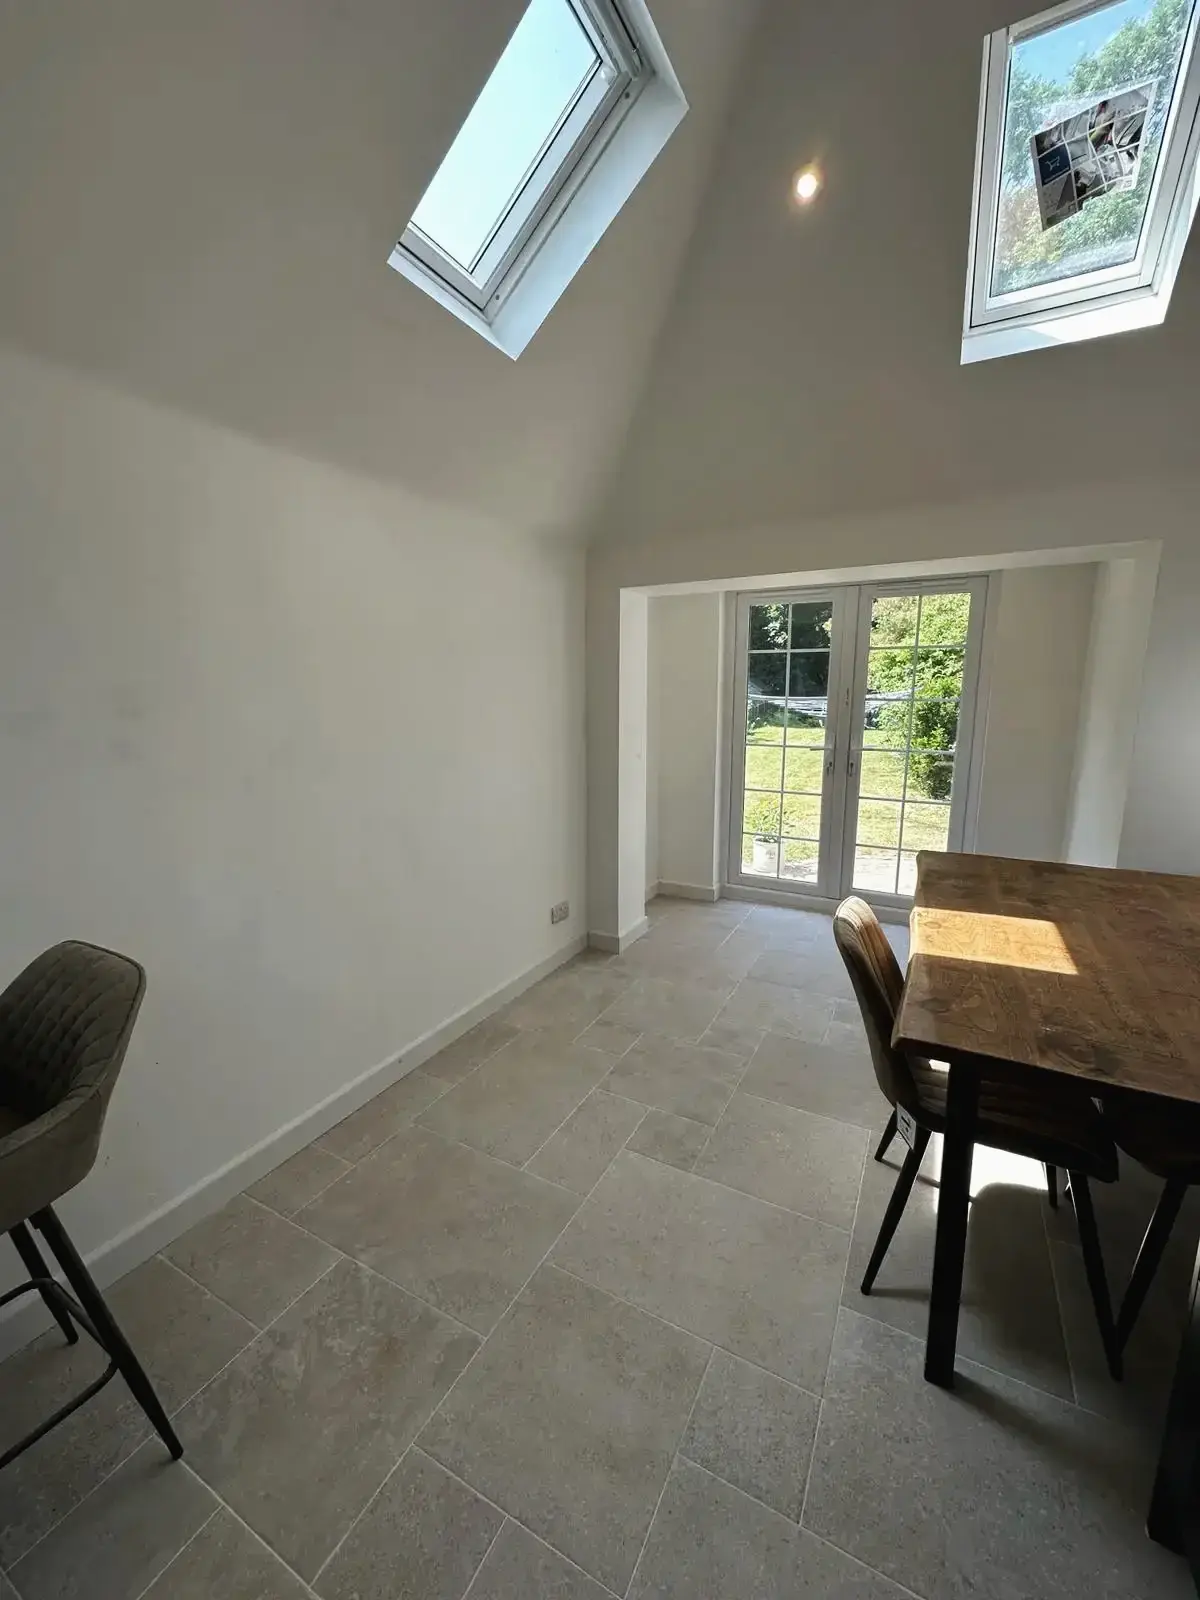 Dining end of a kitchen extension with roof windows and French doors
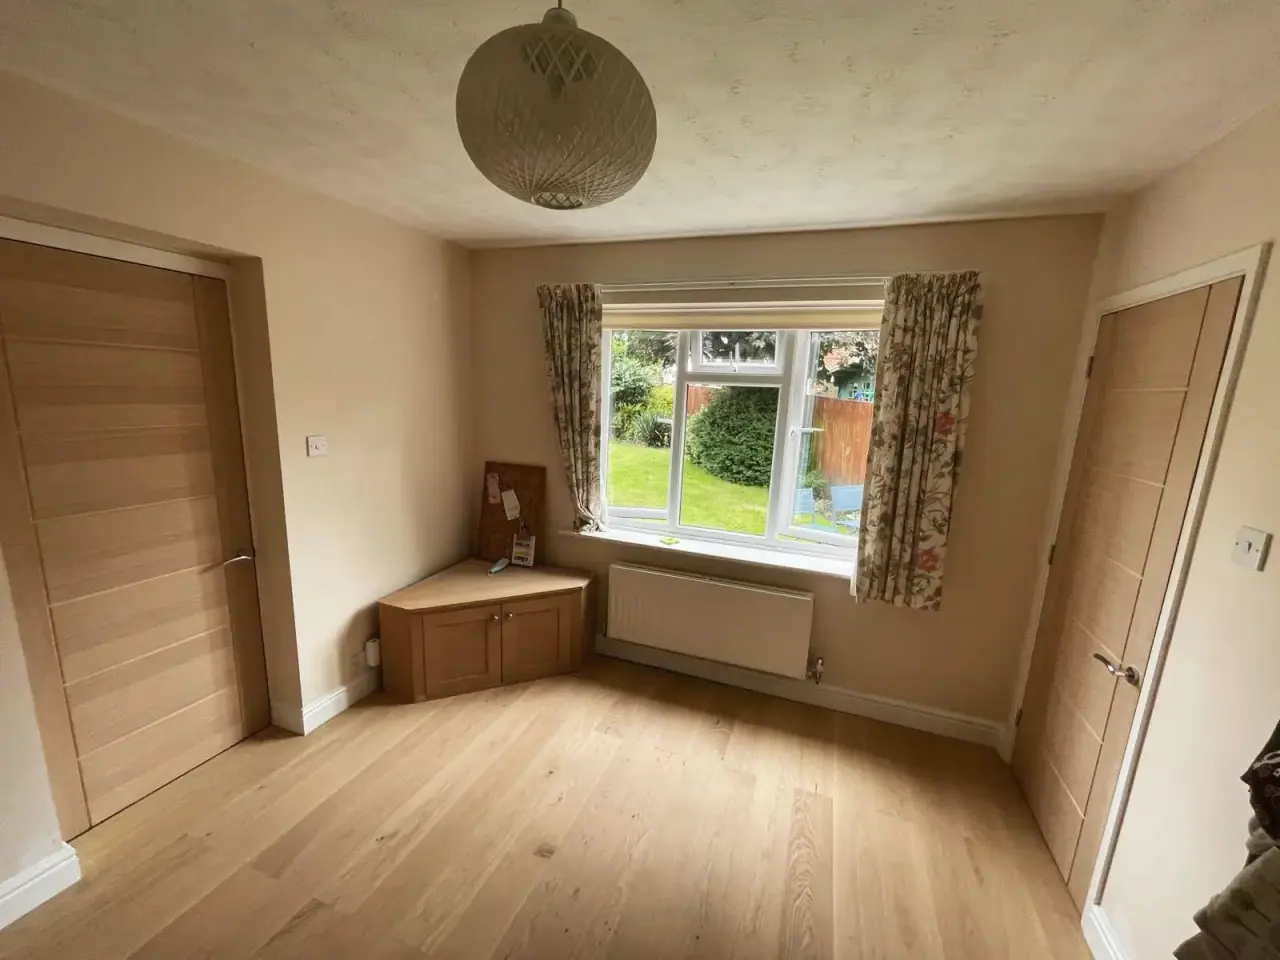
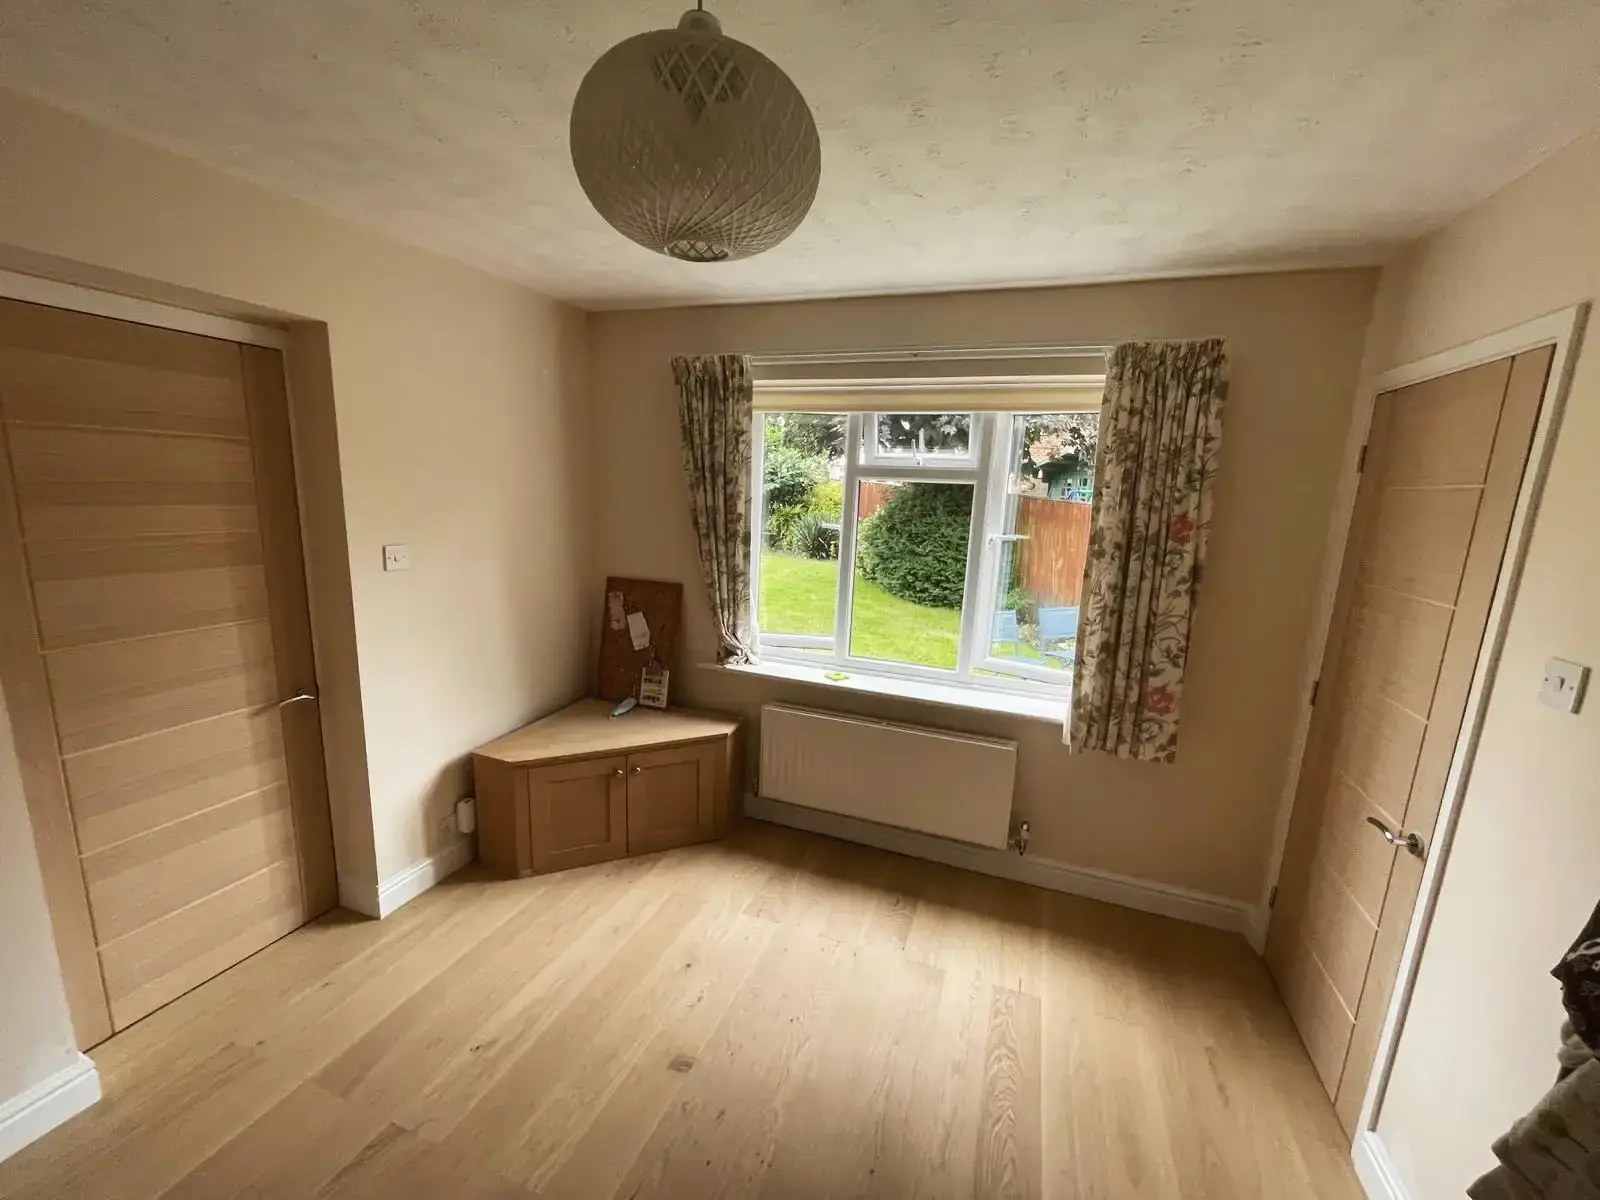 Bright room with oak doors, an oak floor and a window onto the garden
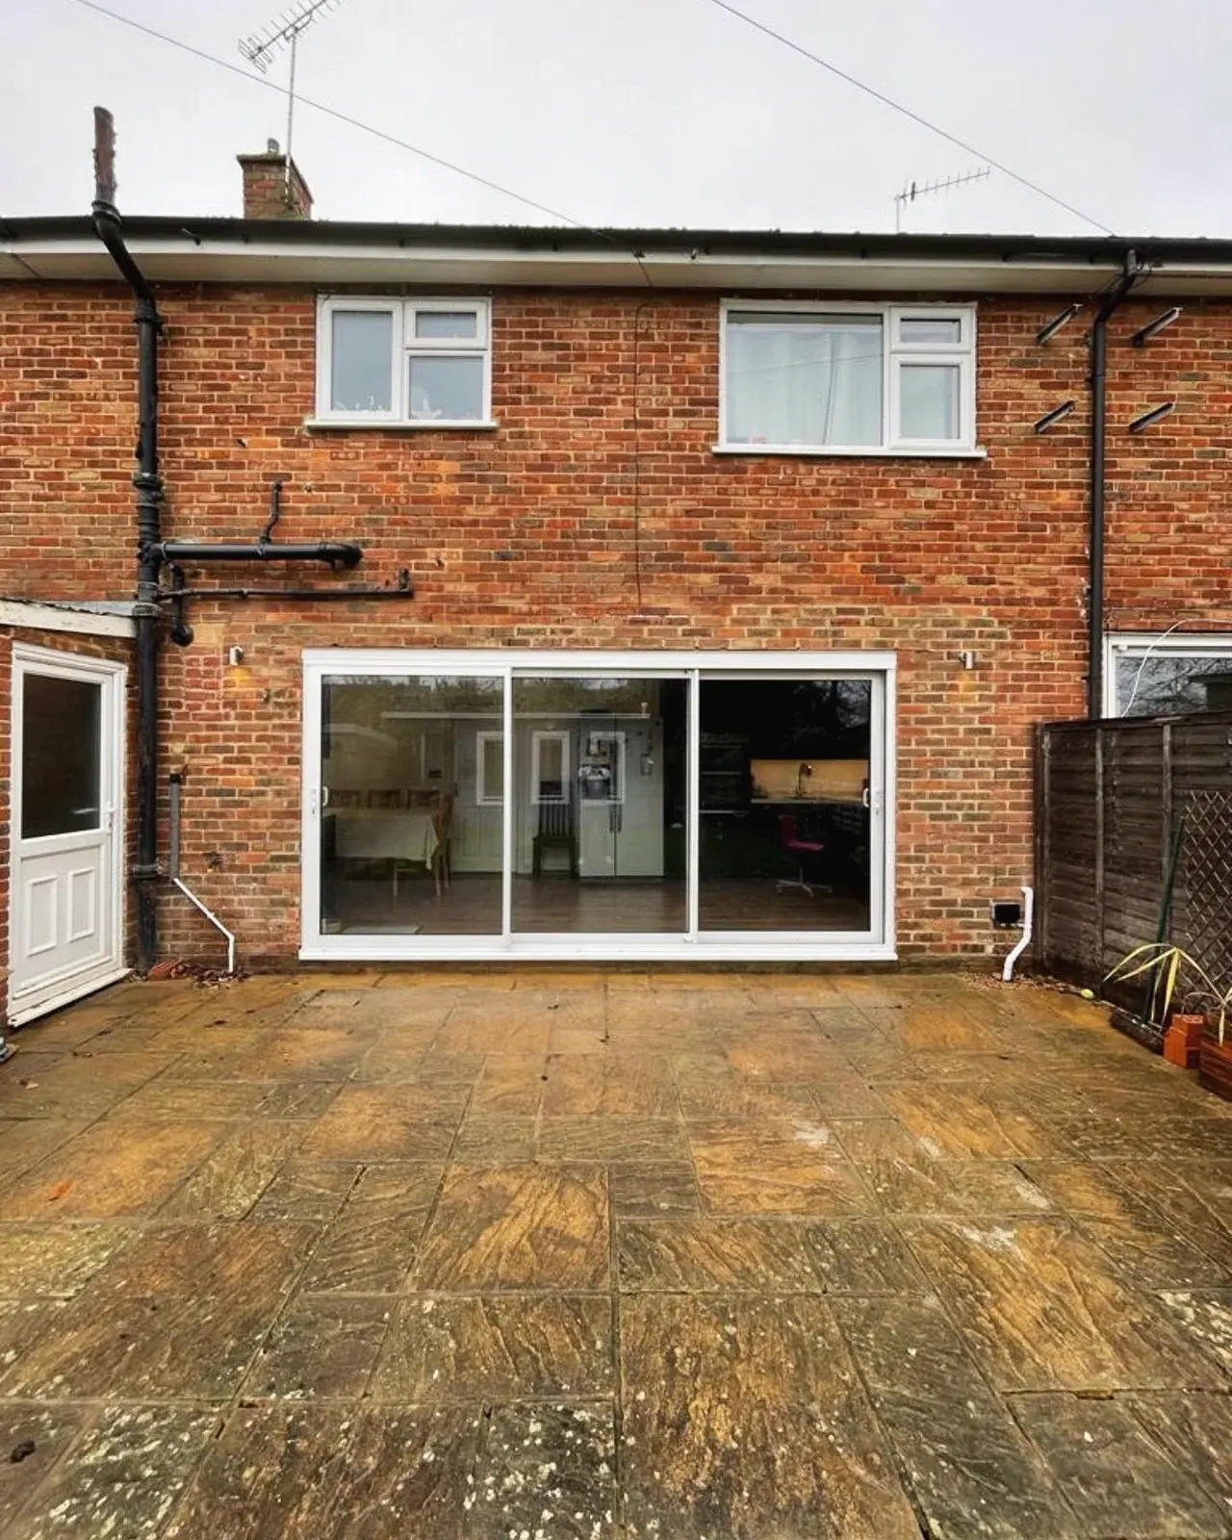
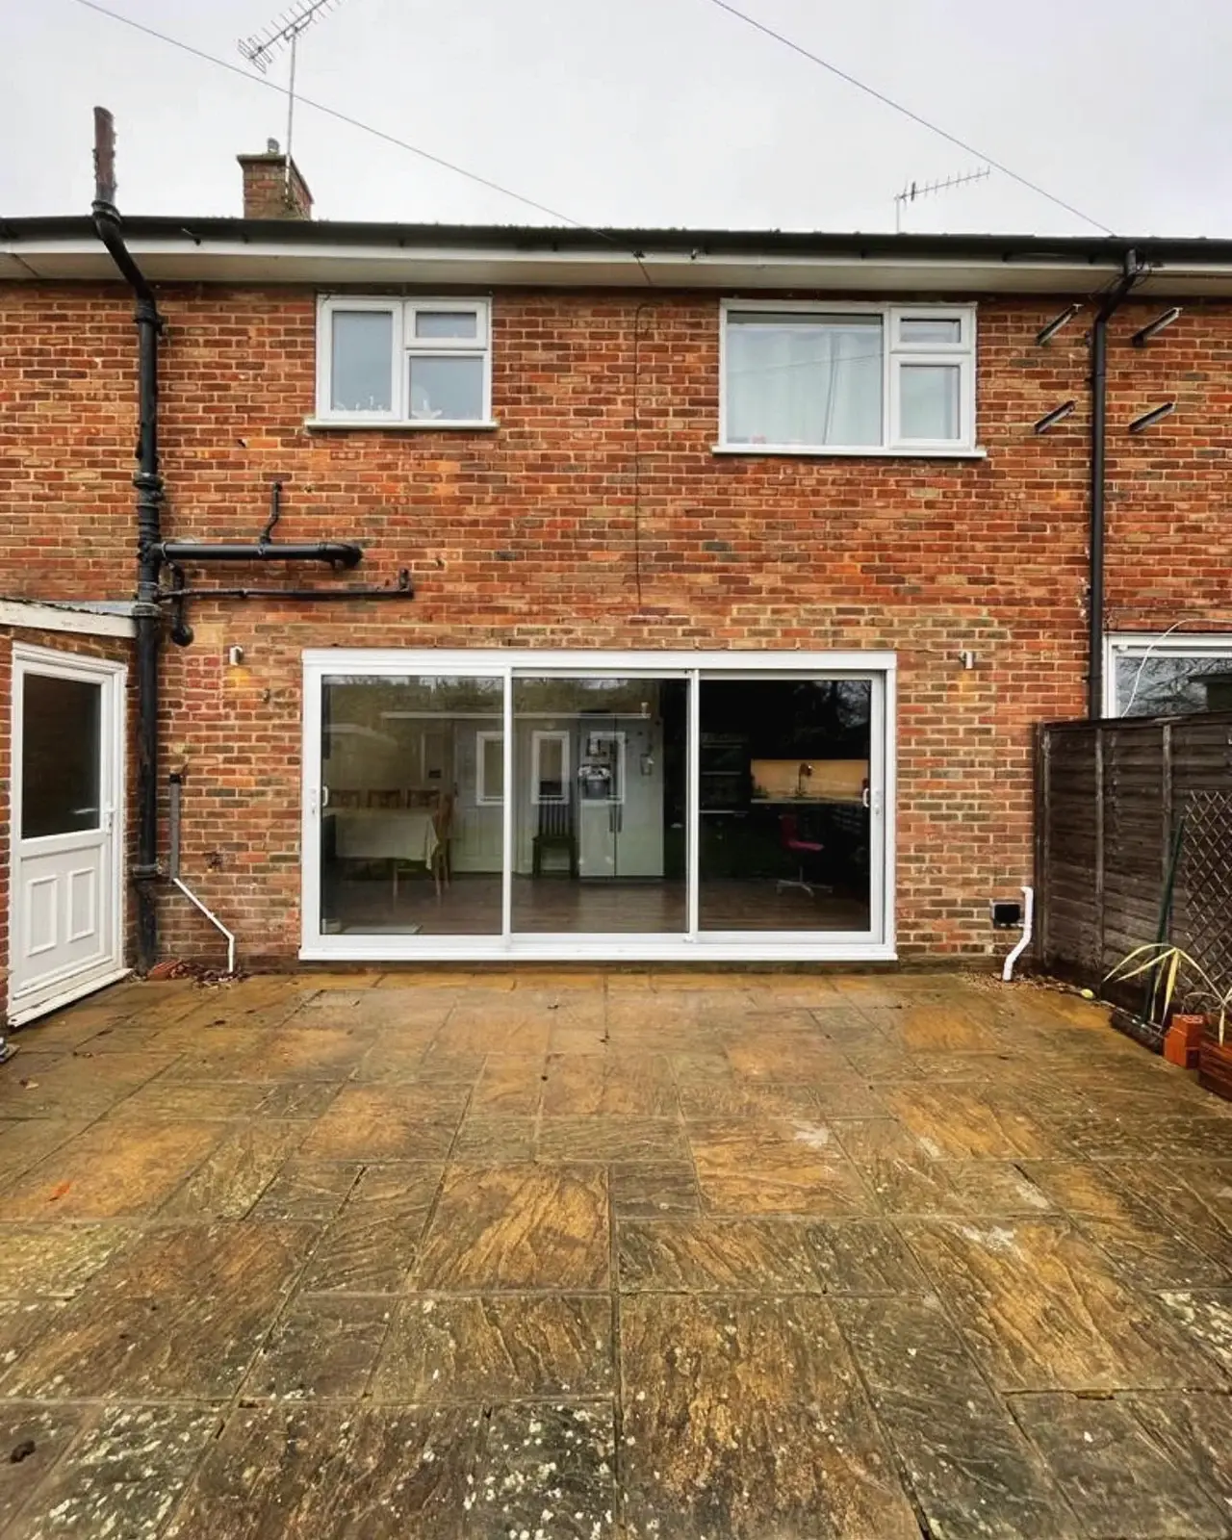 Back of a brick house with wide new sliding doors onto the patio
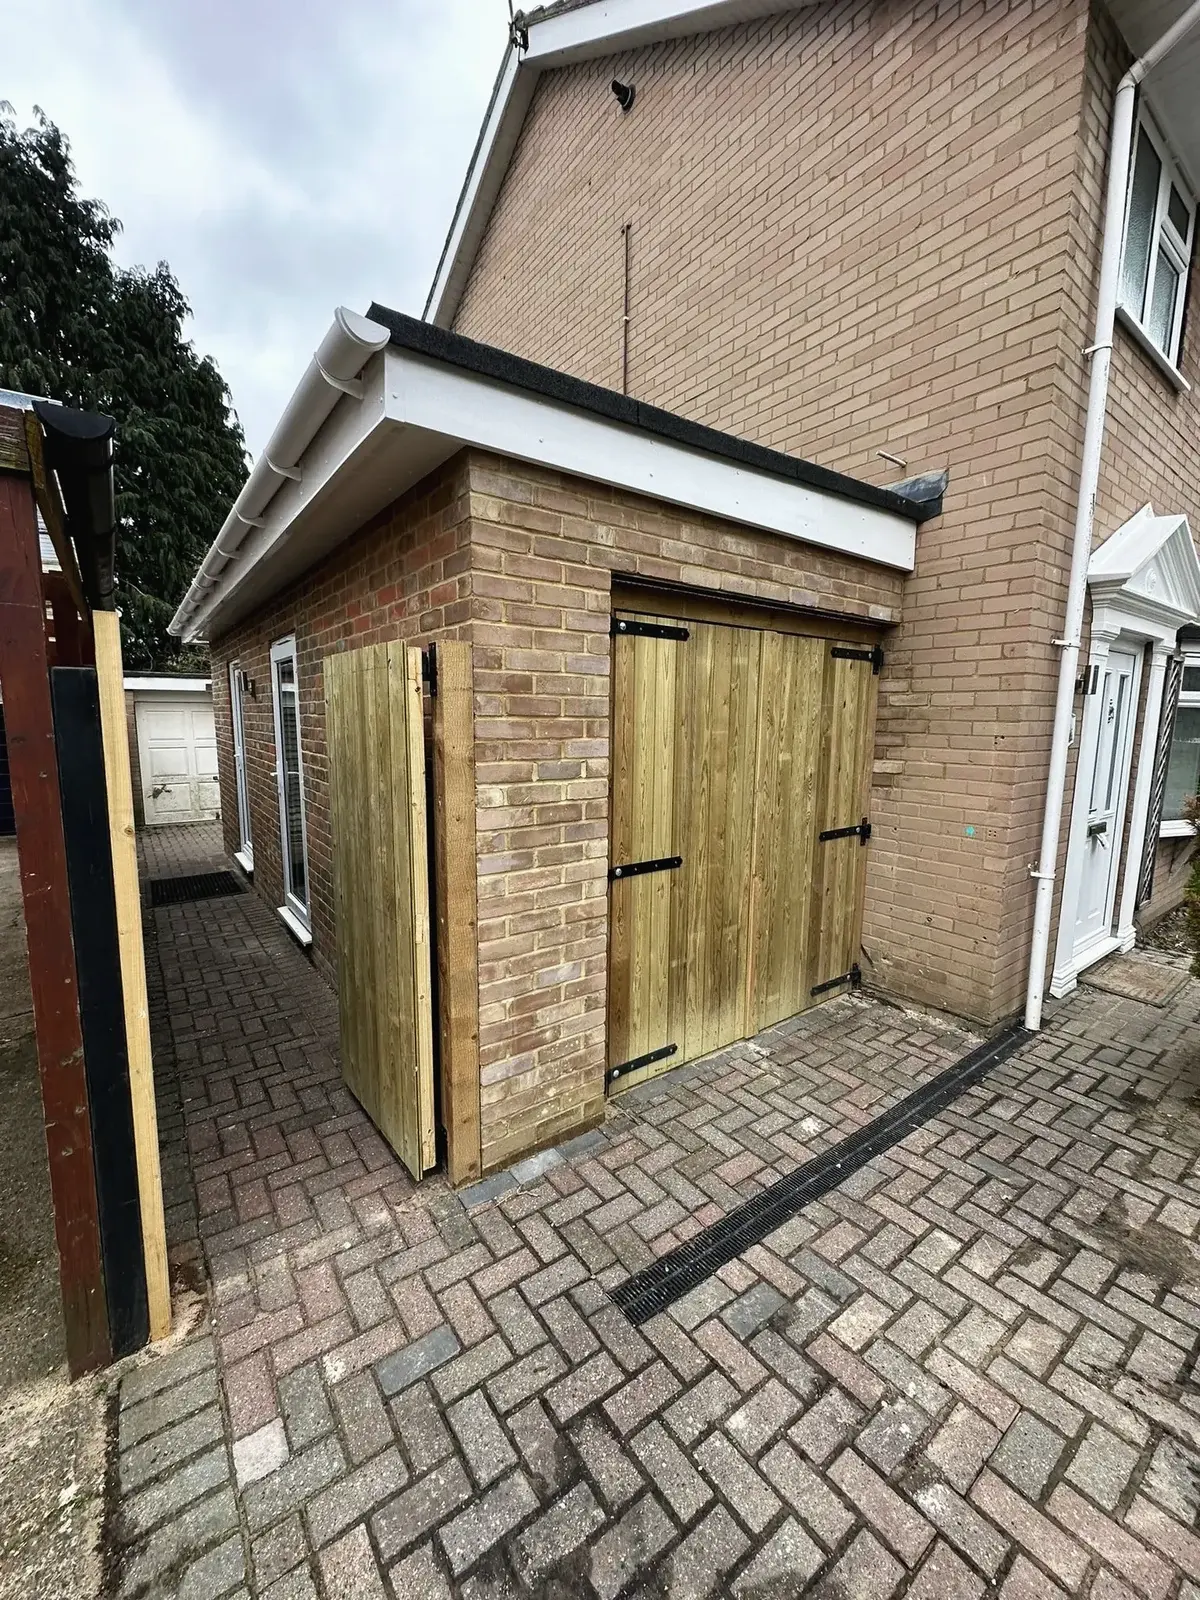
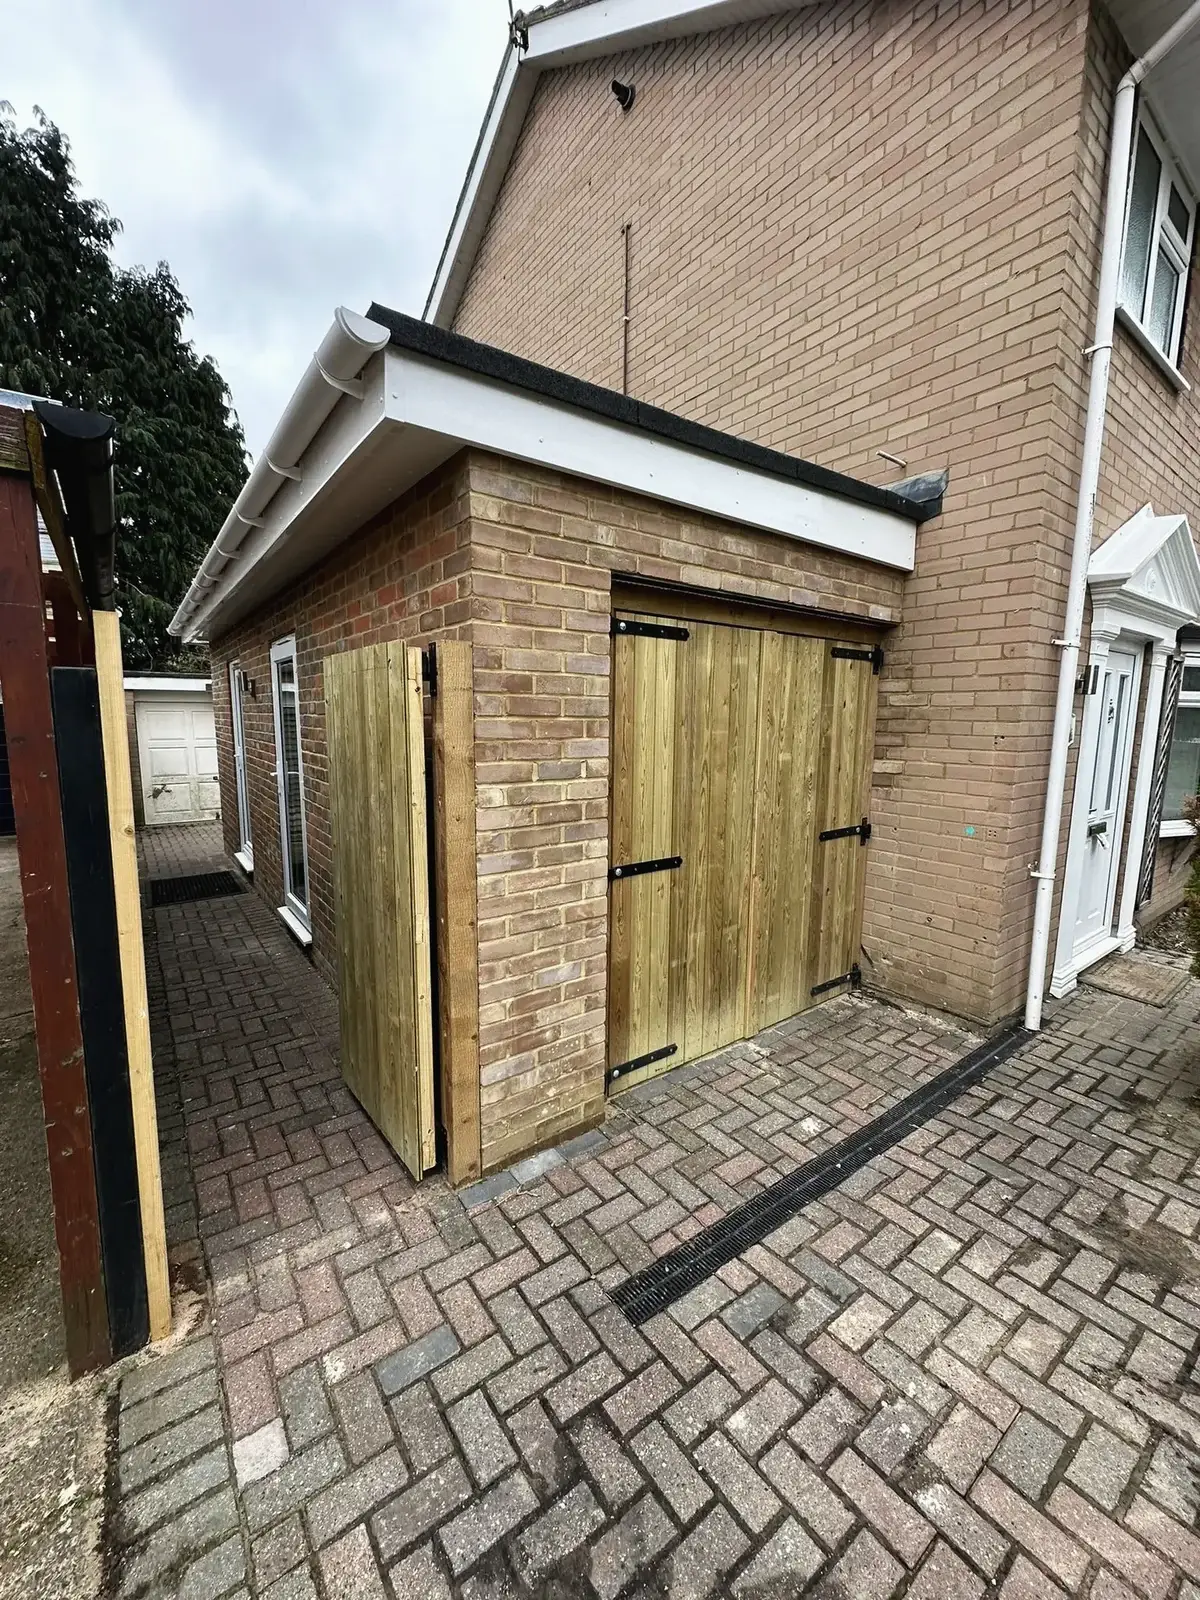 Single-storey brick side extension with timber doors and a pitched roof
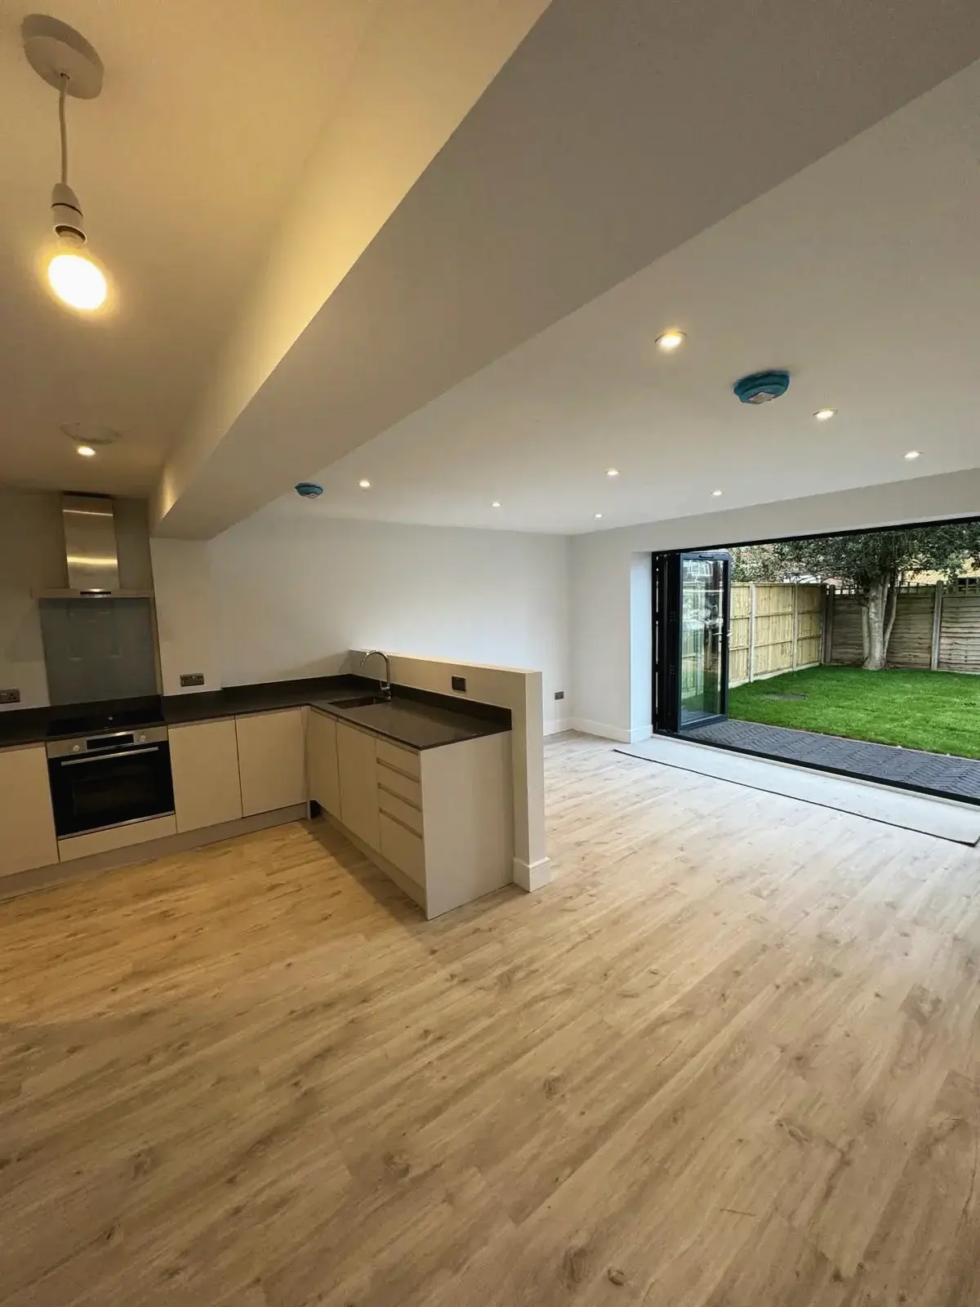
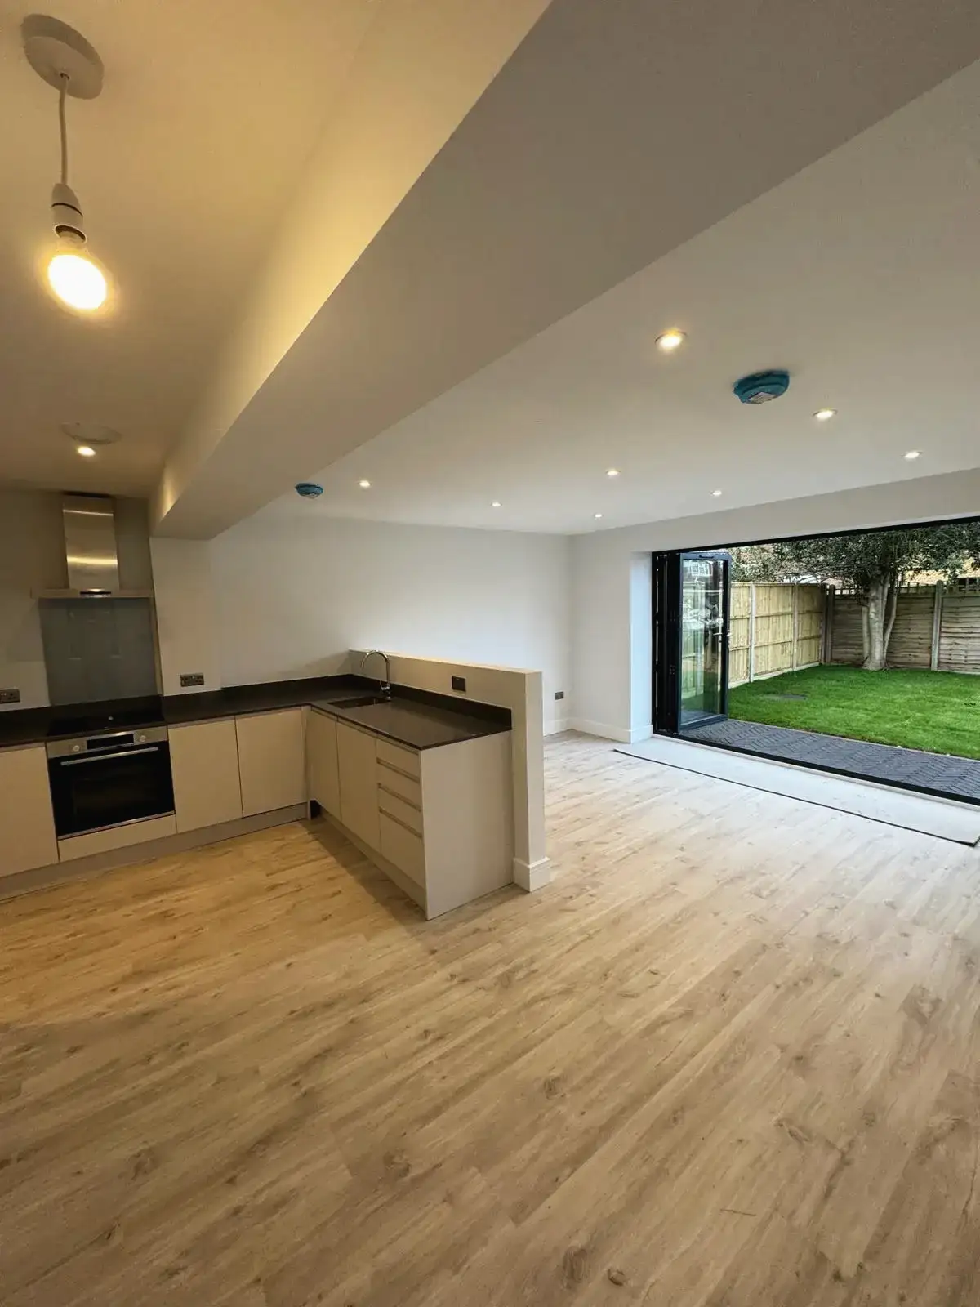
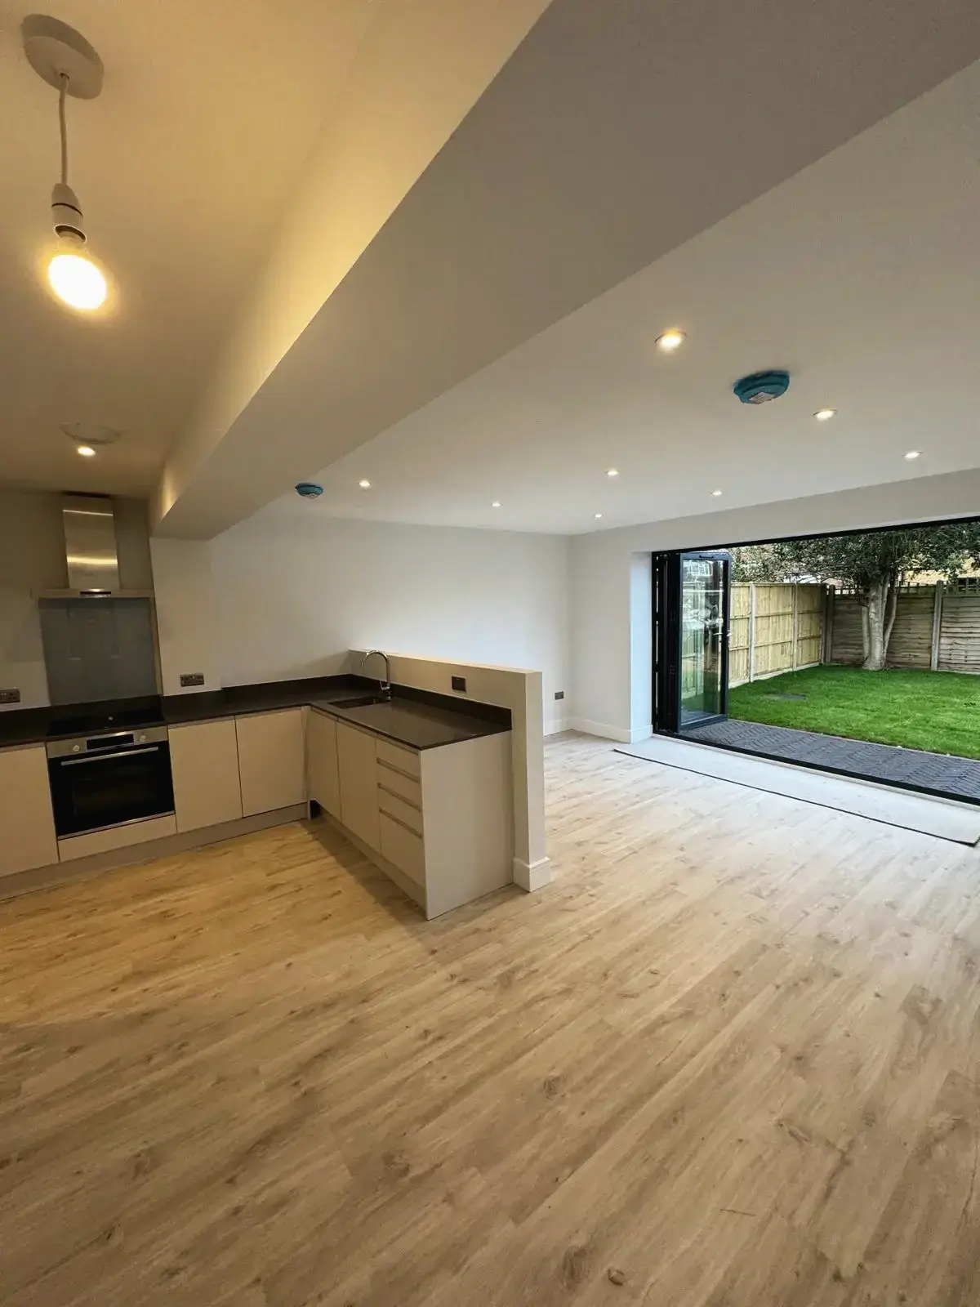 Open-plan kitchen with wide glazed doors opening onto the garden
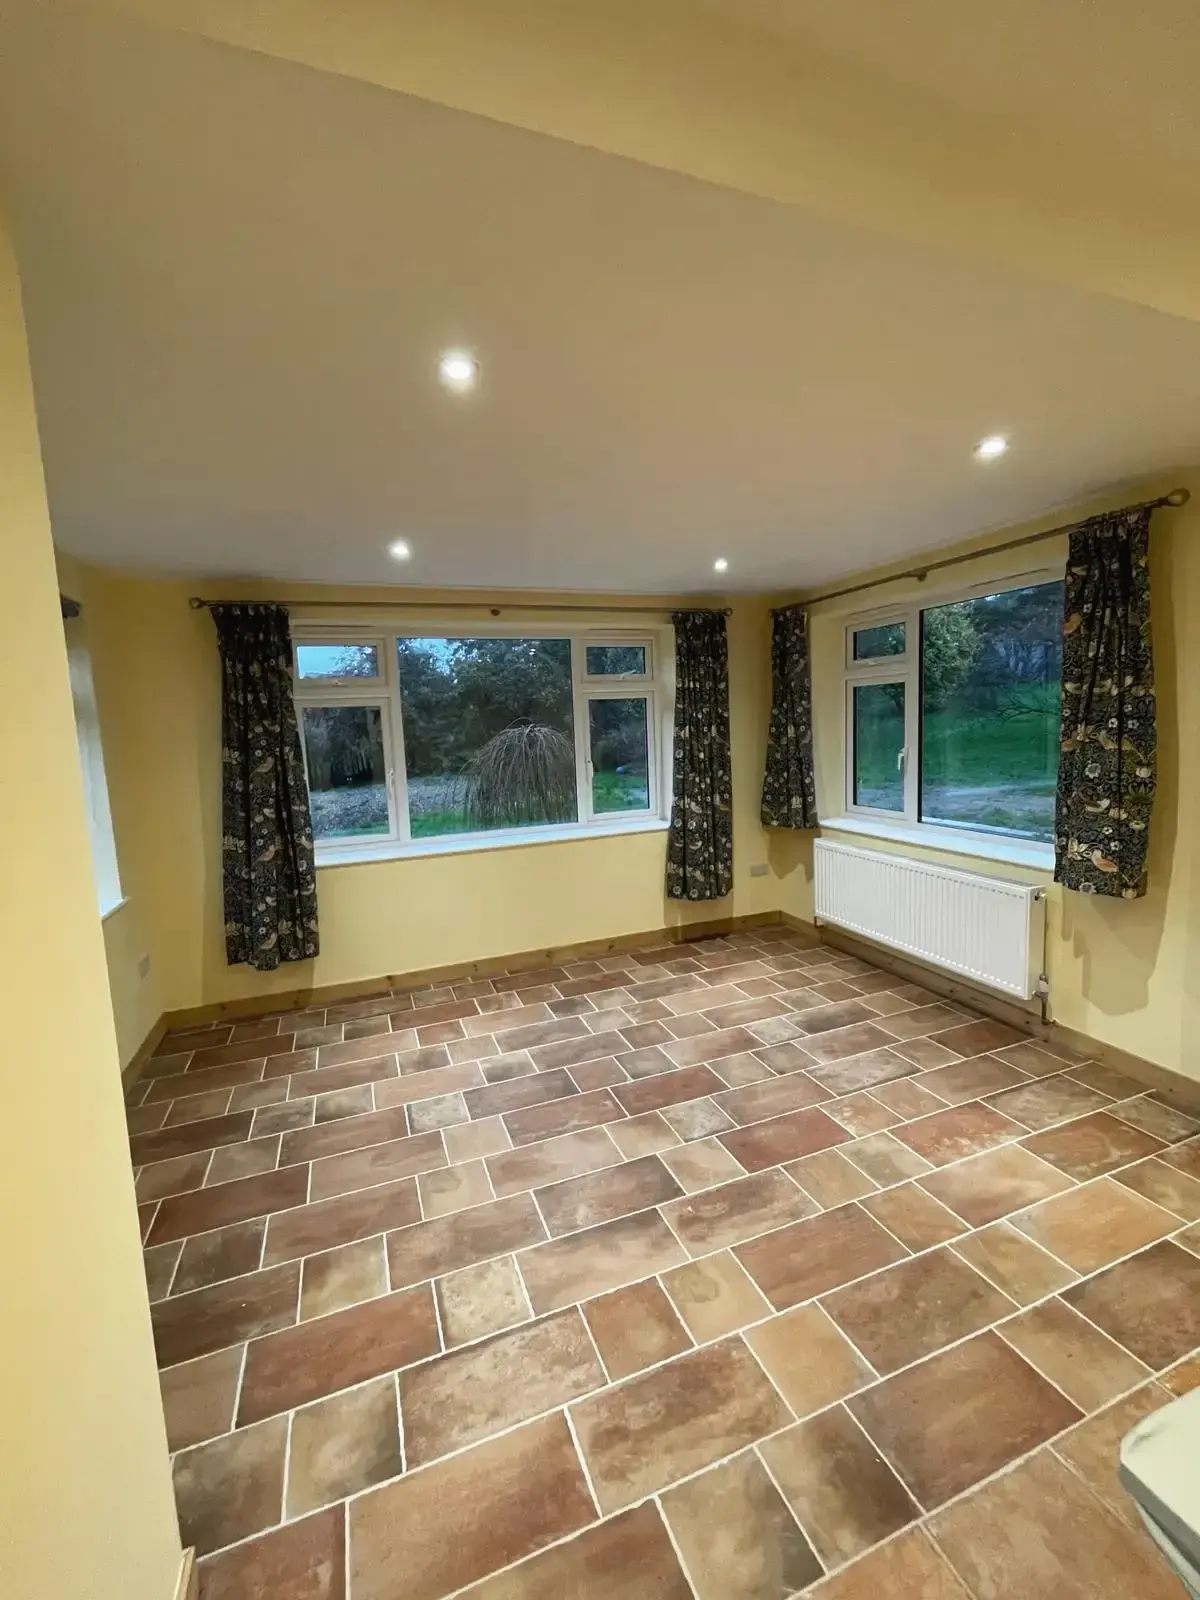
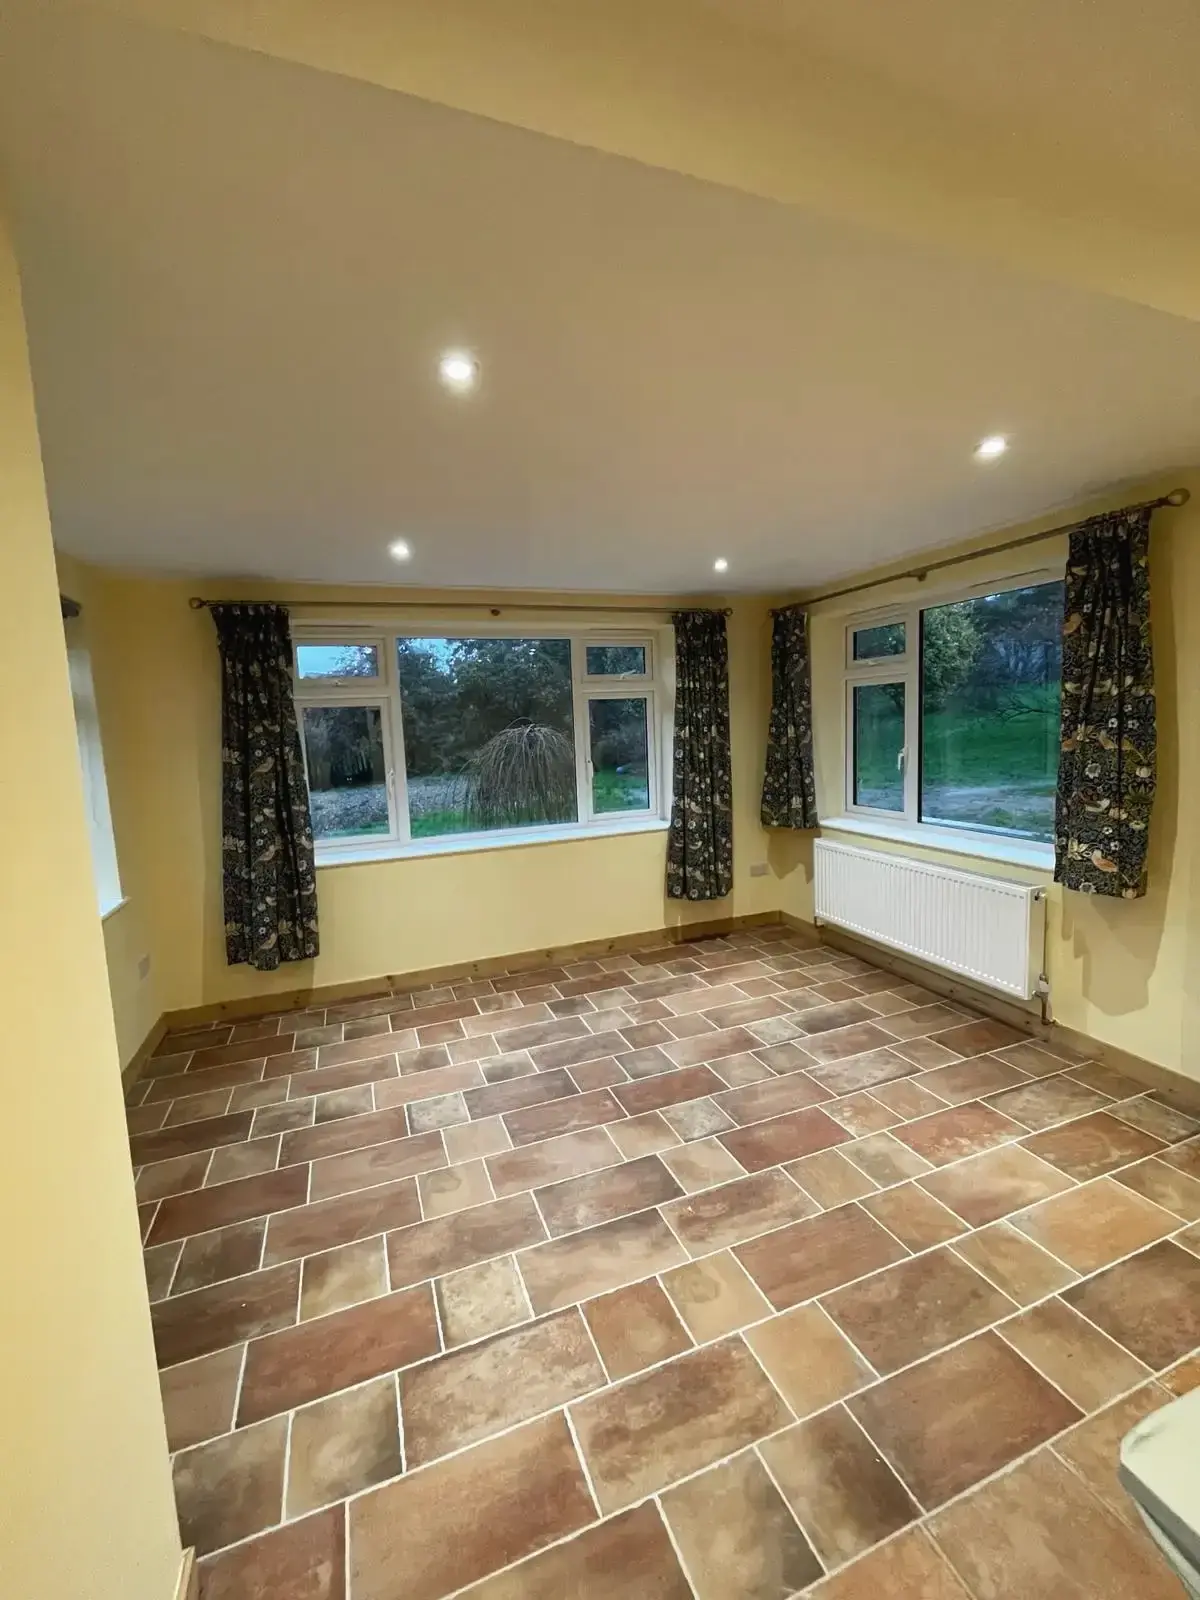 Extended living space with a terracotta-tiled floor and large windows
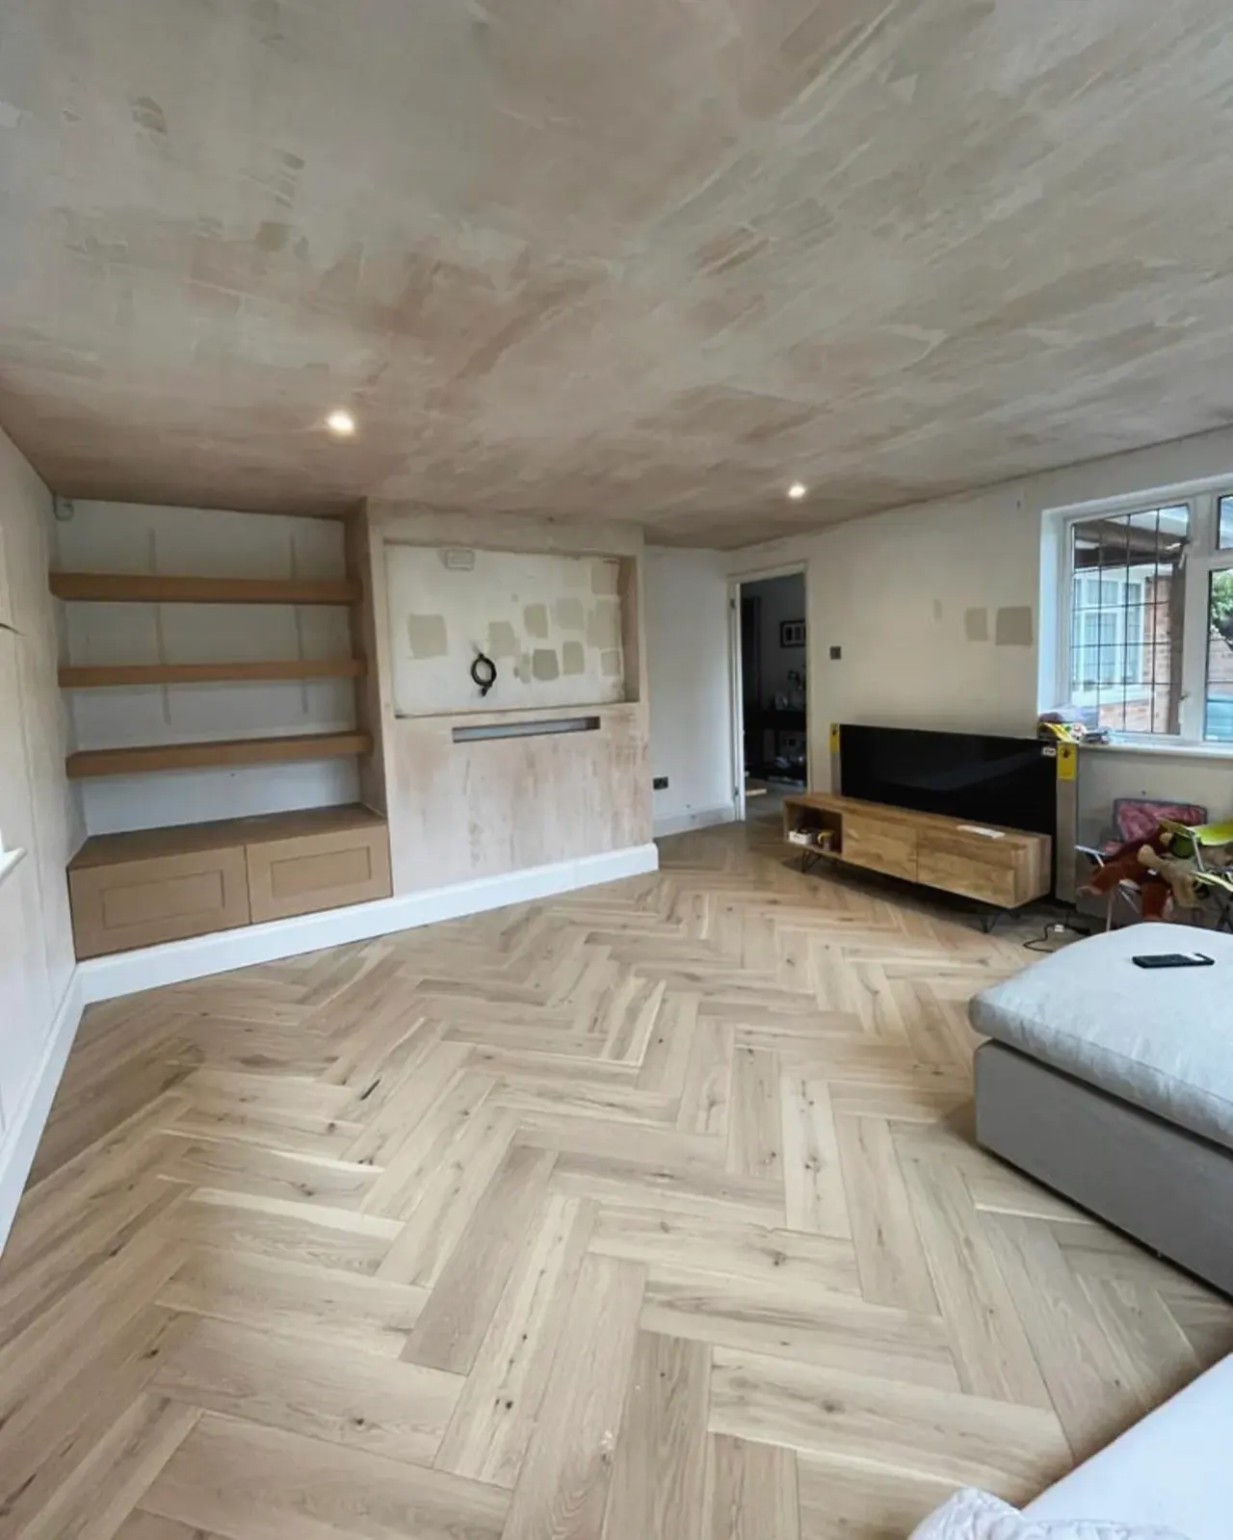
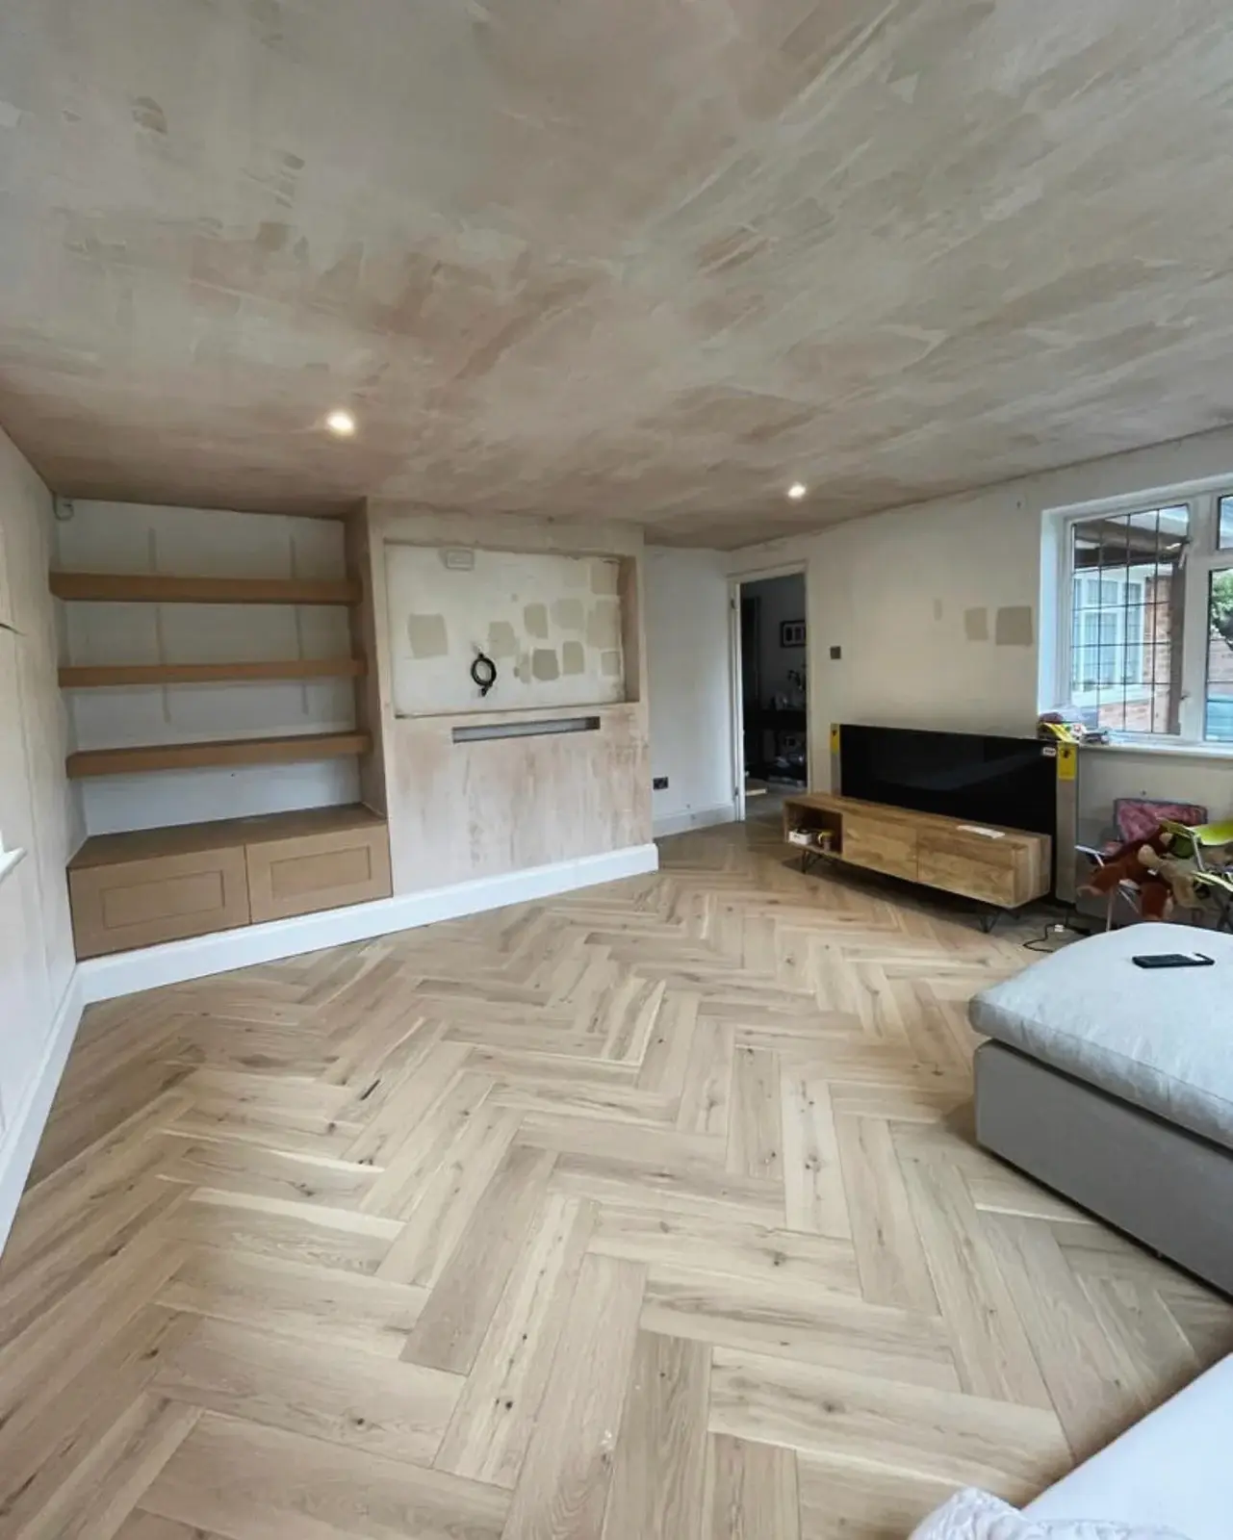 Living room with a herringbone floor and built-in shelving
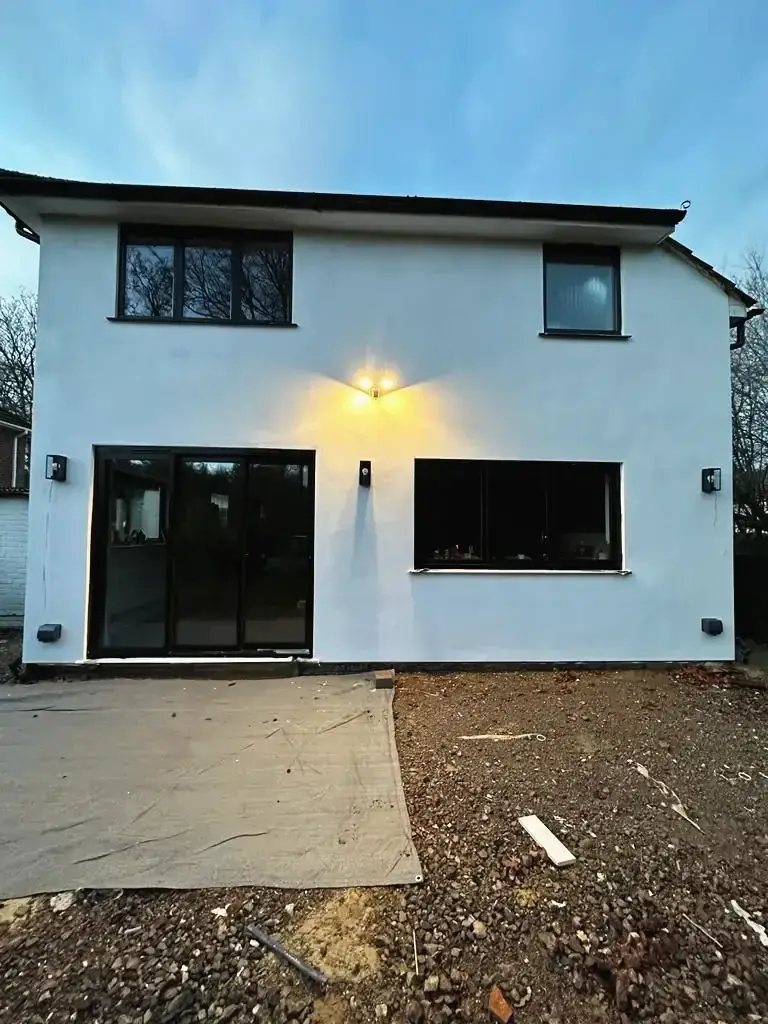 Rear of a house extended over two storeys, finished in smooth white render with sliding doors
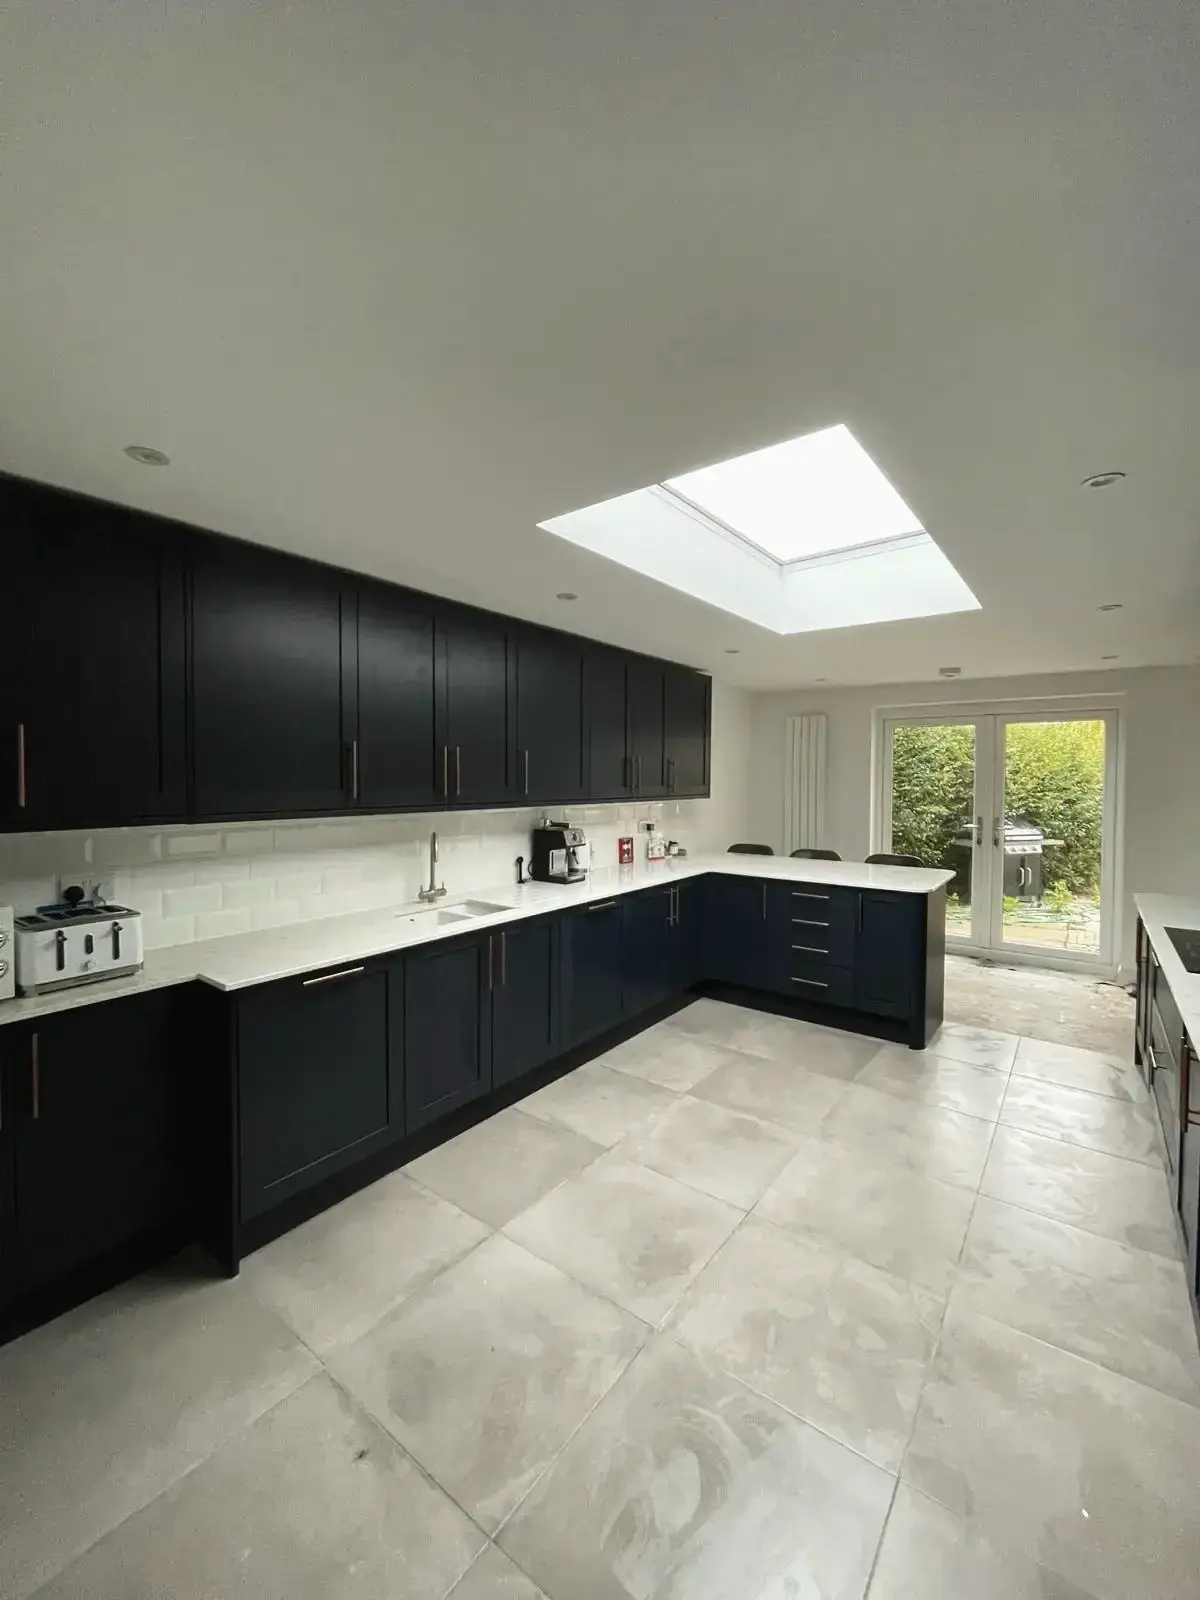 Kitchen extension with navy units, a skylight and doors onto the garden
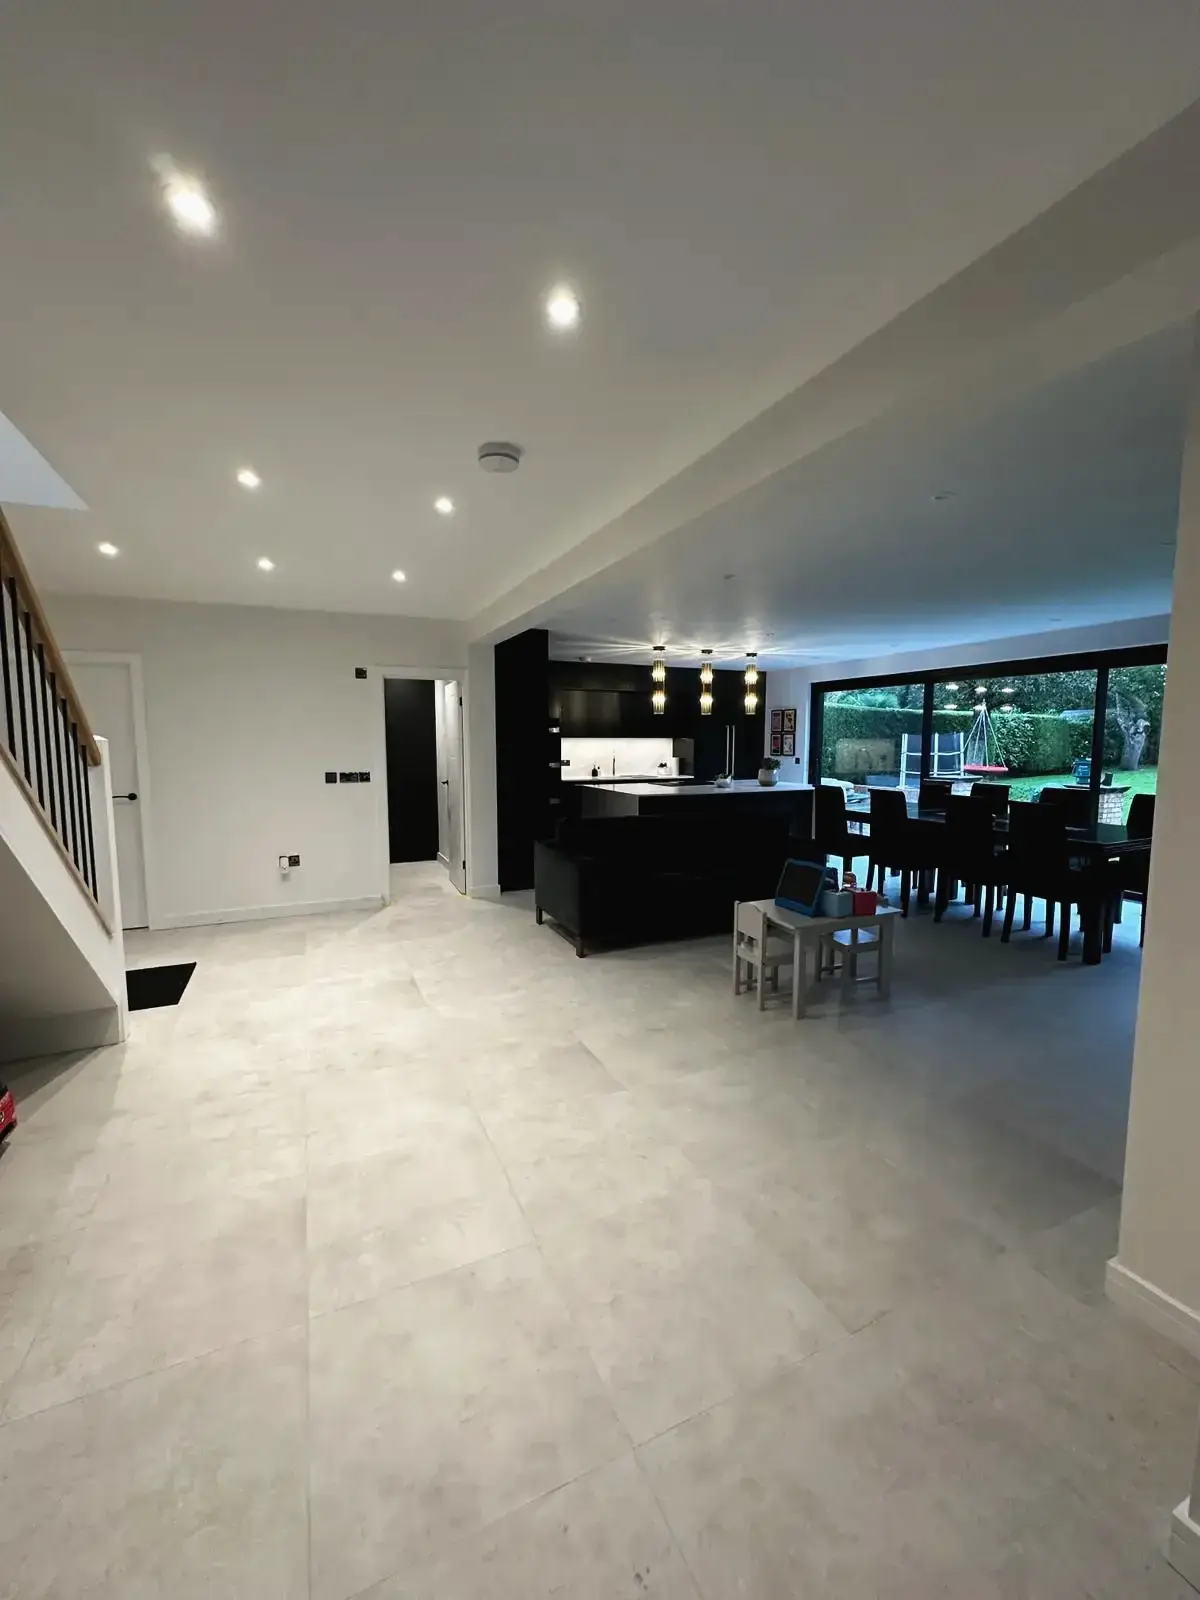 Open-plan ground floor leading to a kitchen with a wall of glass doors
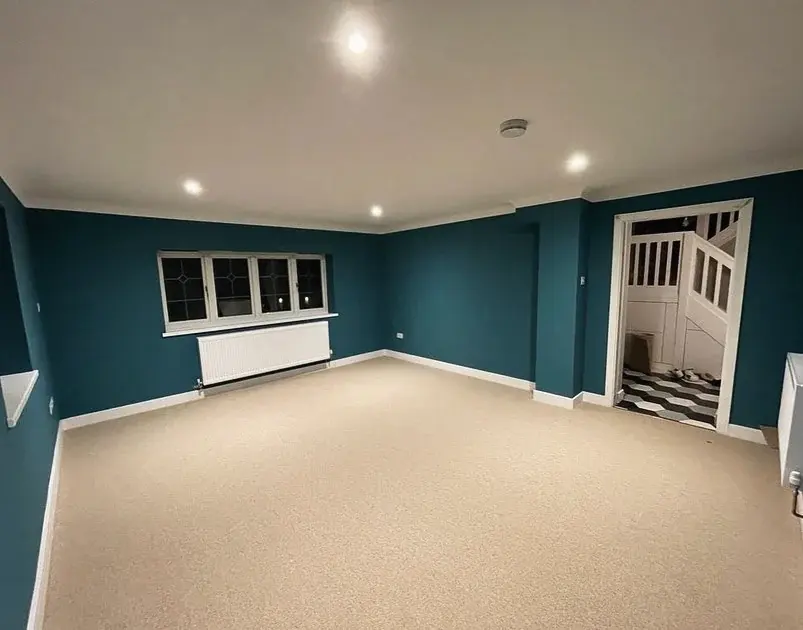
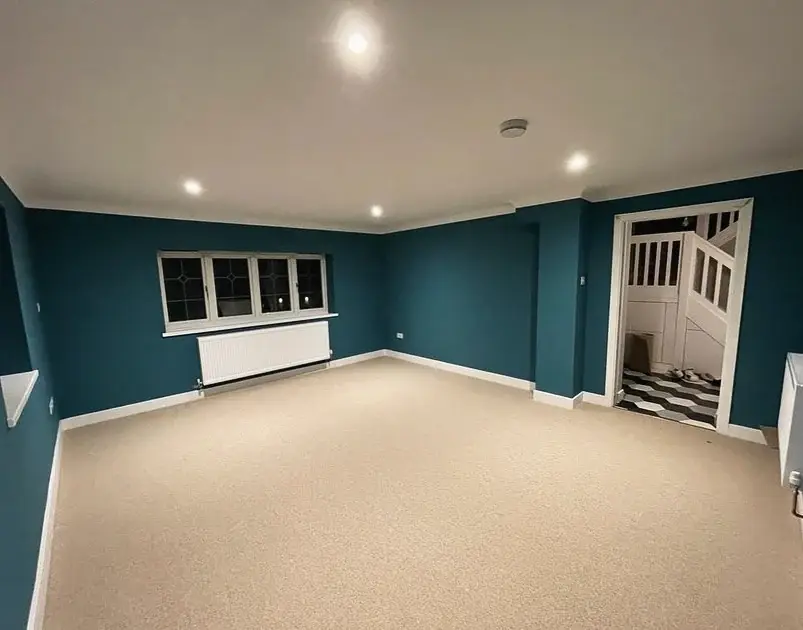 Converted garage finished as a carpeted room with teal walls and new windows
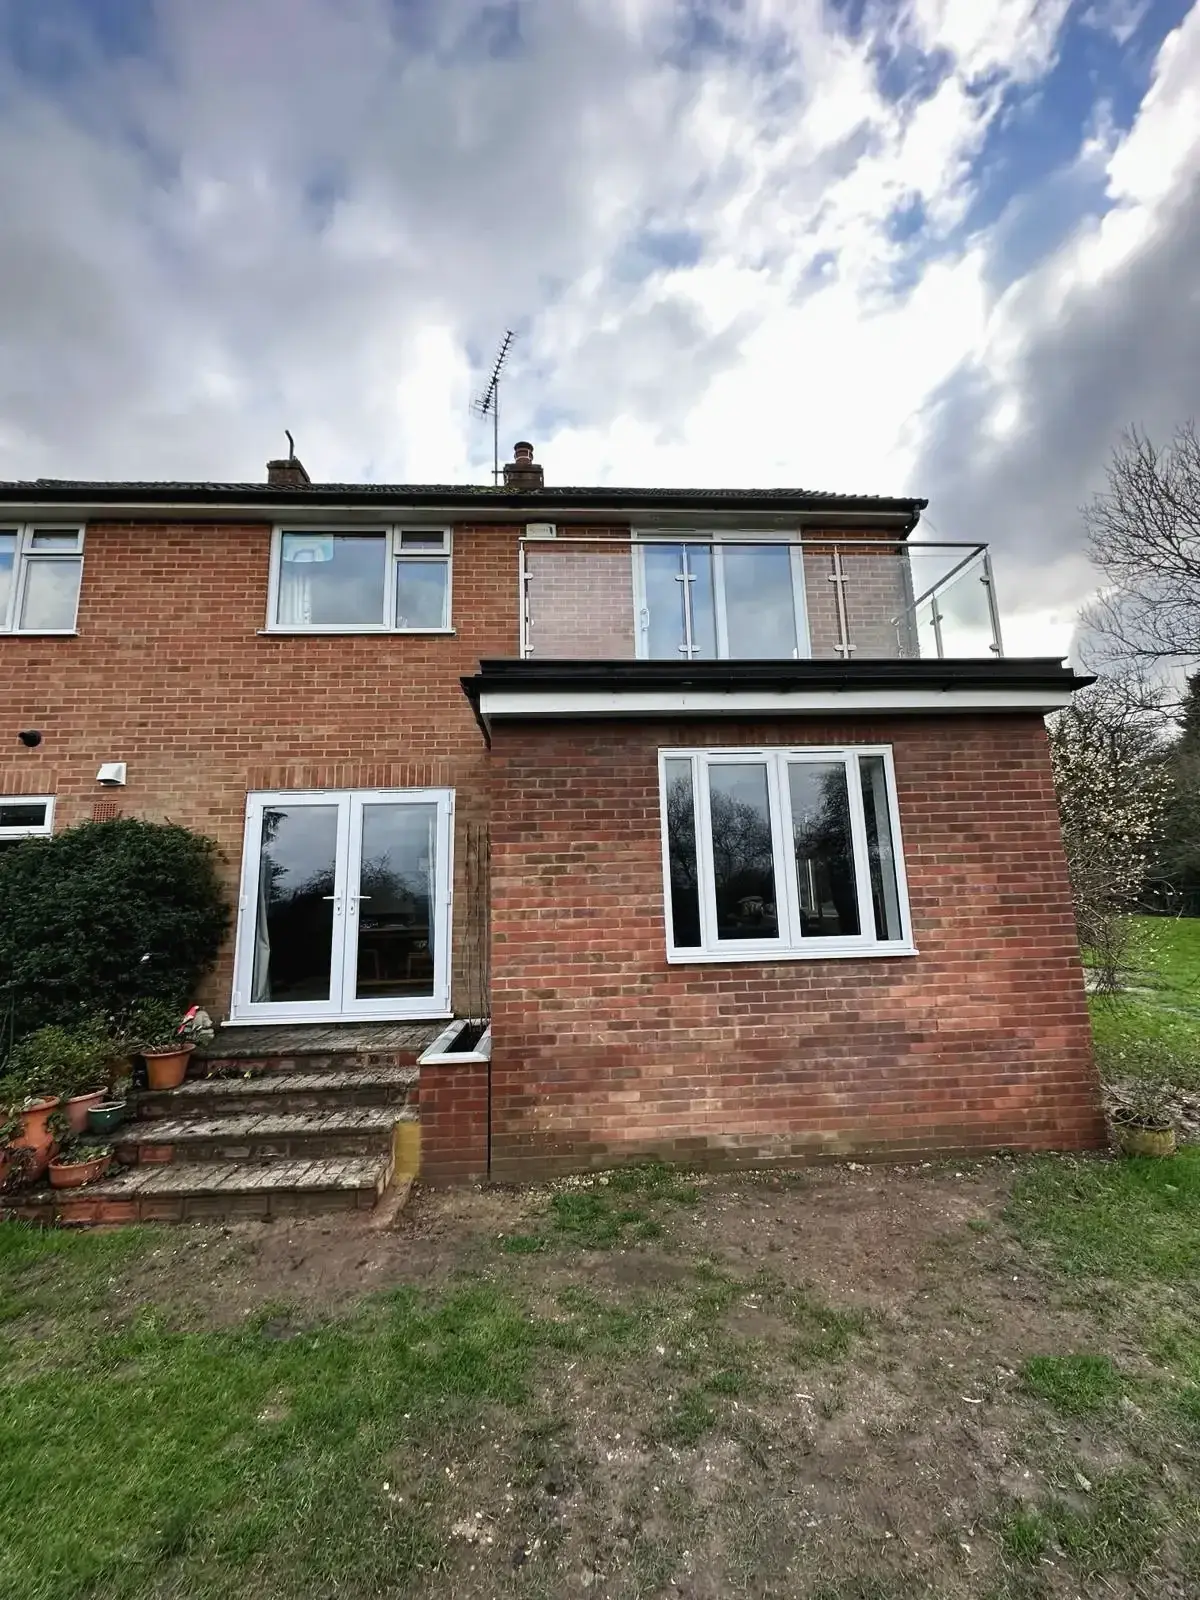 Rear brick extension with French doors and white windows opening onto the garden
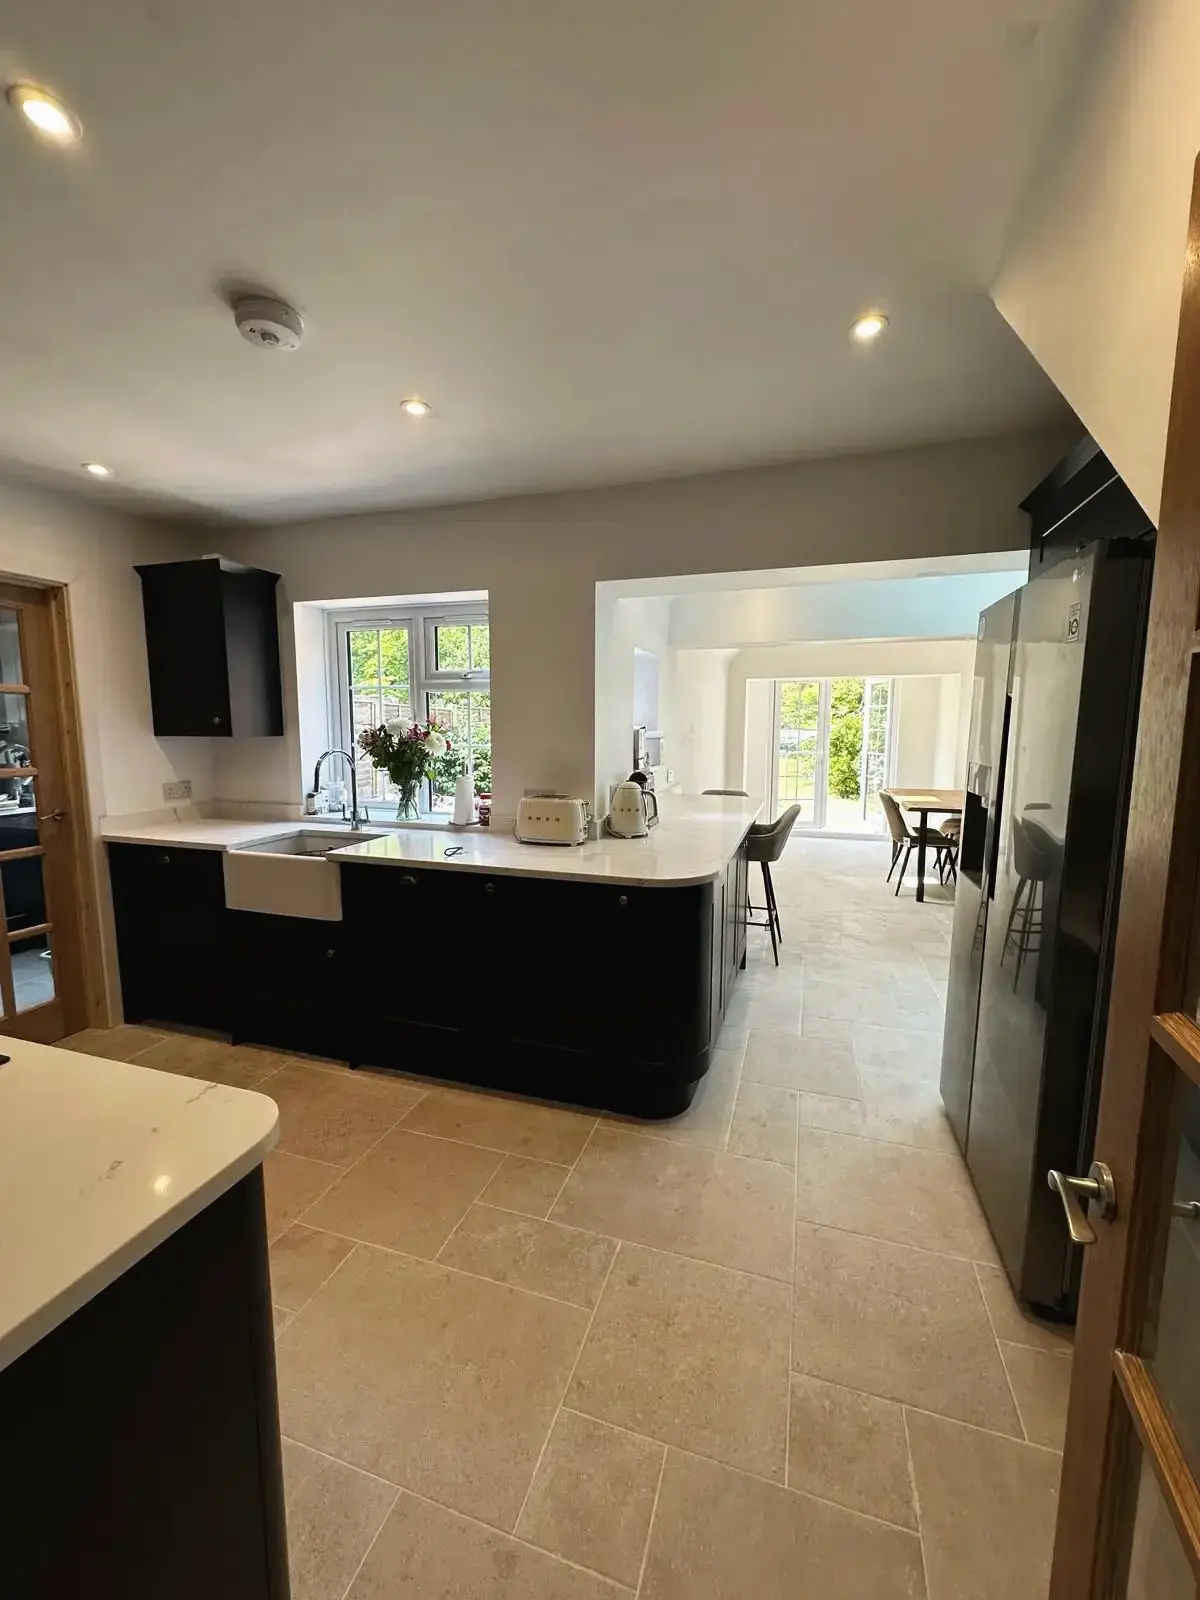 Kitchen island with seating, opening into a bright extension
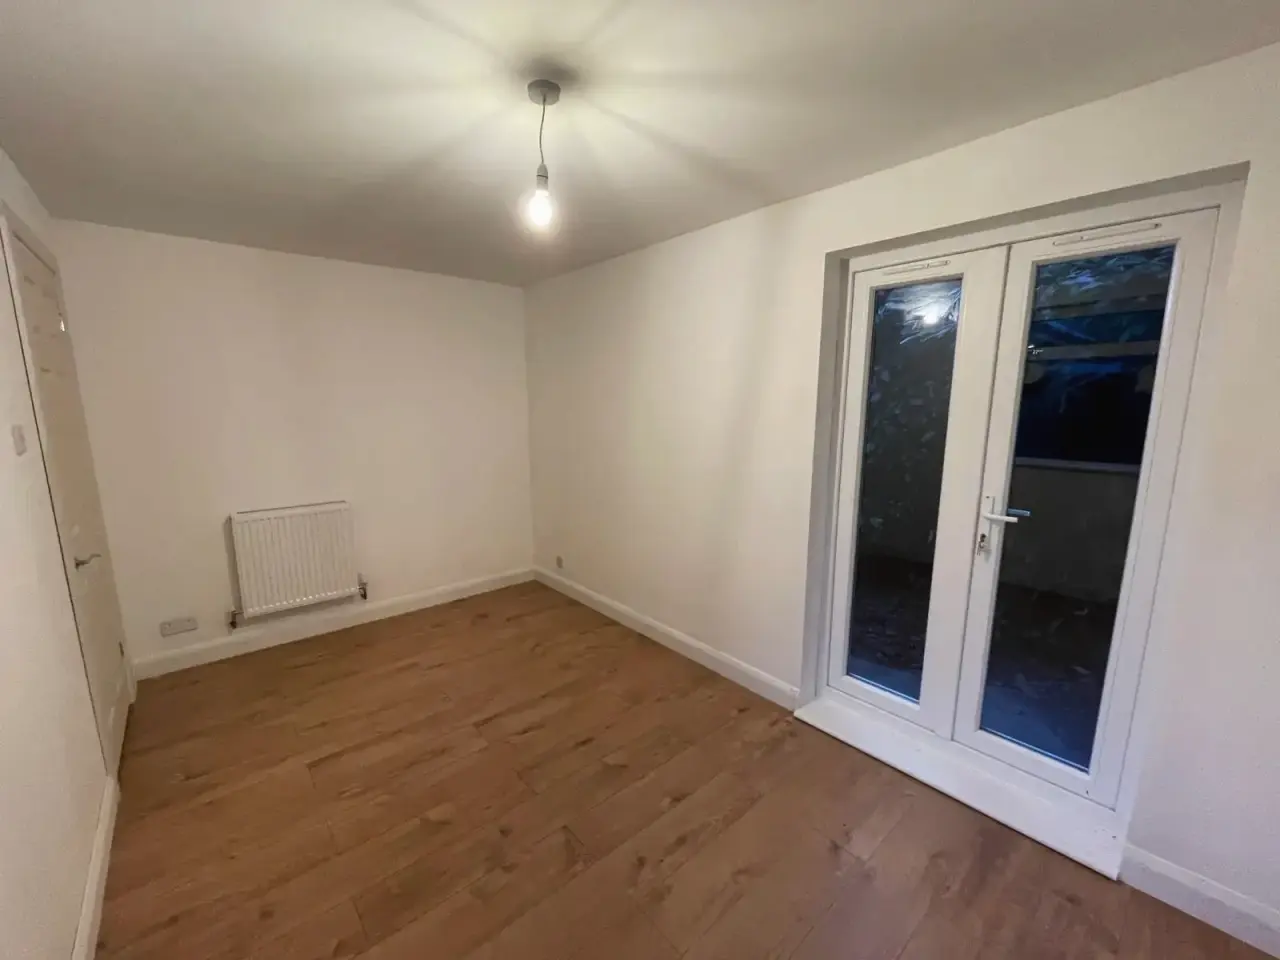
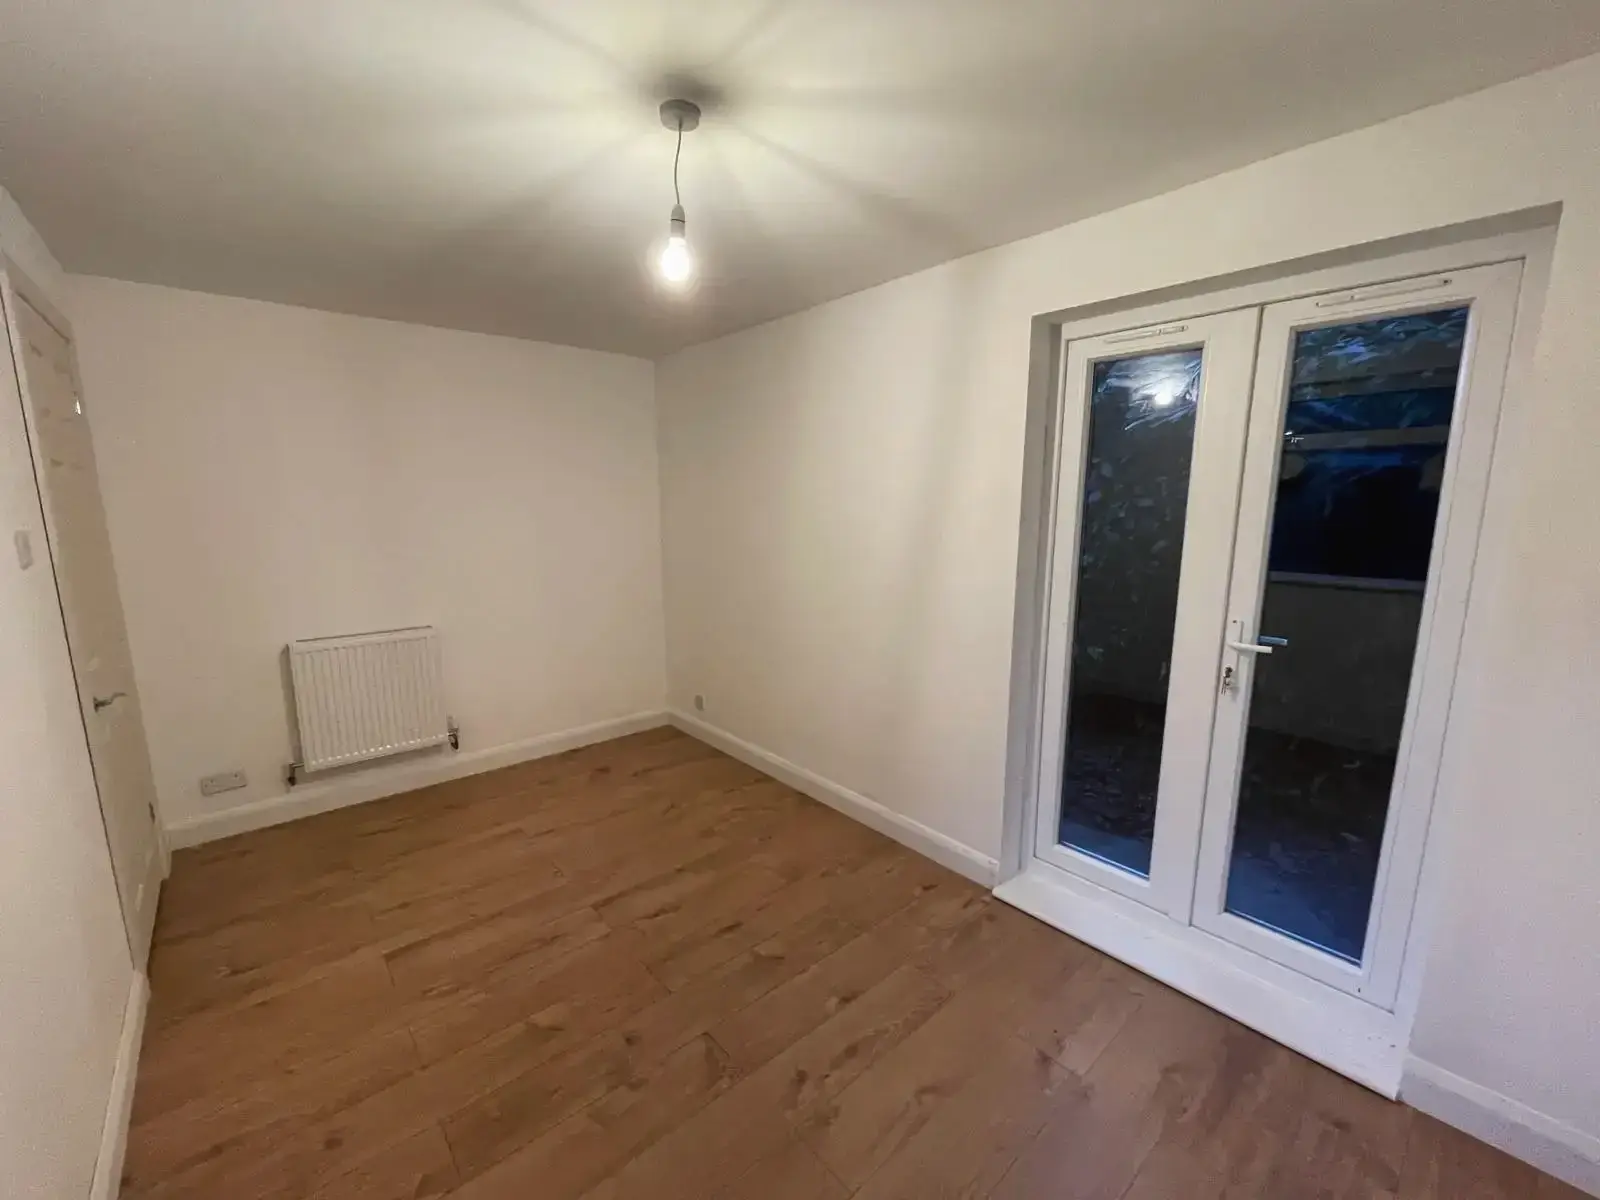 Finished extension room with a wood floor and French doors to the garden
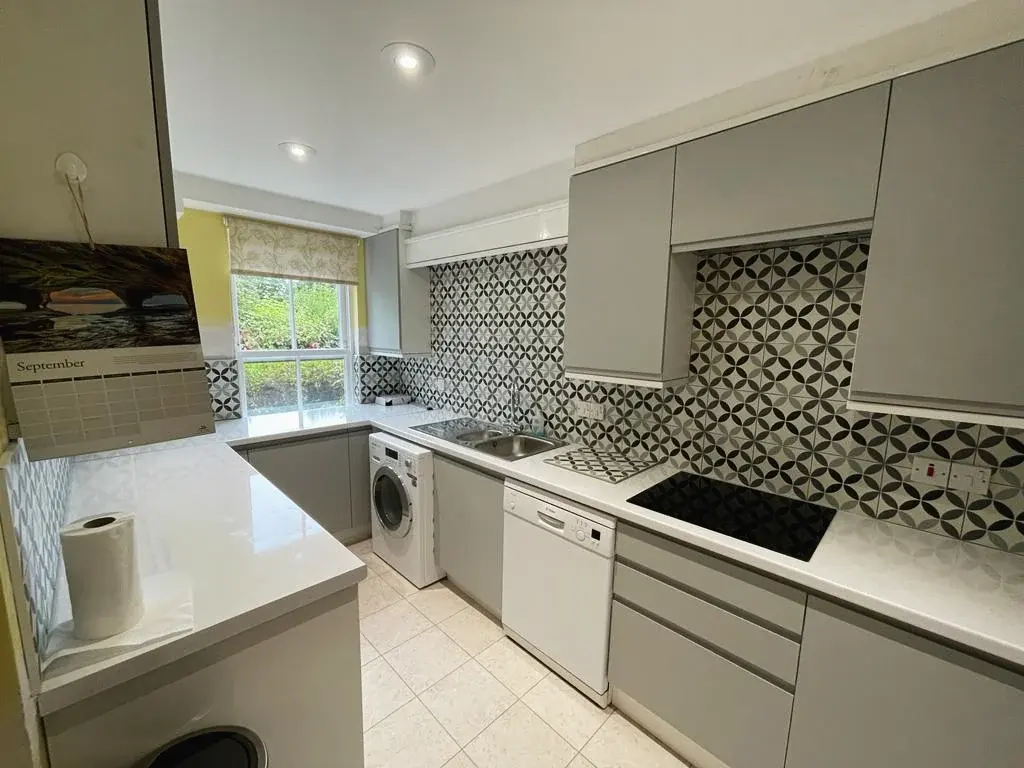
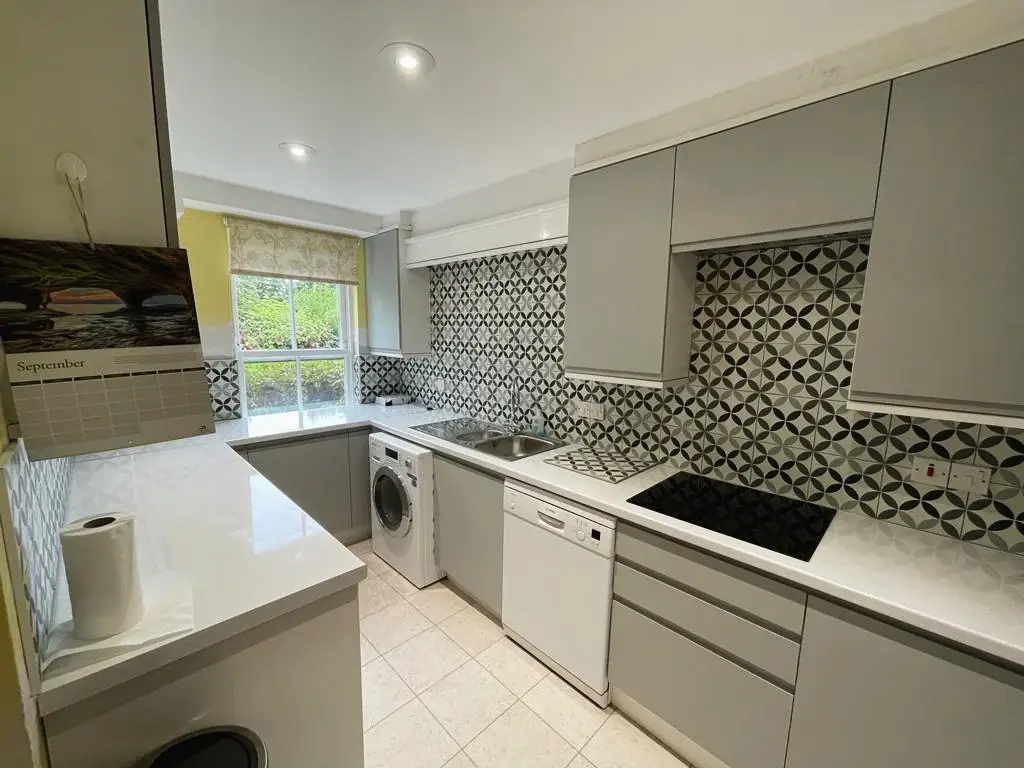 Kitchen with grey units, white worktops and patterned splashback tiles
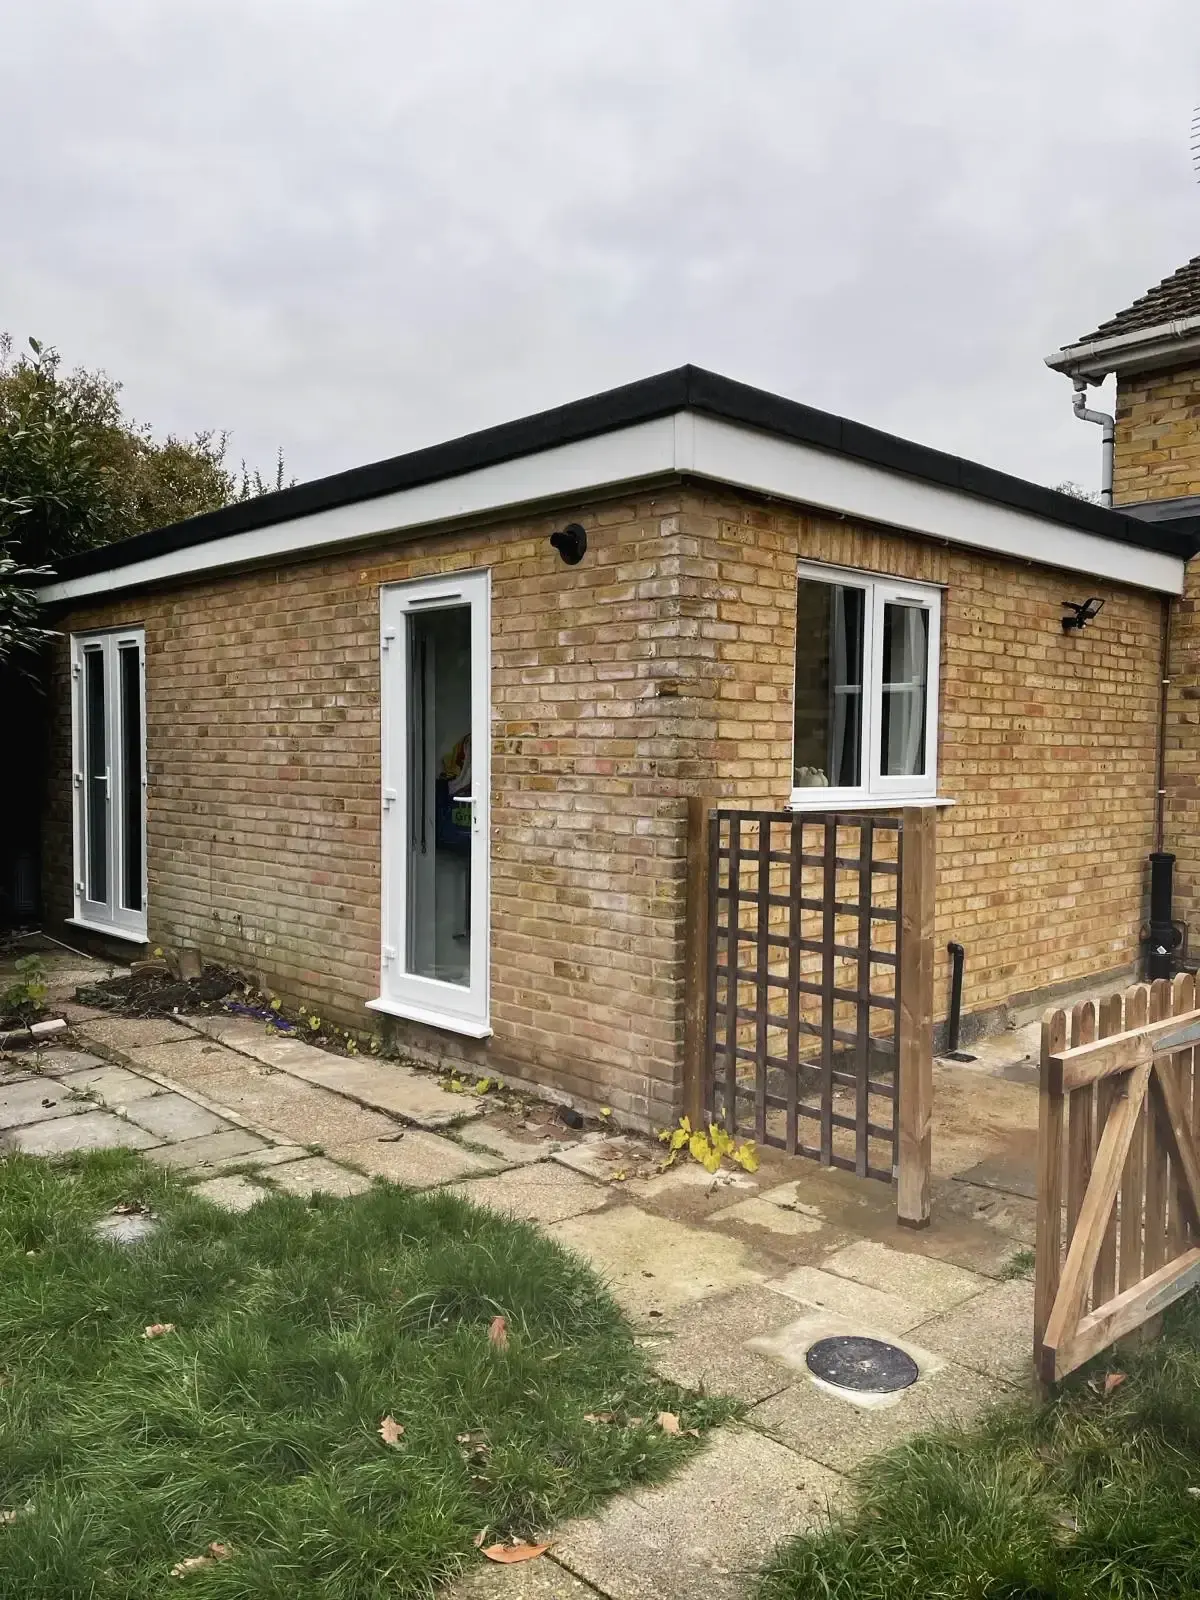
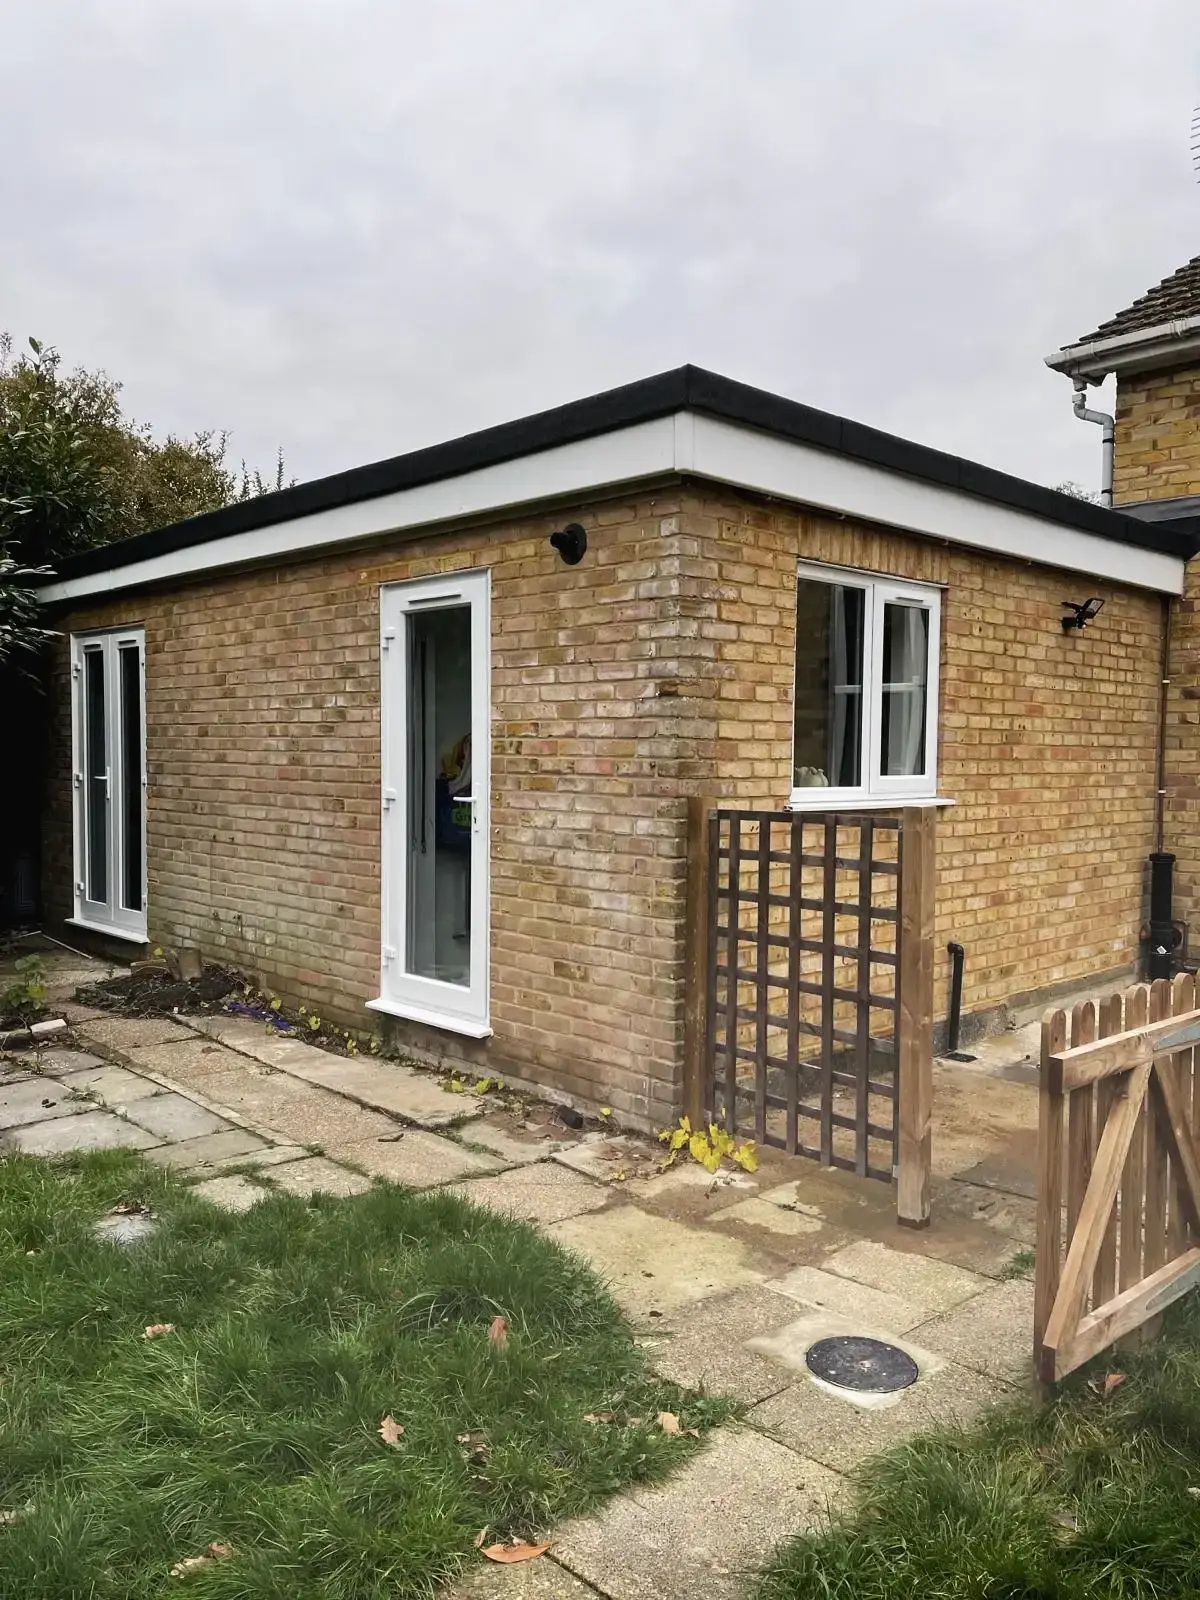 Single-storey rear extension in buff brick with white doors, windows and fascias
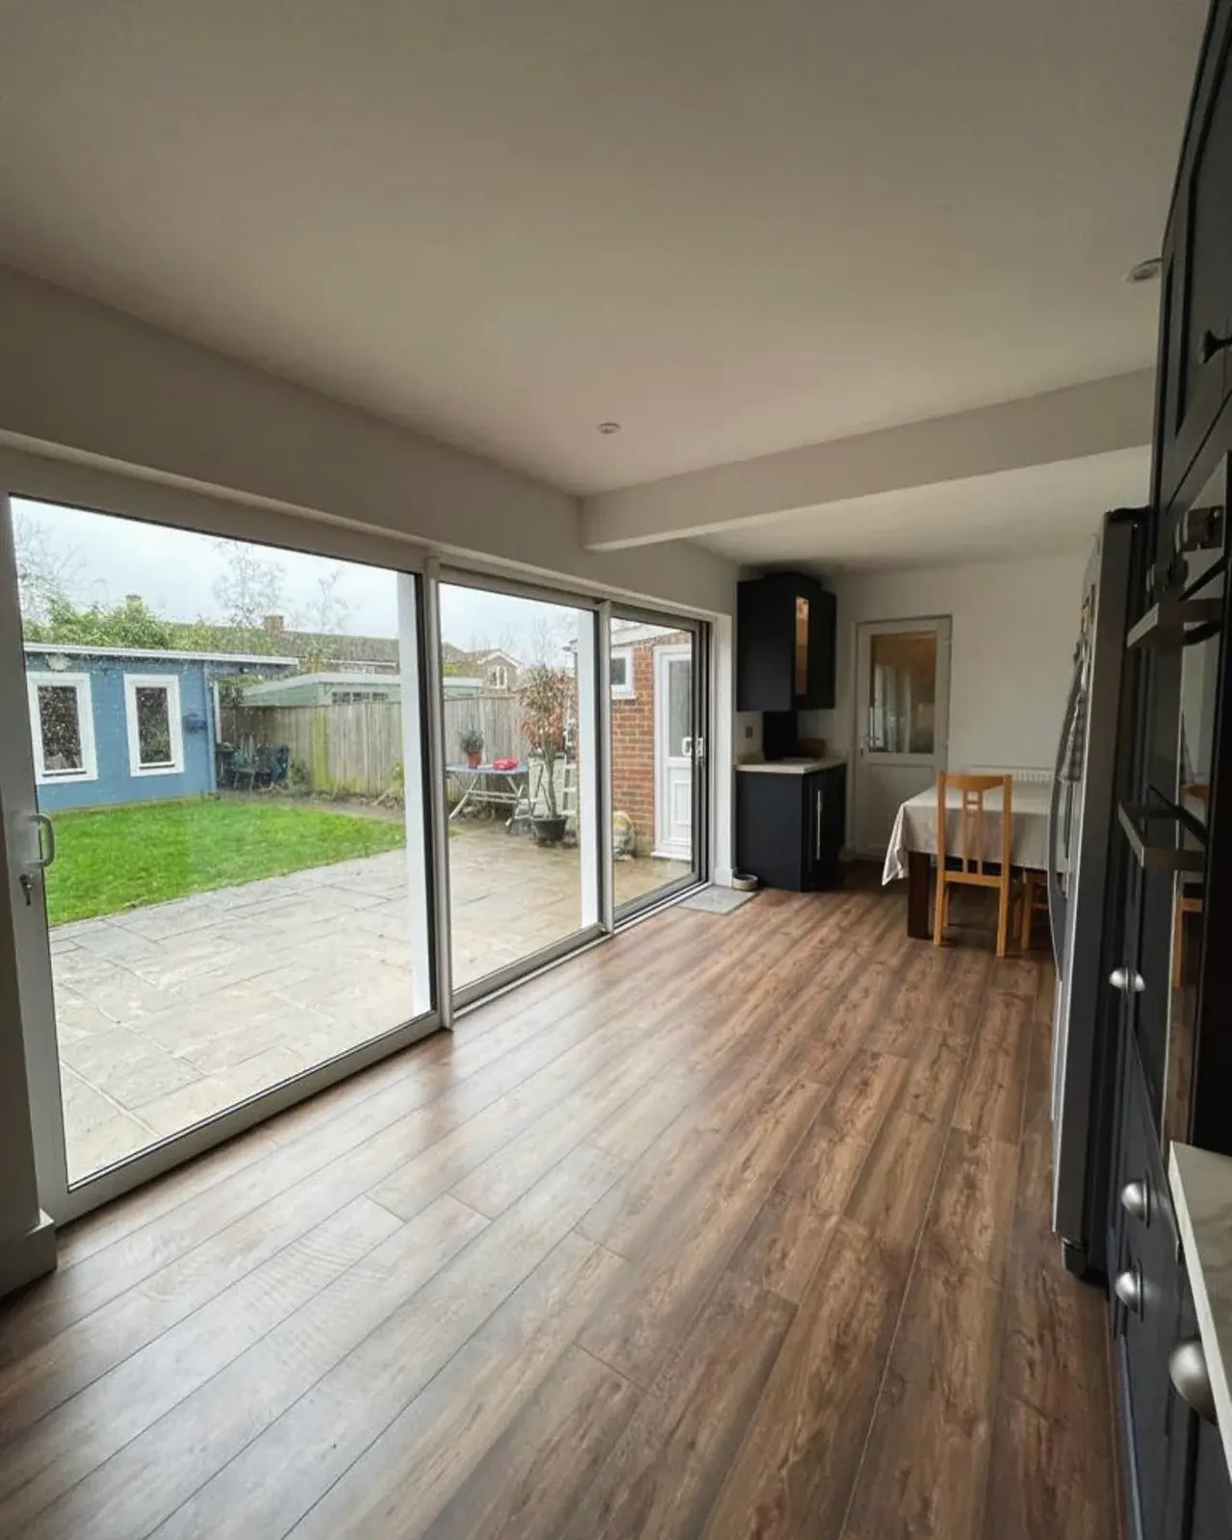
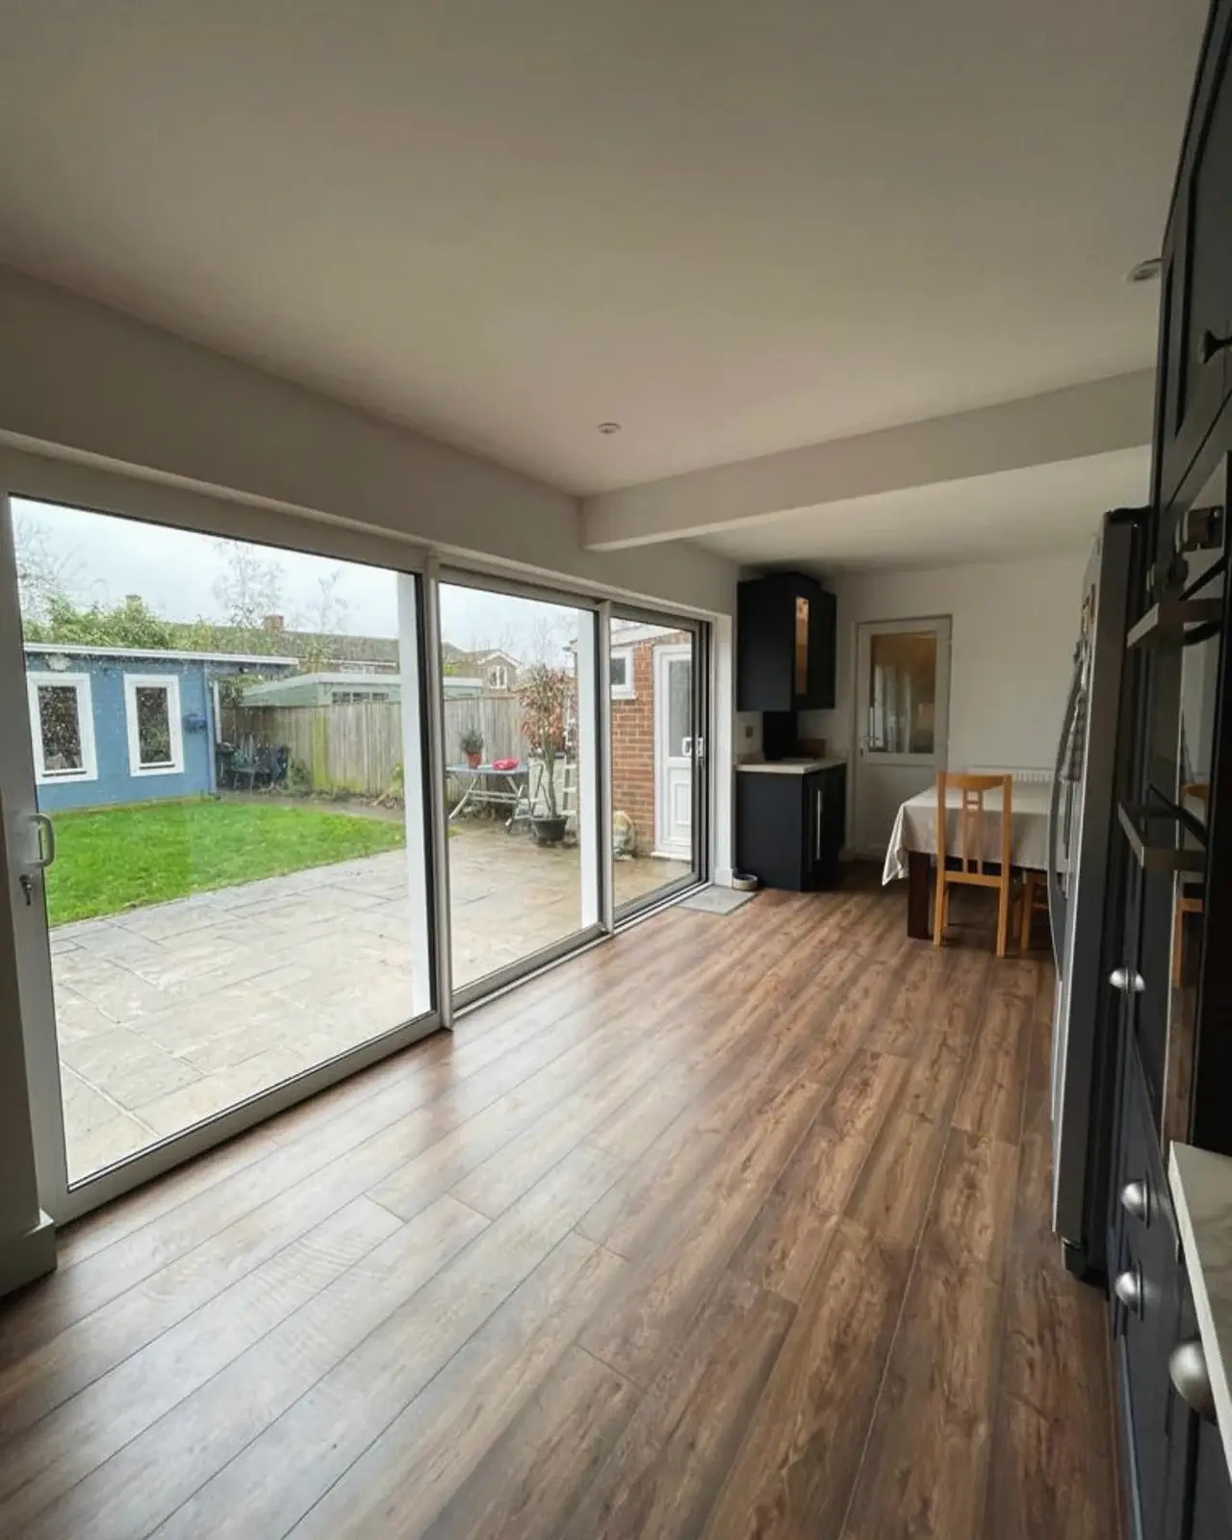 Open-plan room with a wood-effect floor and sliding doors across the back of the house
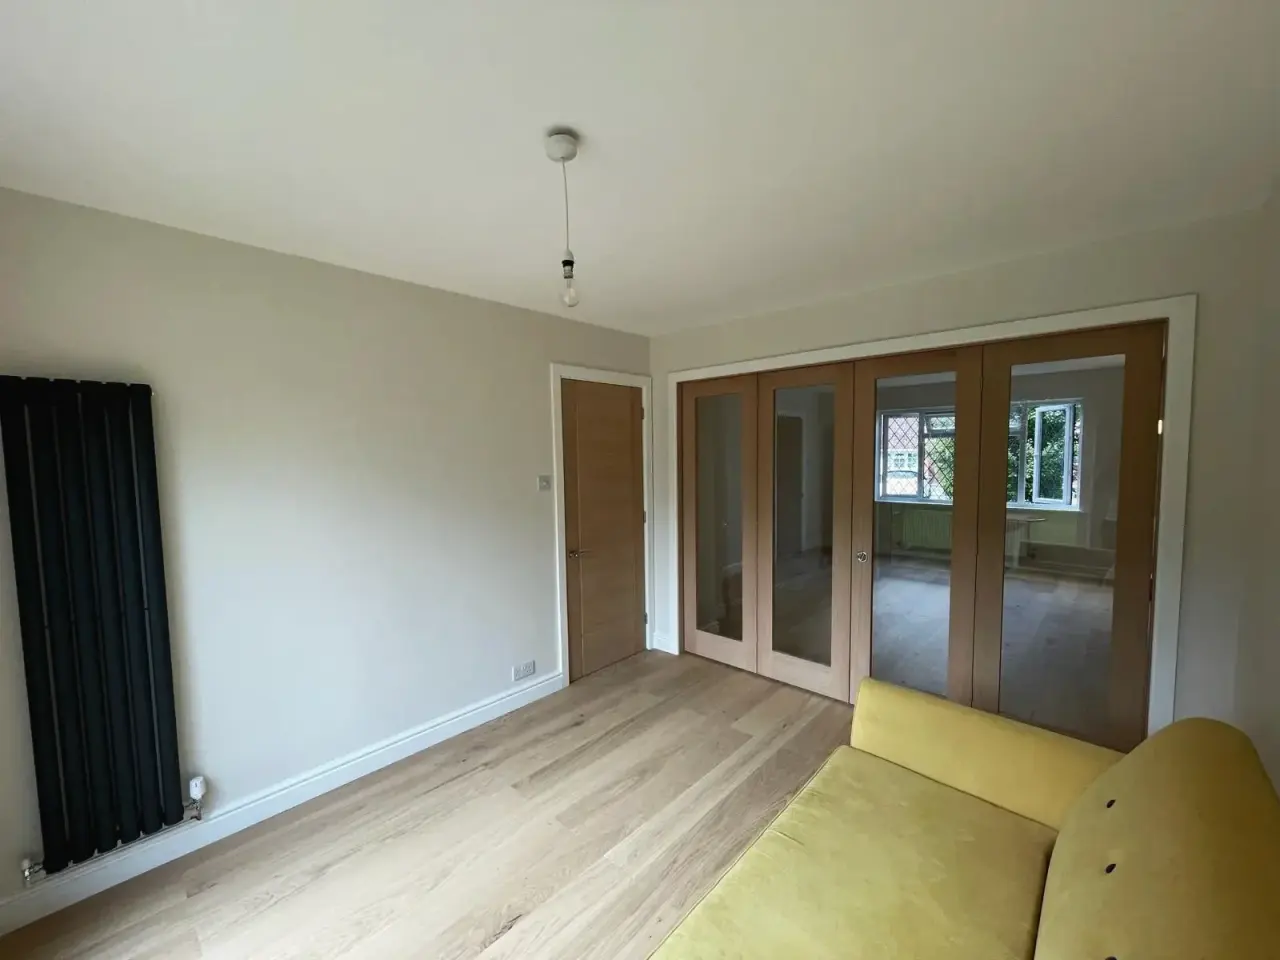
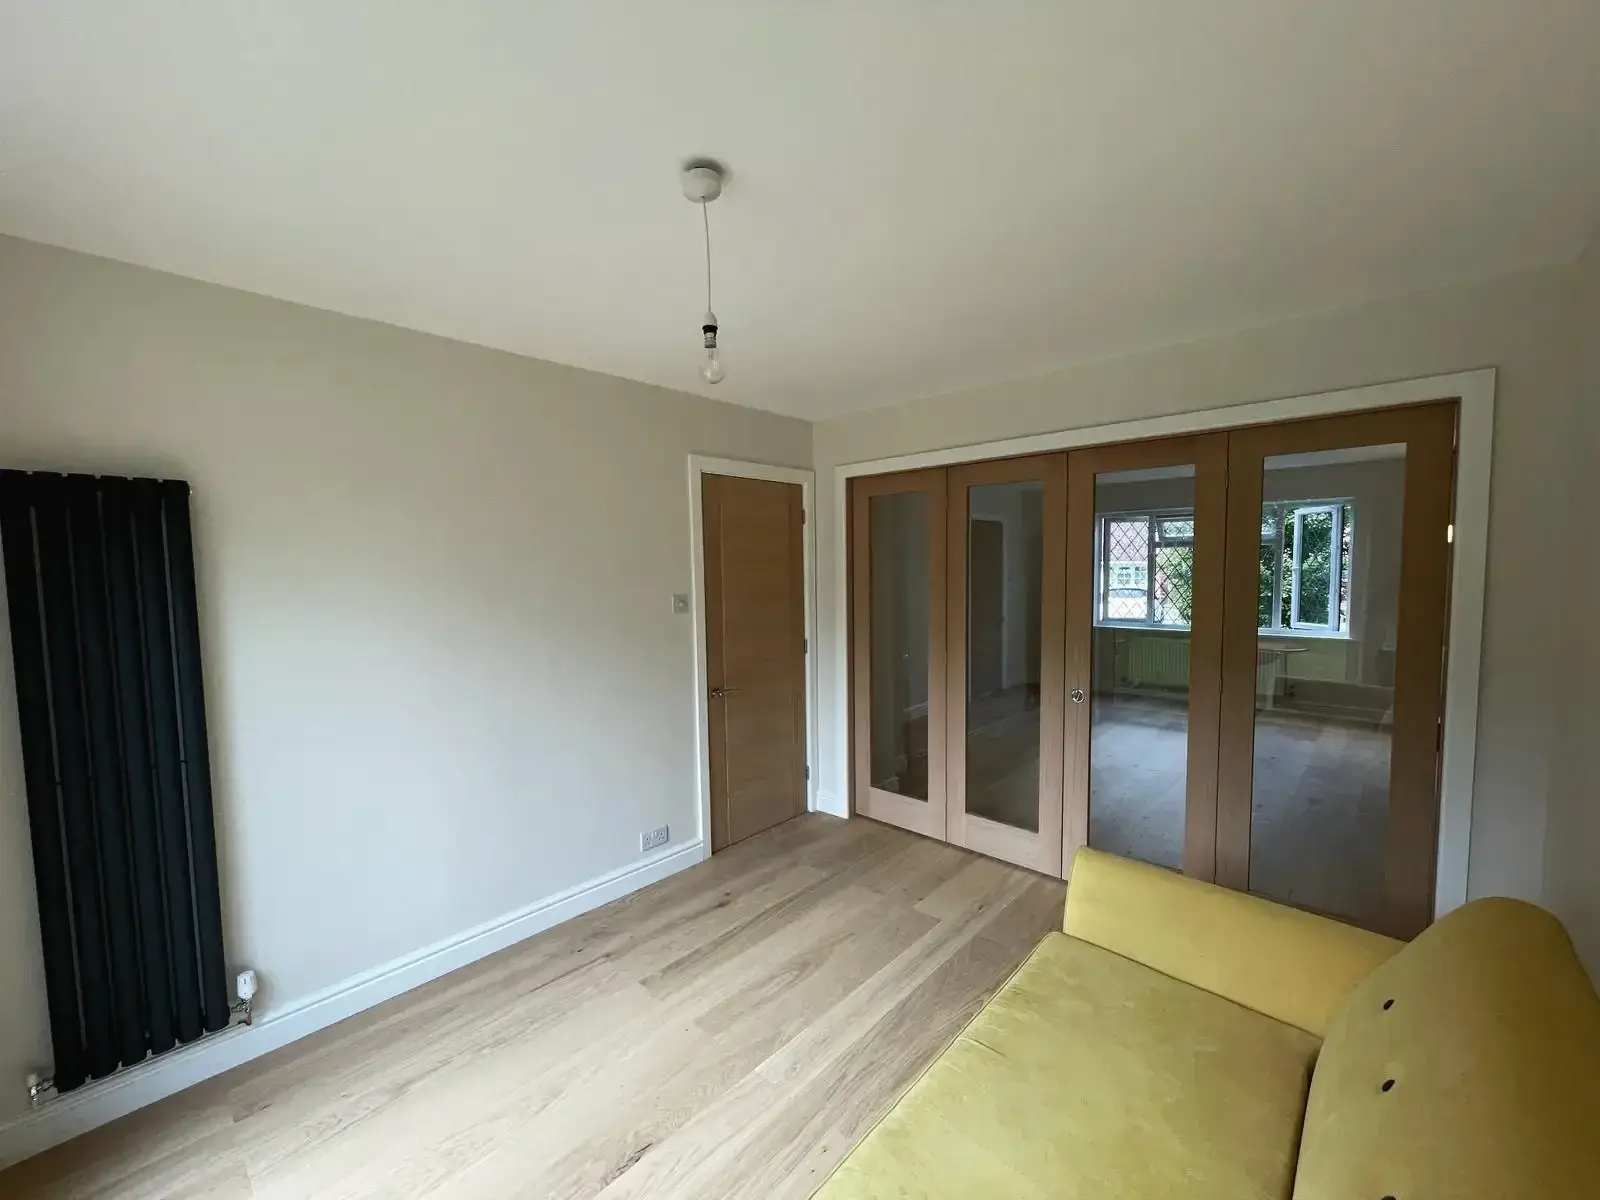 Living space with an oak floor, a tall black radiator and glazed oak doors
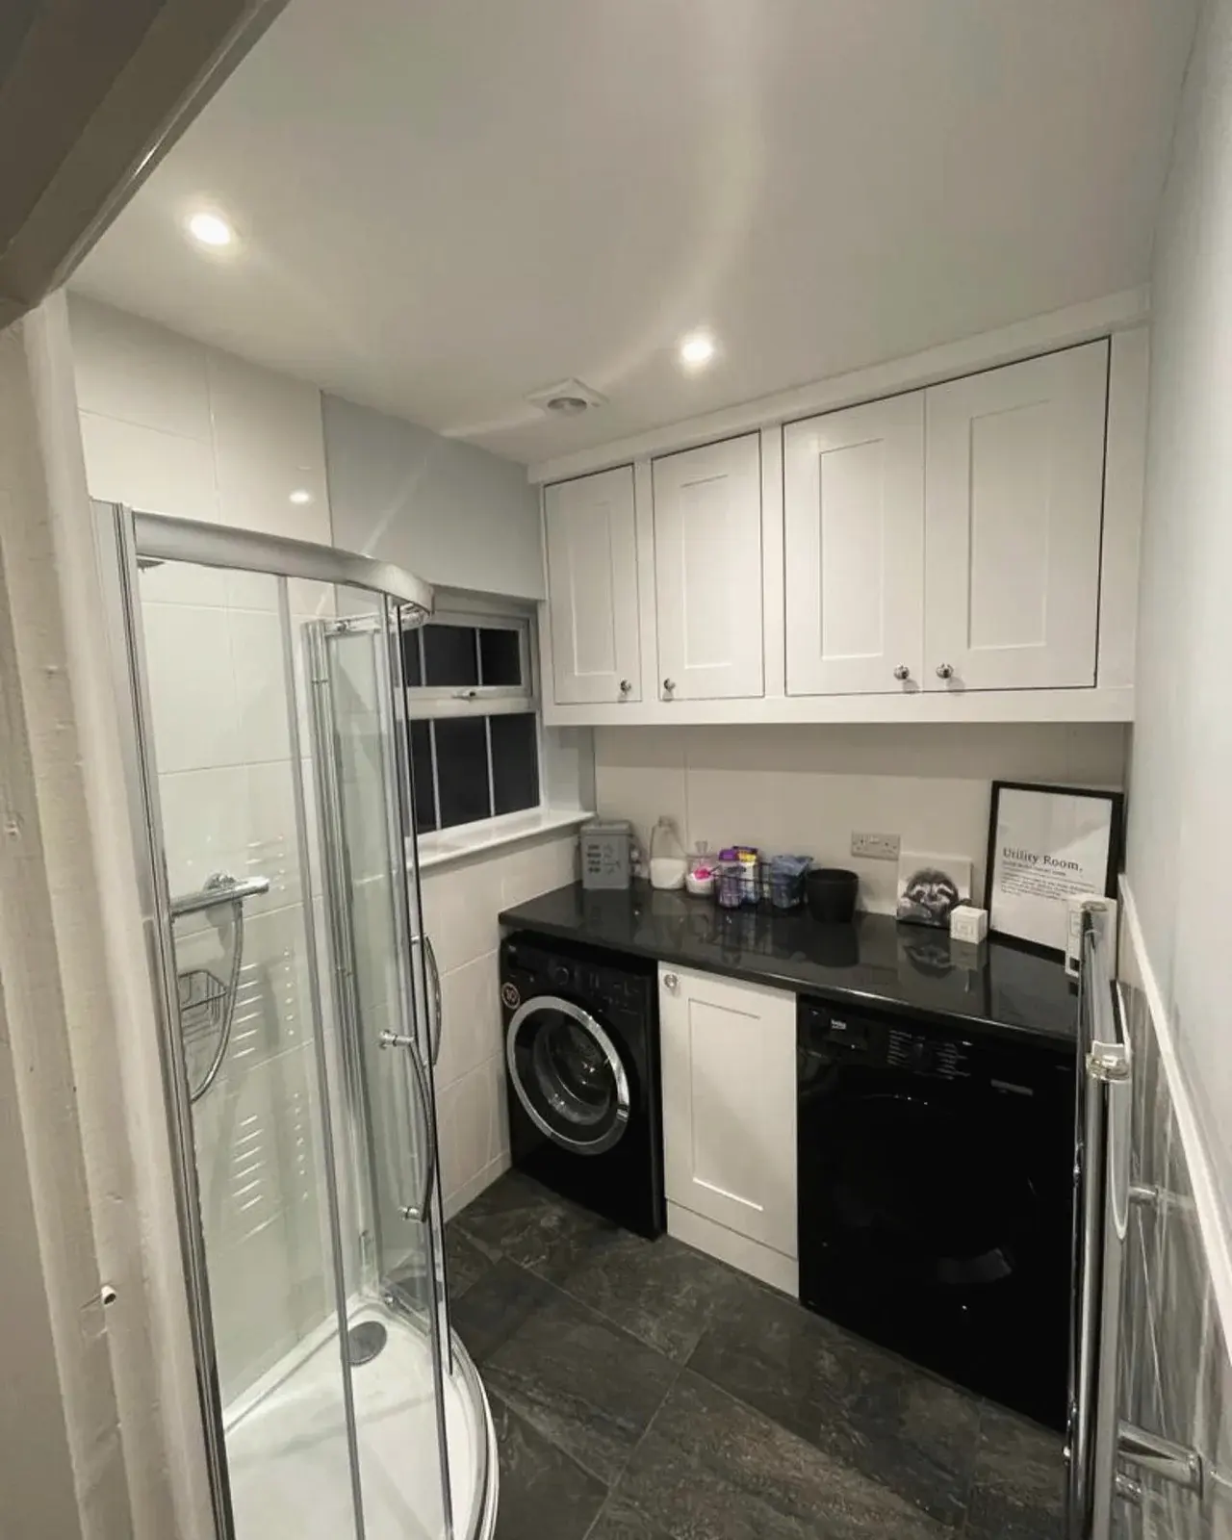
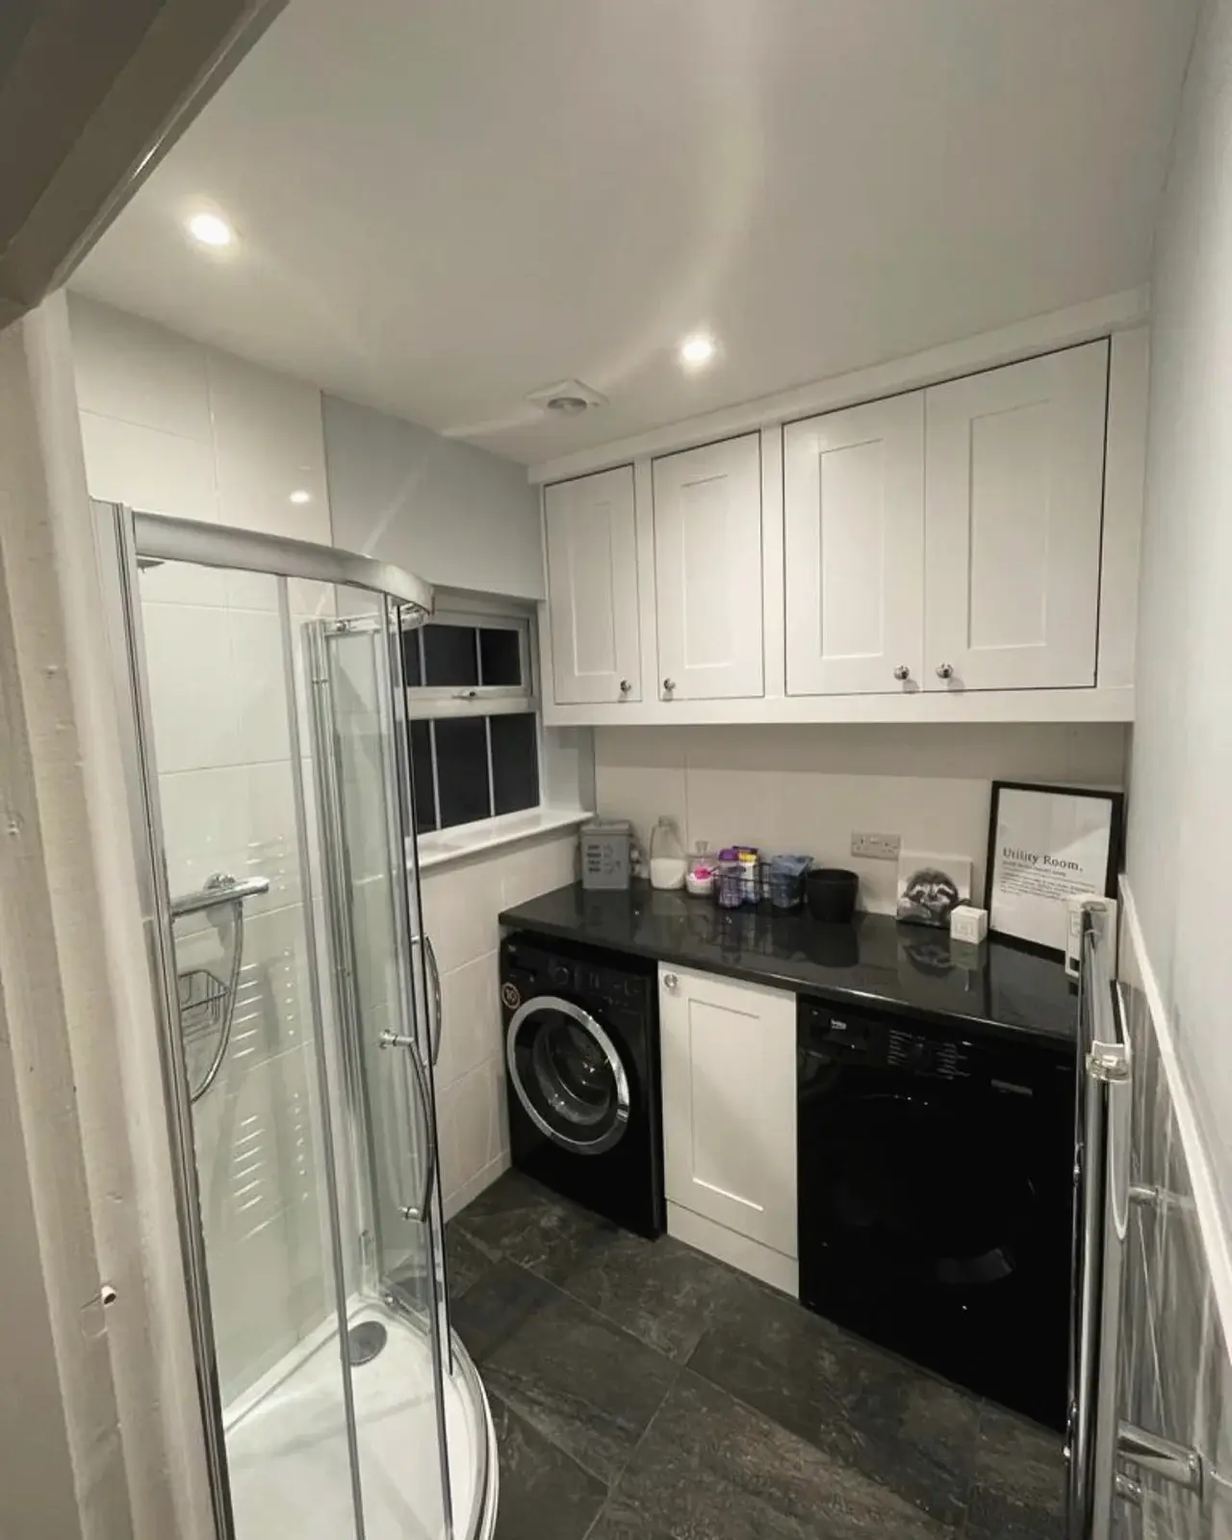 Shower room and utility area with white cupboards and a black worktop
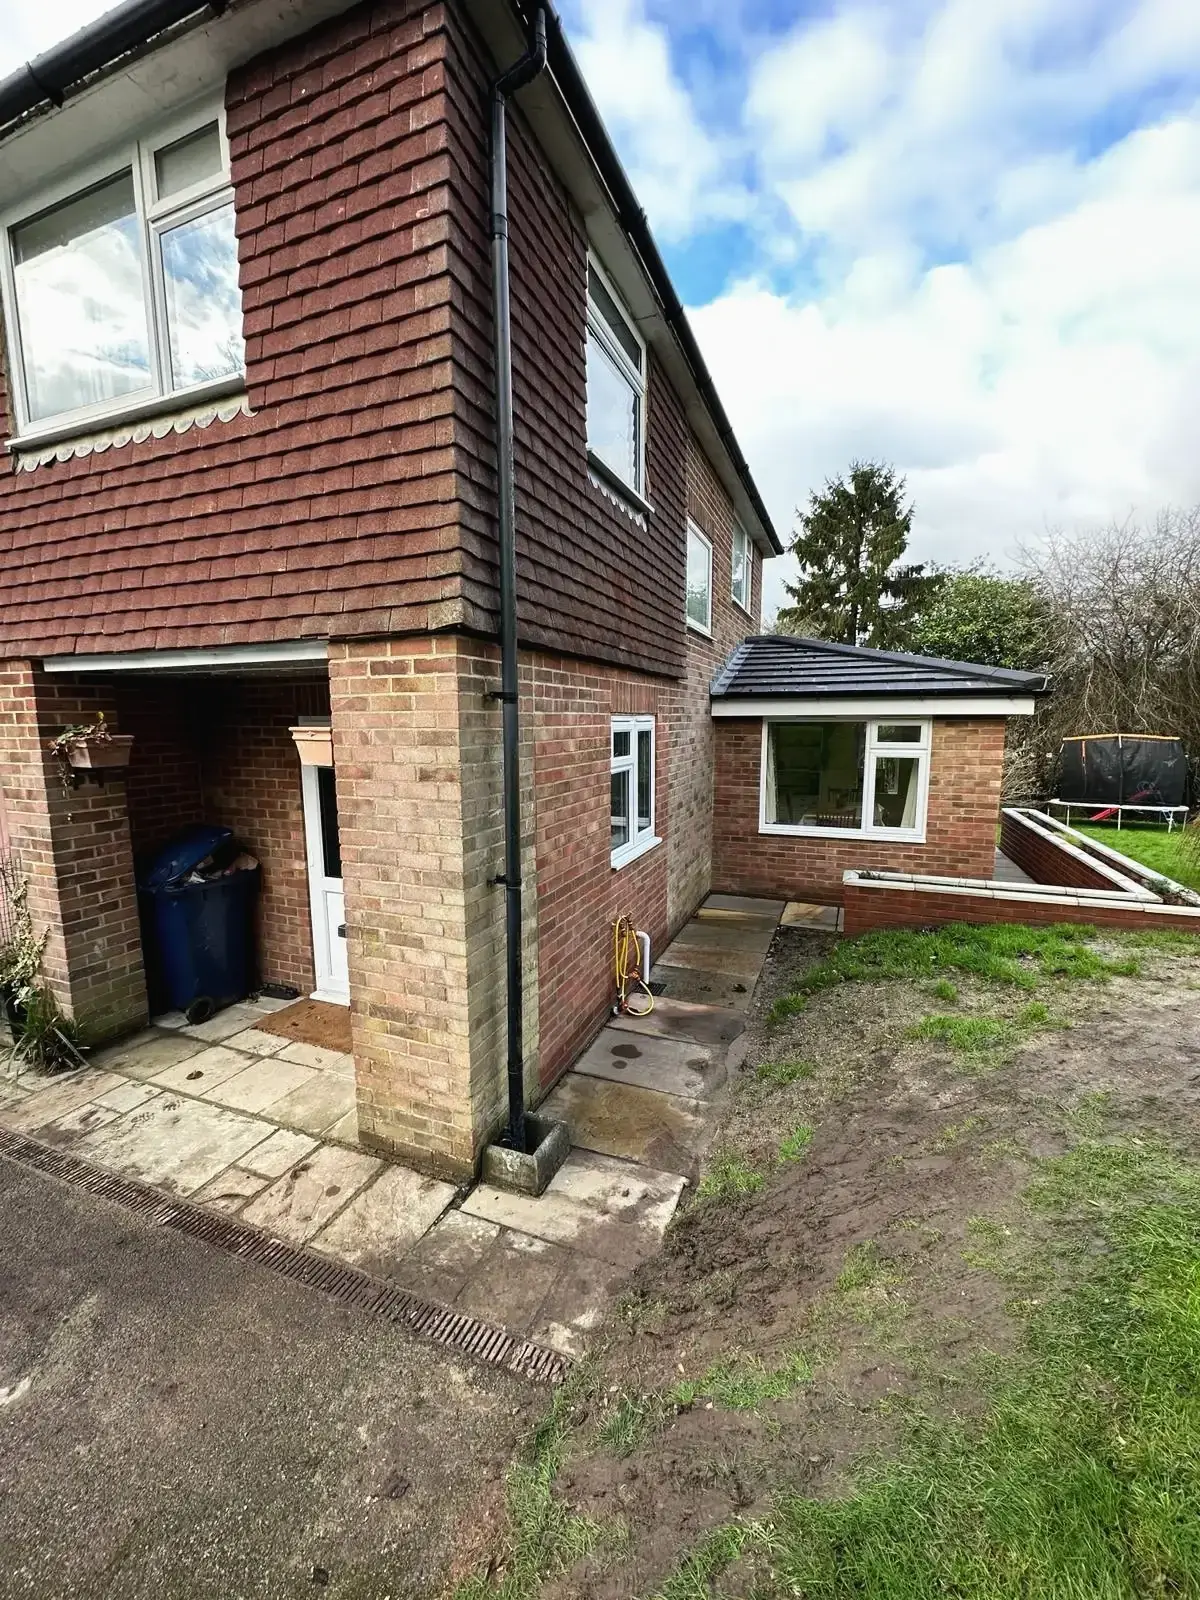 Side view of a house extension in new brickwork, with a single-storey section behind
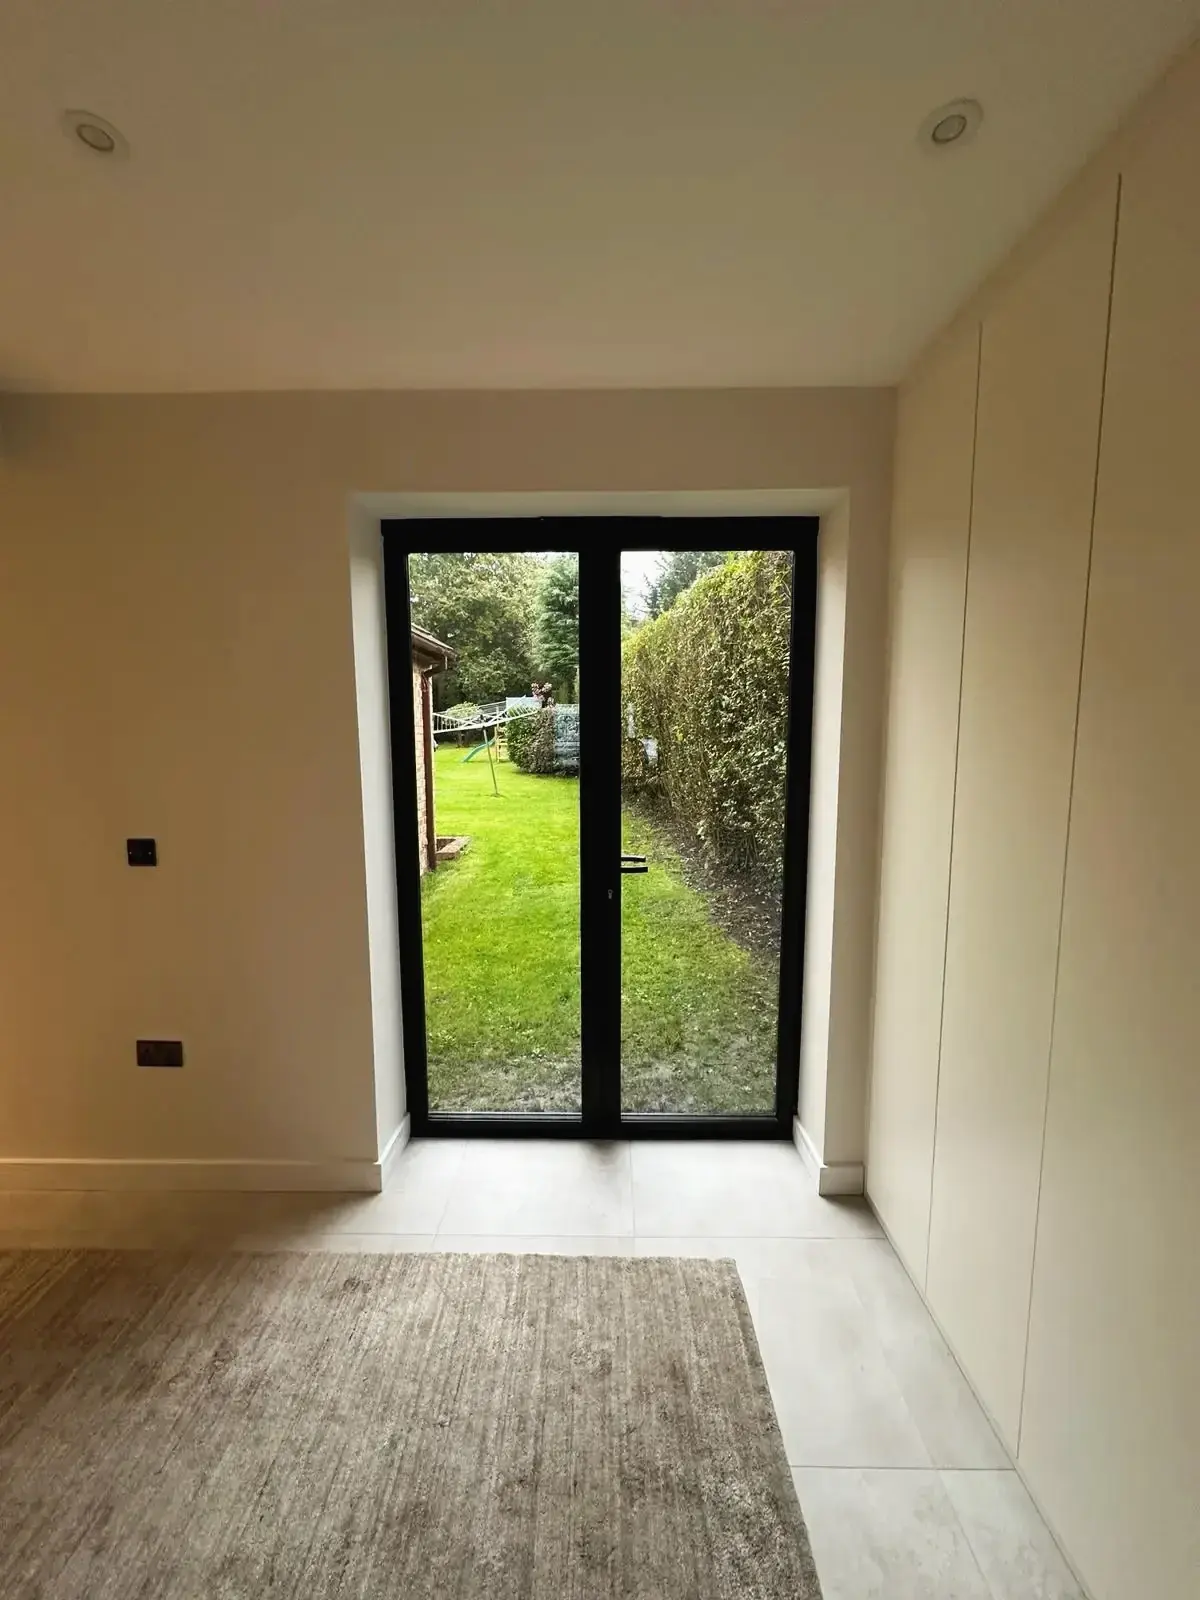
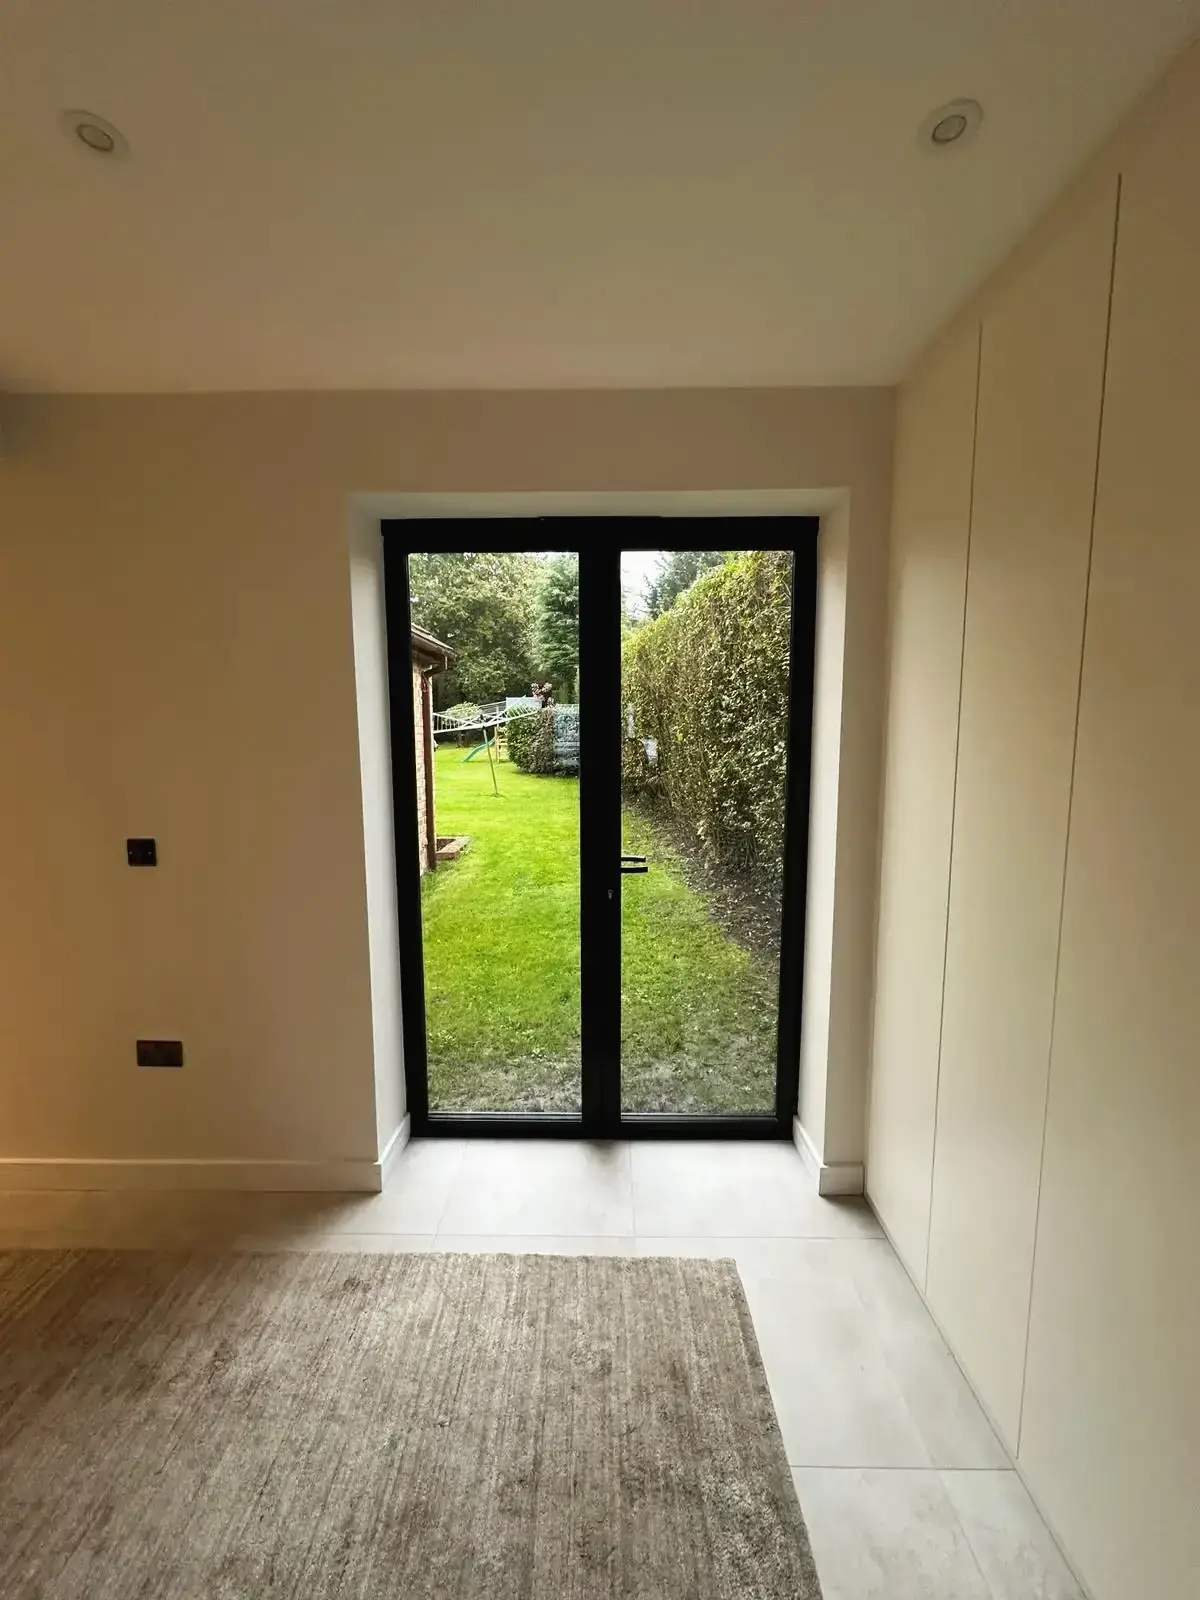 Black-framed glazed doors at the end of a room, looking out onto a lawn
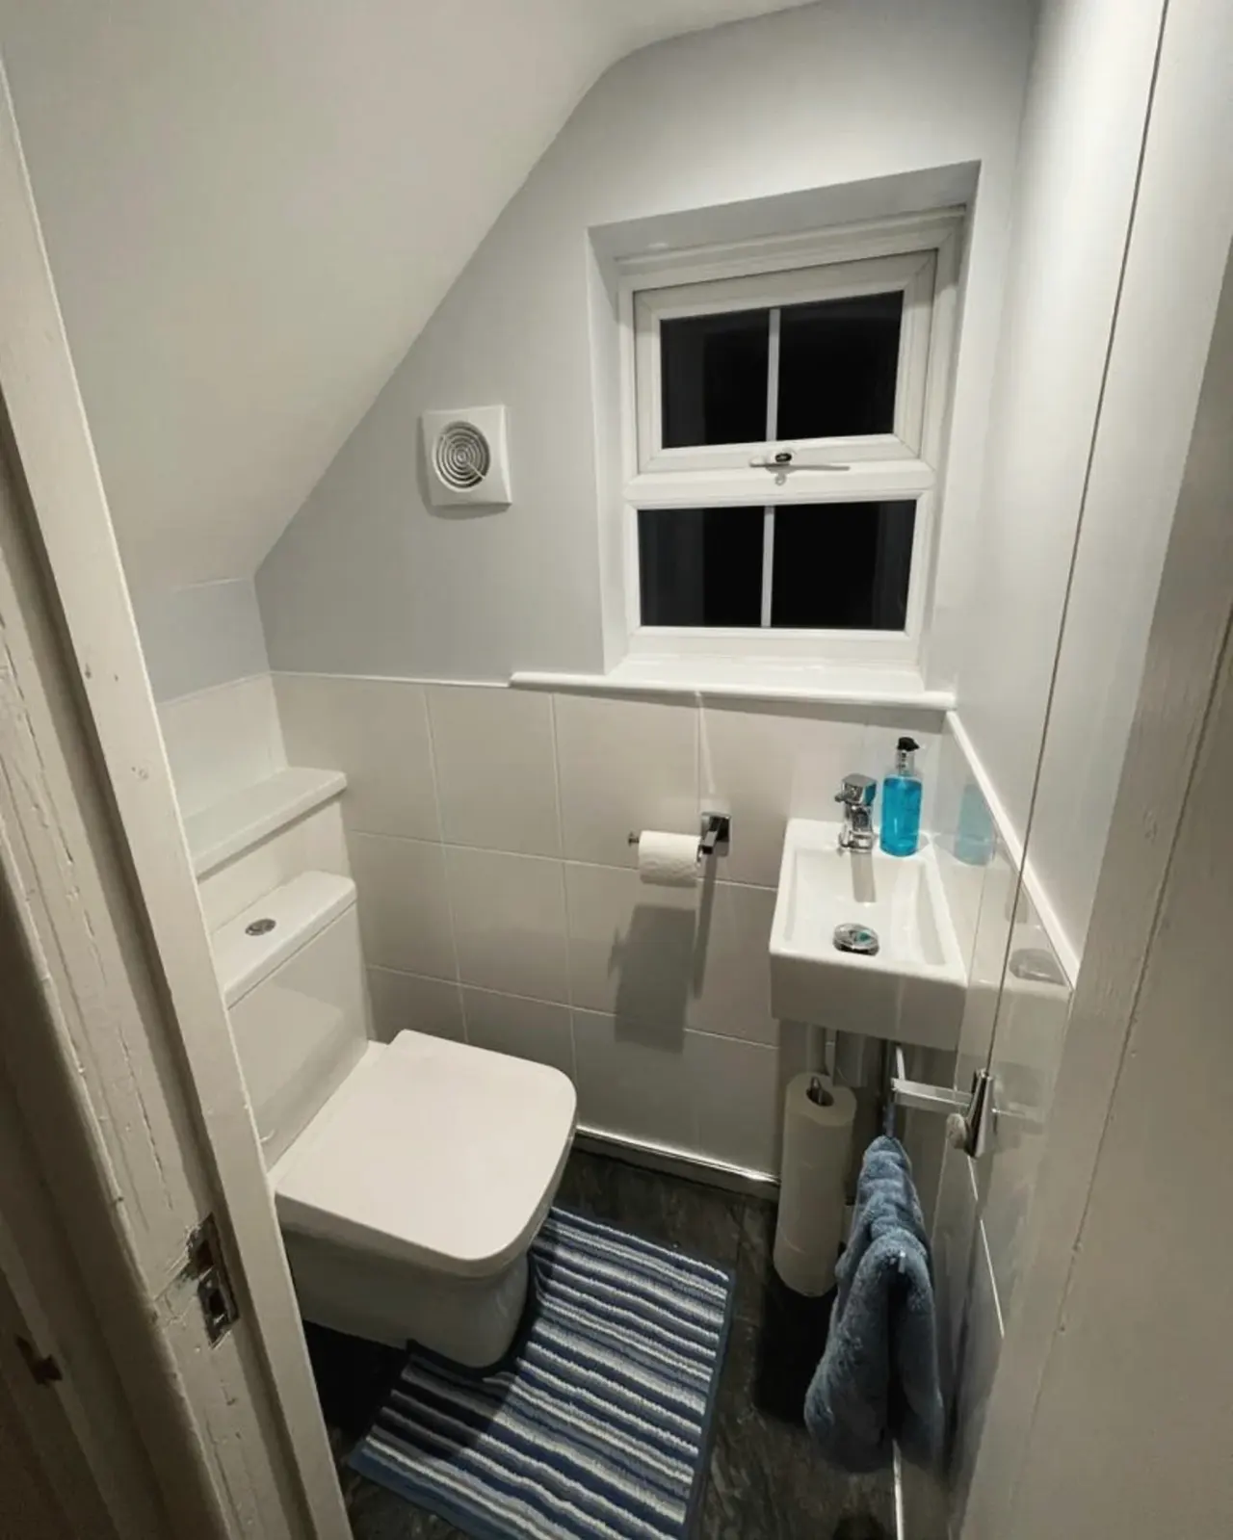
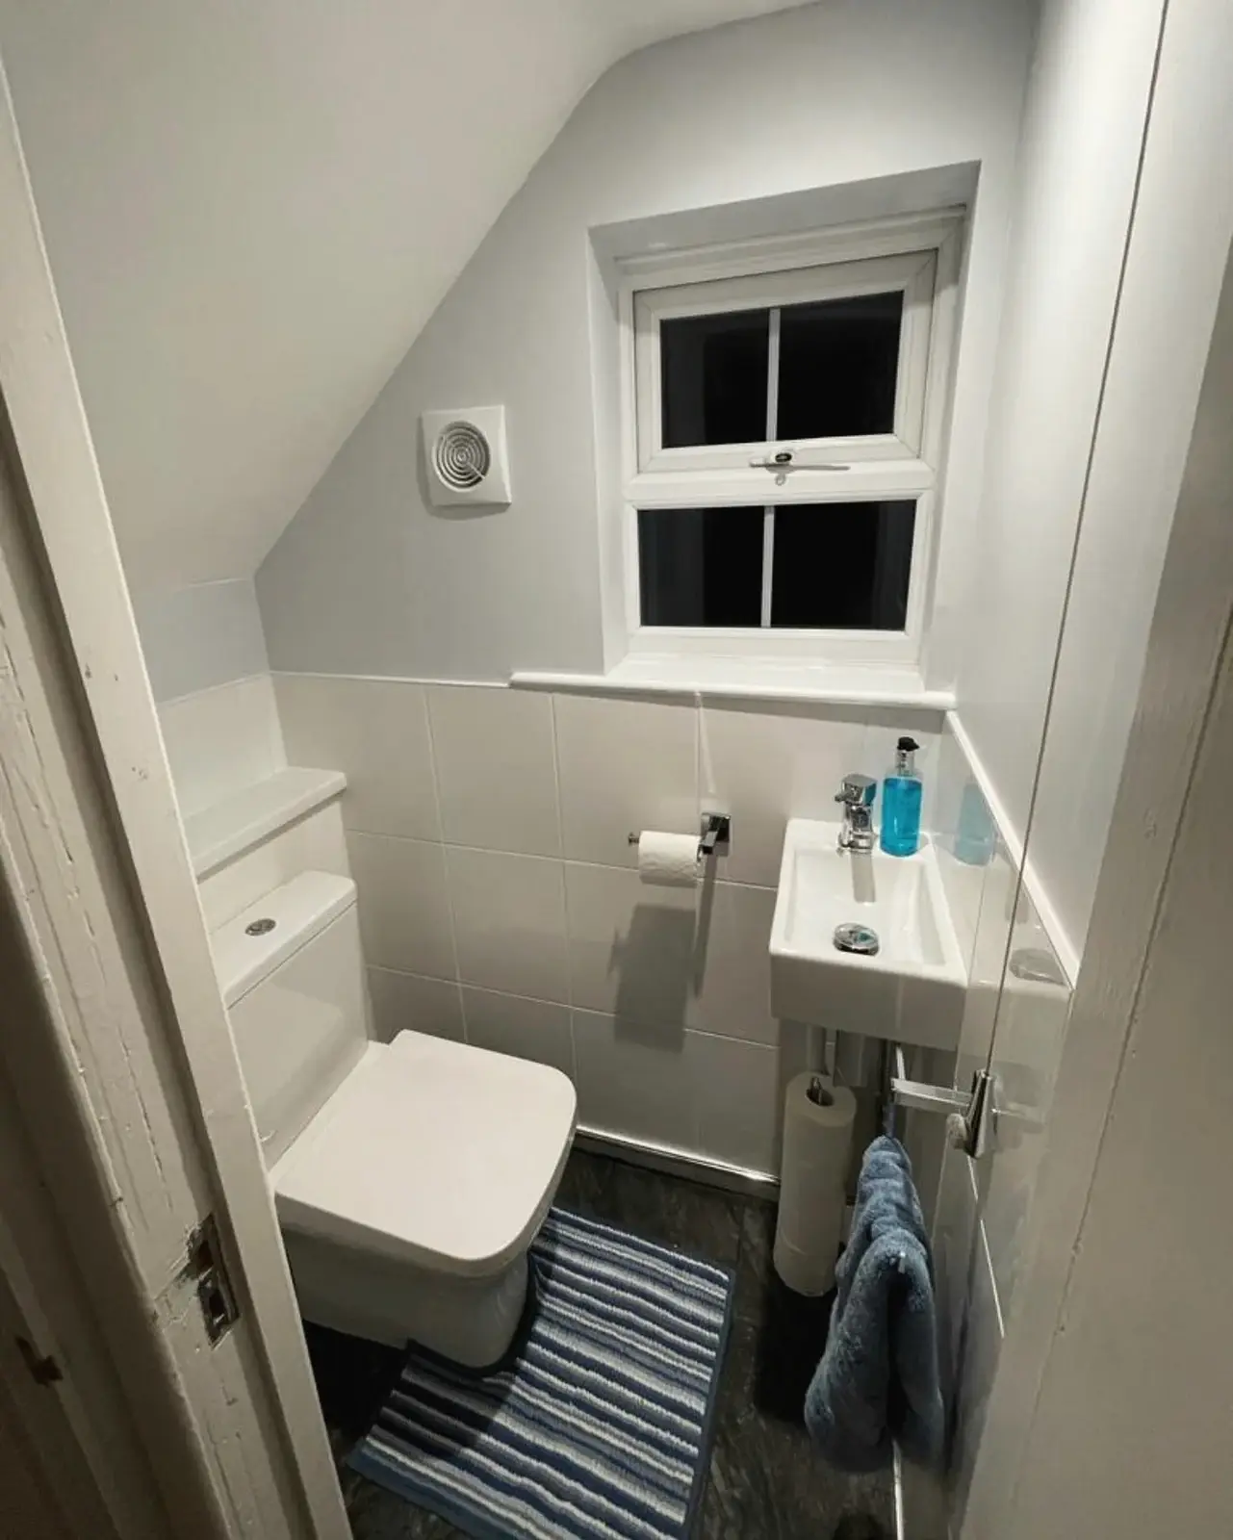 Downstairs cloakroom with white tiling, a toilet and a compact basin
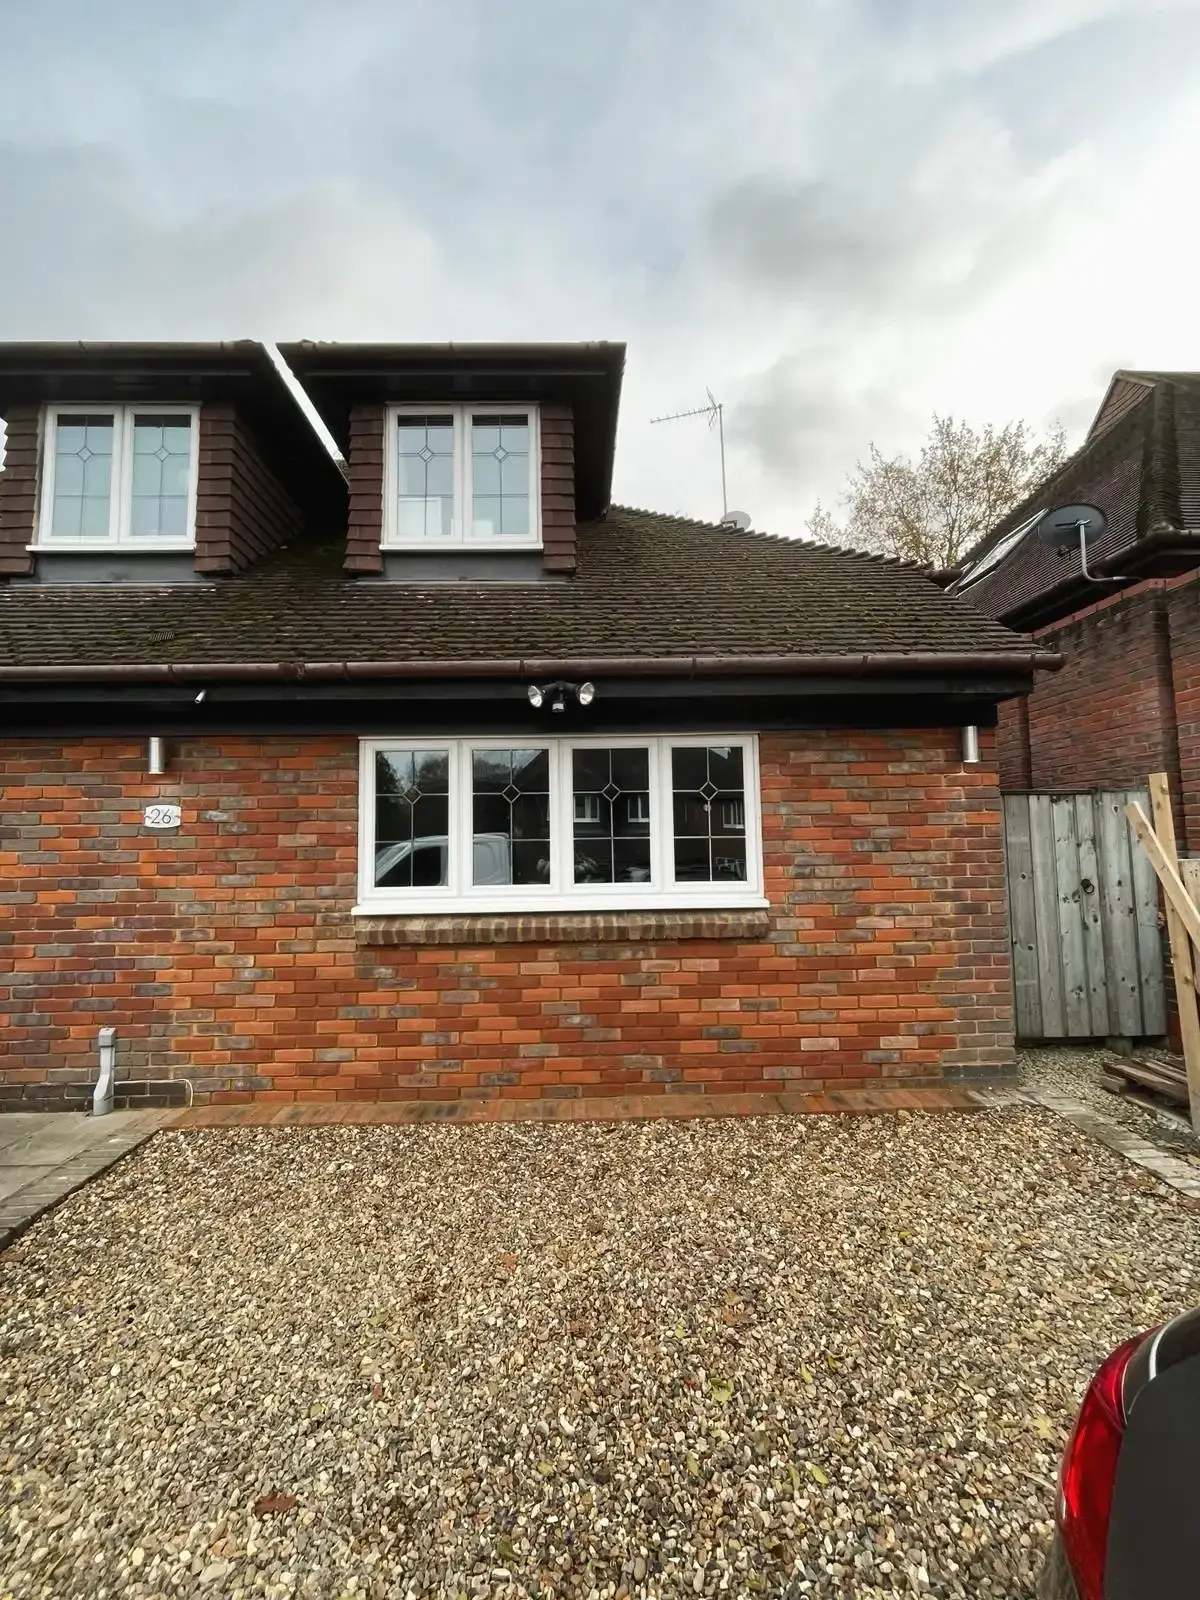 Brick extension at the back of a chalet bungalow with new white windows
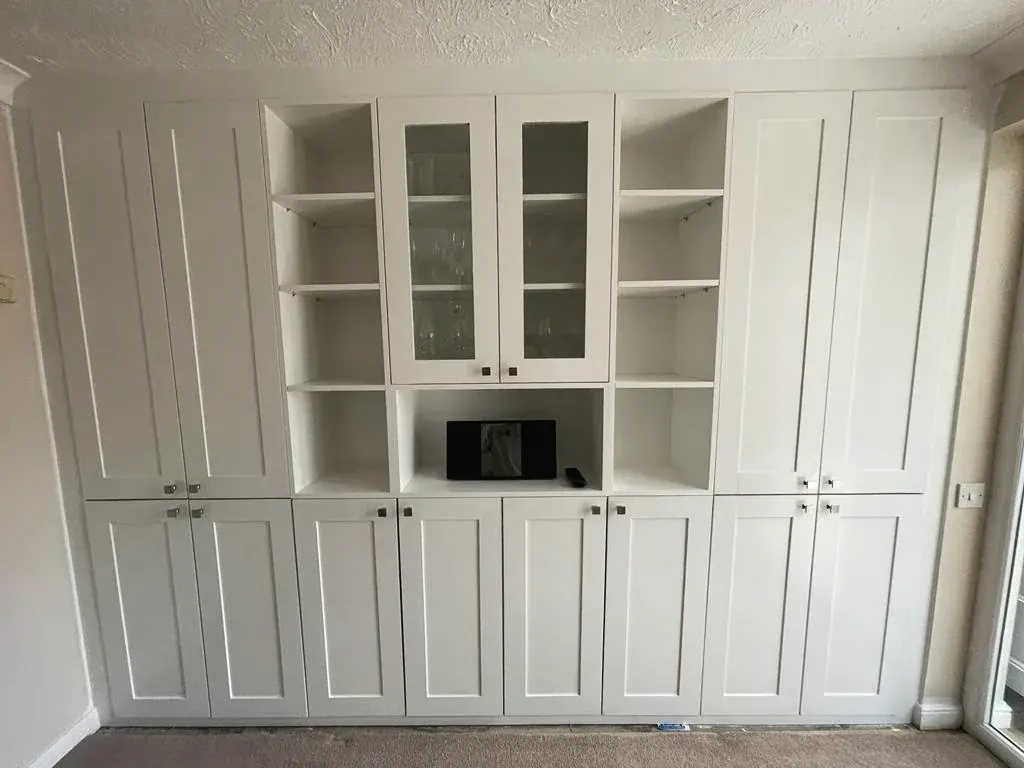
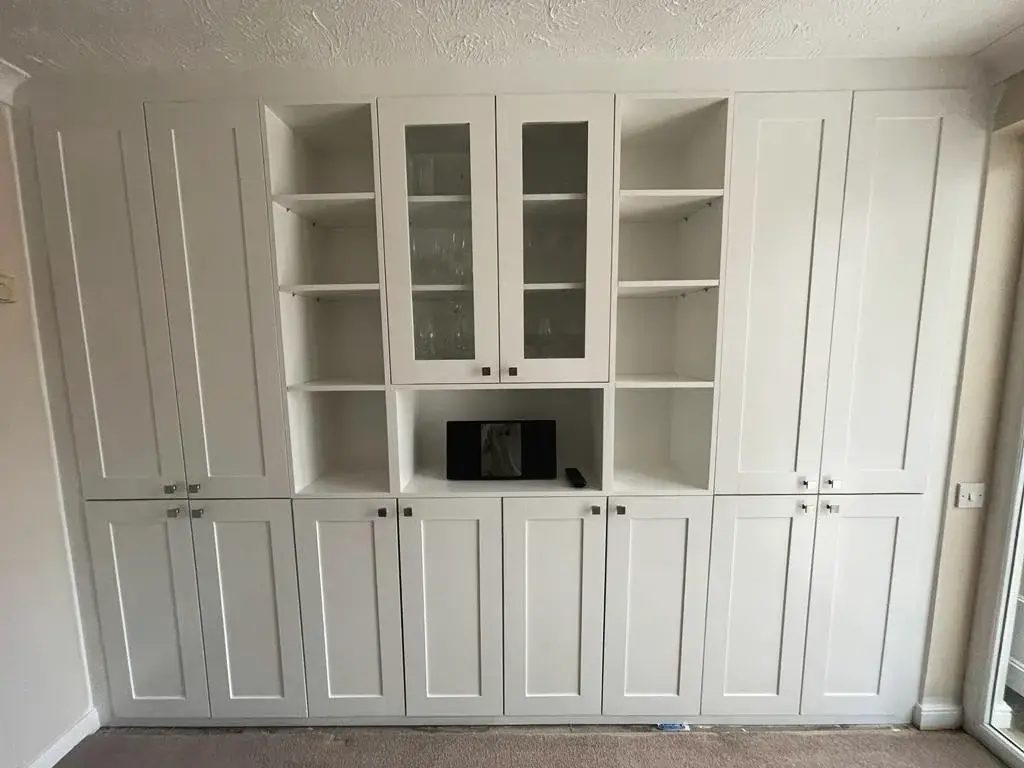 Built-in white cabinetry with glazed cupboards and open shelving
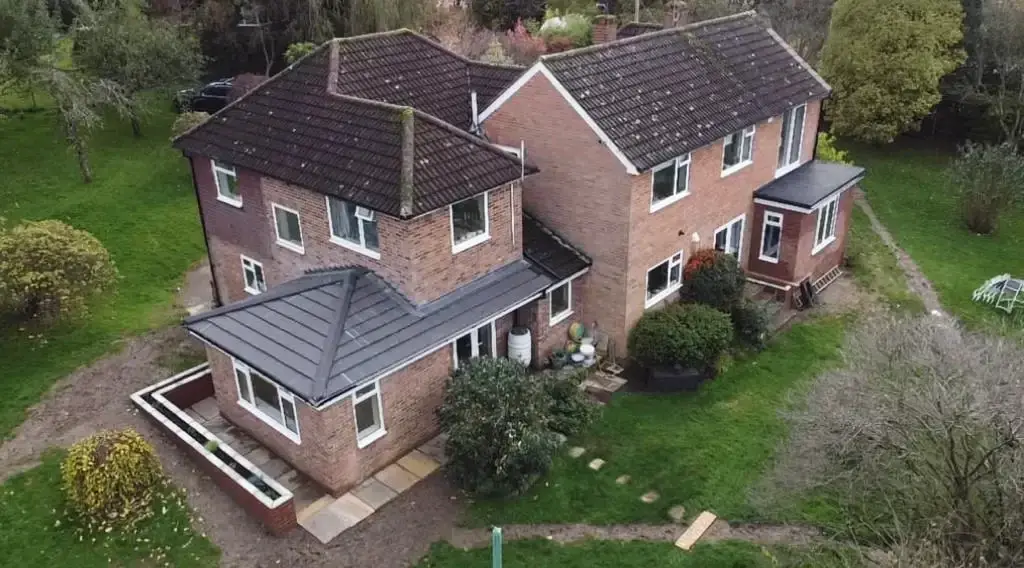 Aerial view of a family home with a new single-storey brick extension at the back
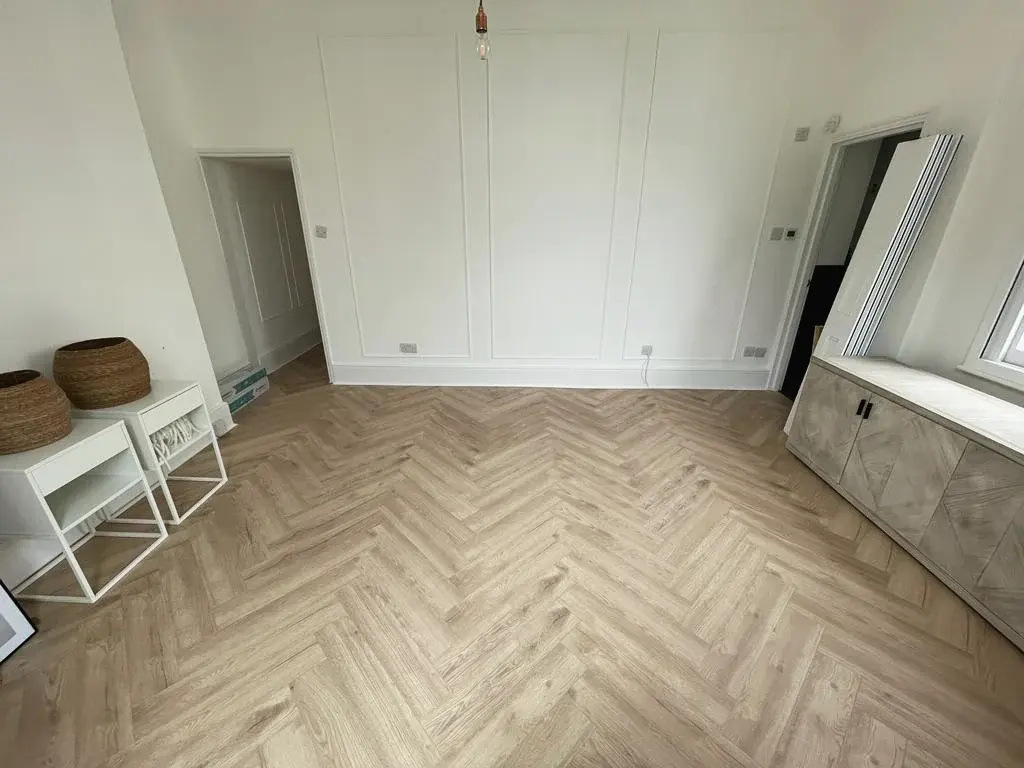
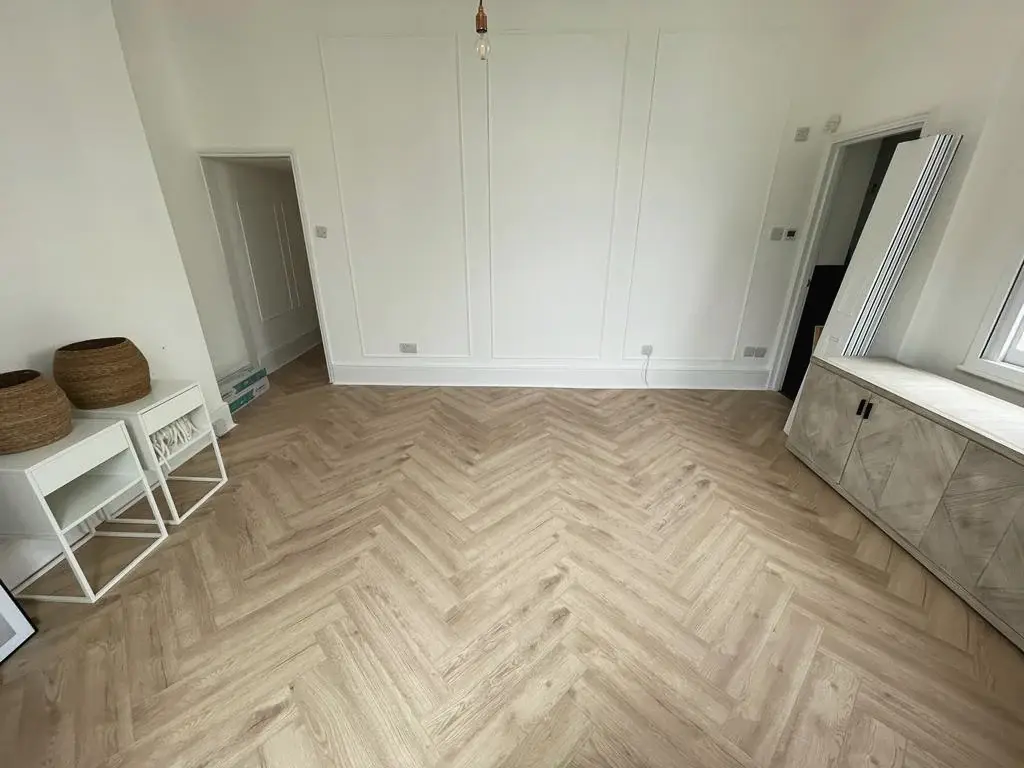 Room with a herringbone floor and white wall panelling
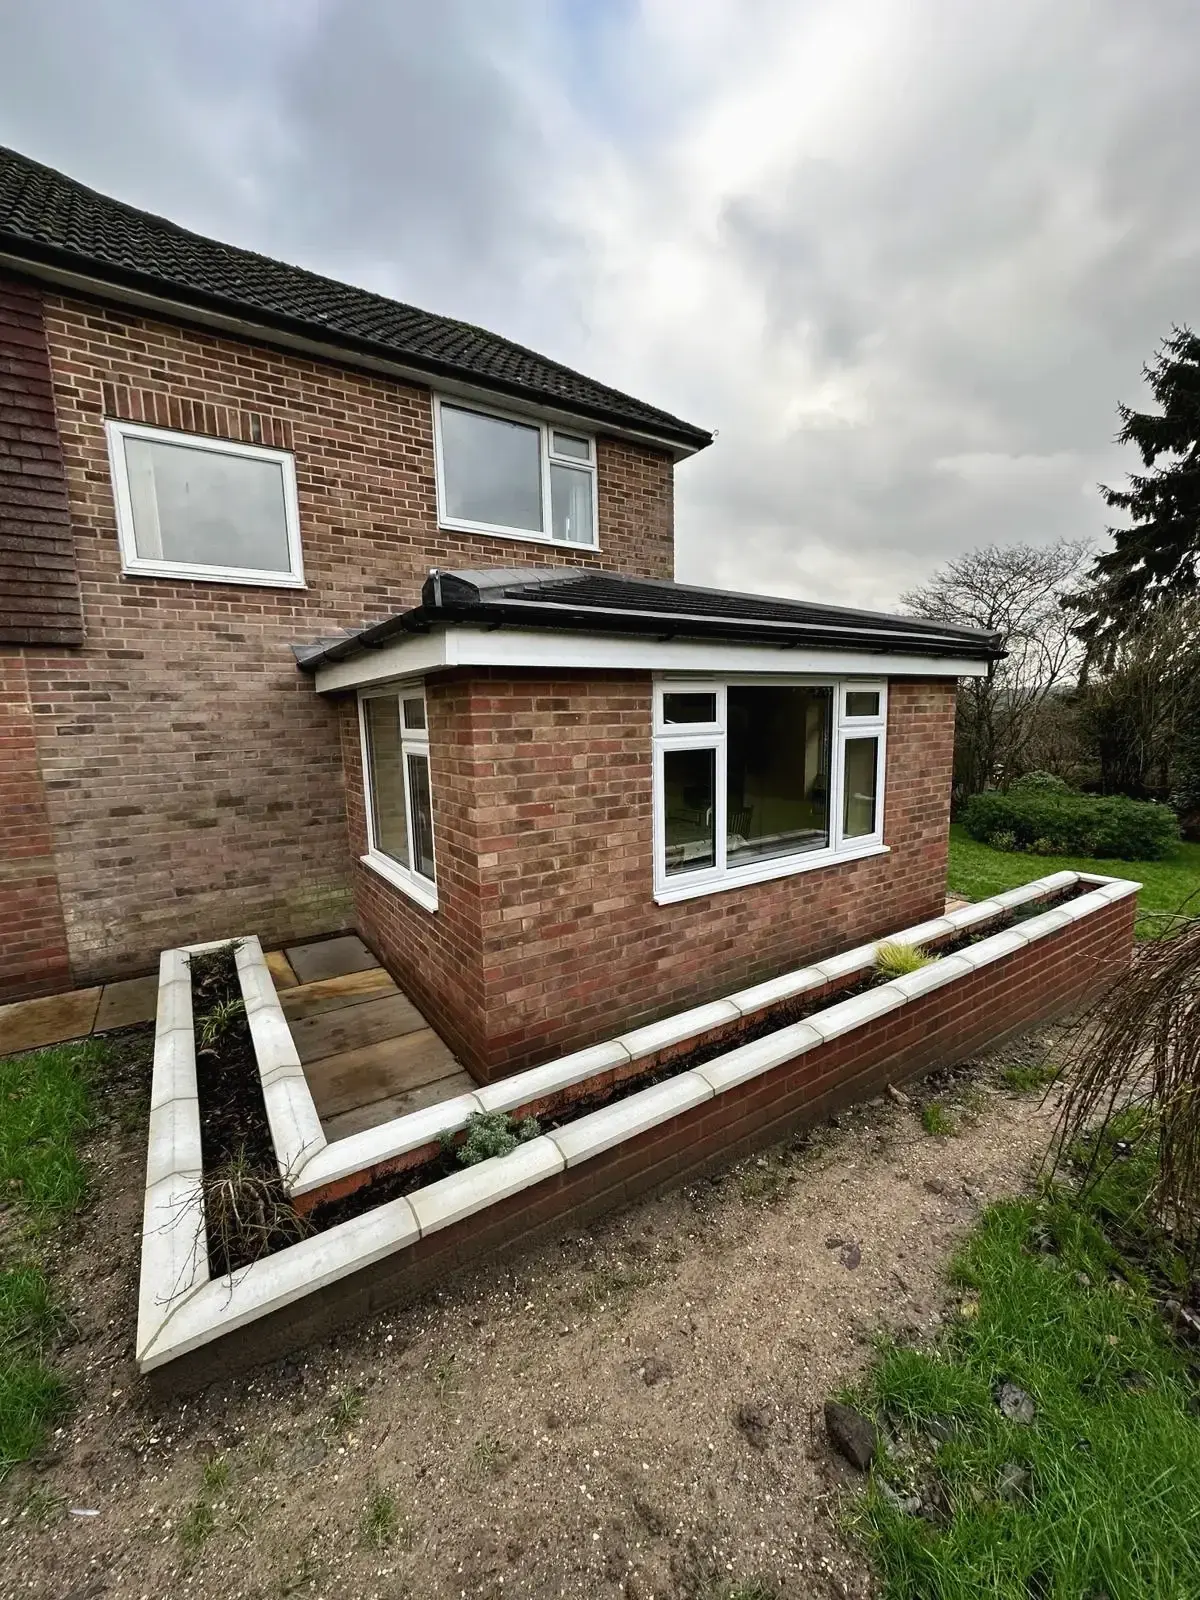
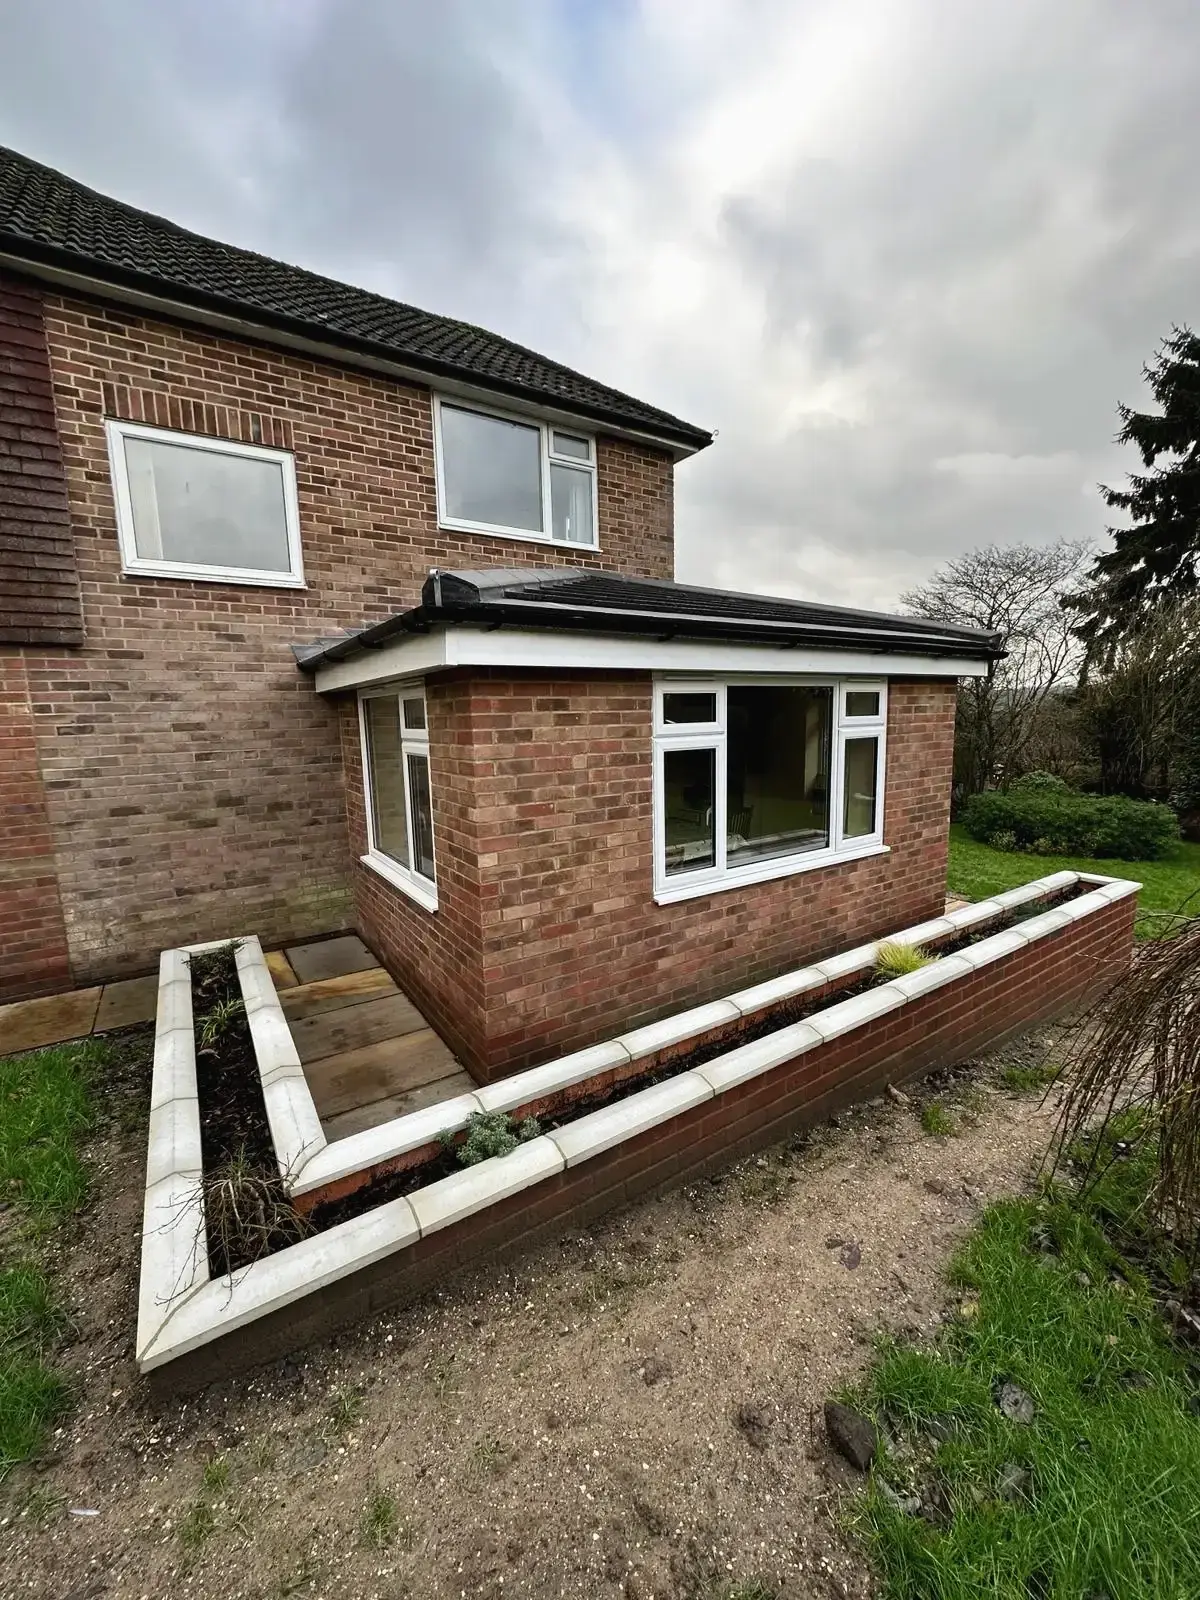 Single-storey brick extension with white windows and a tiled roof above a new planter wall