
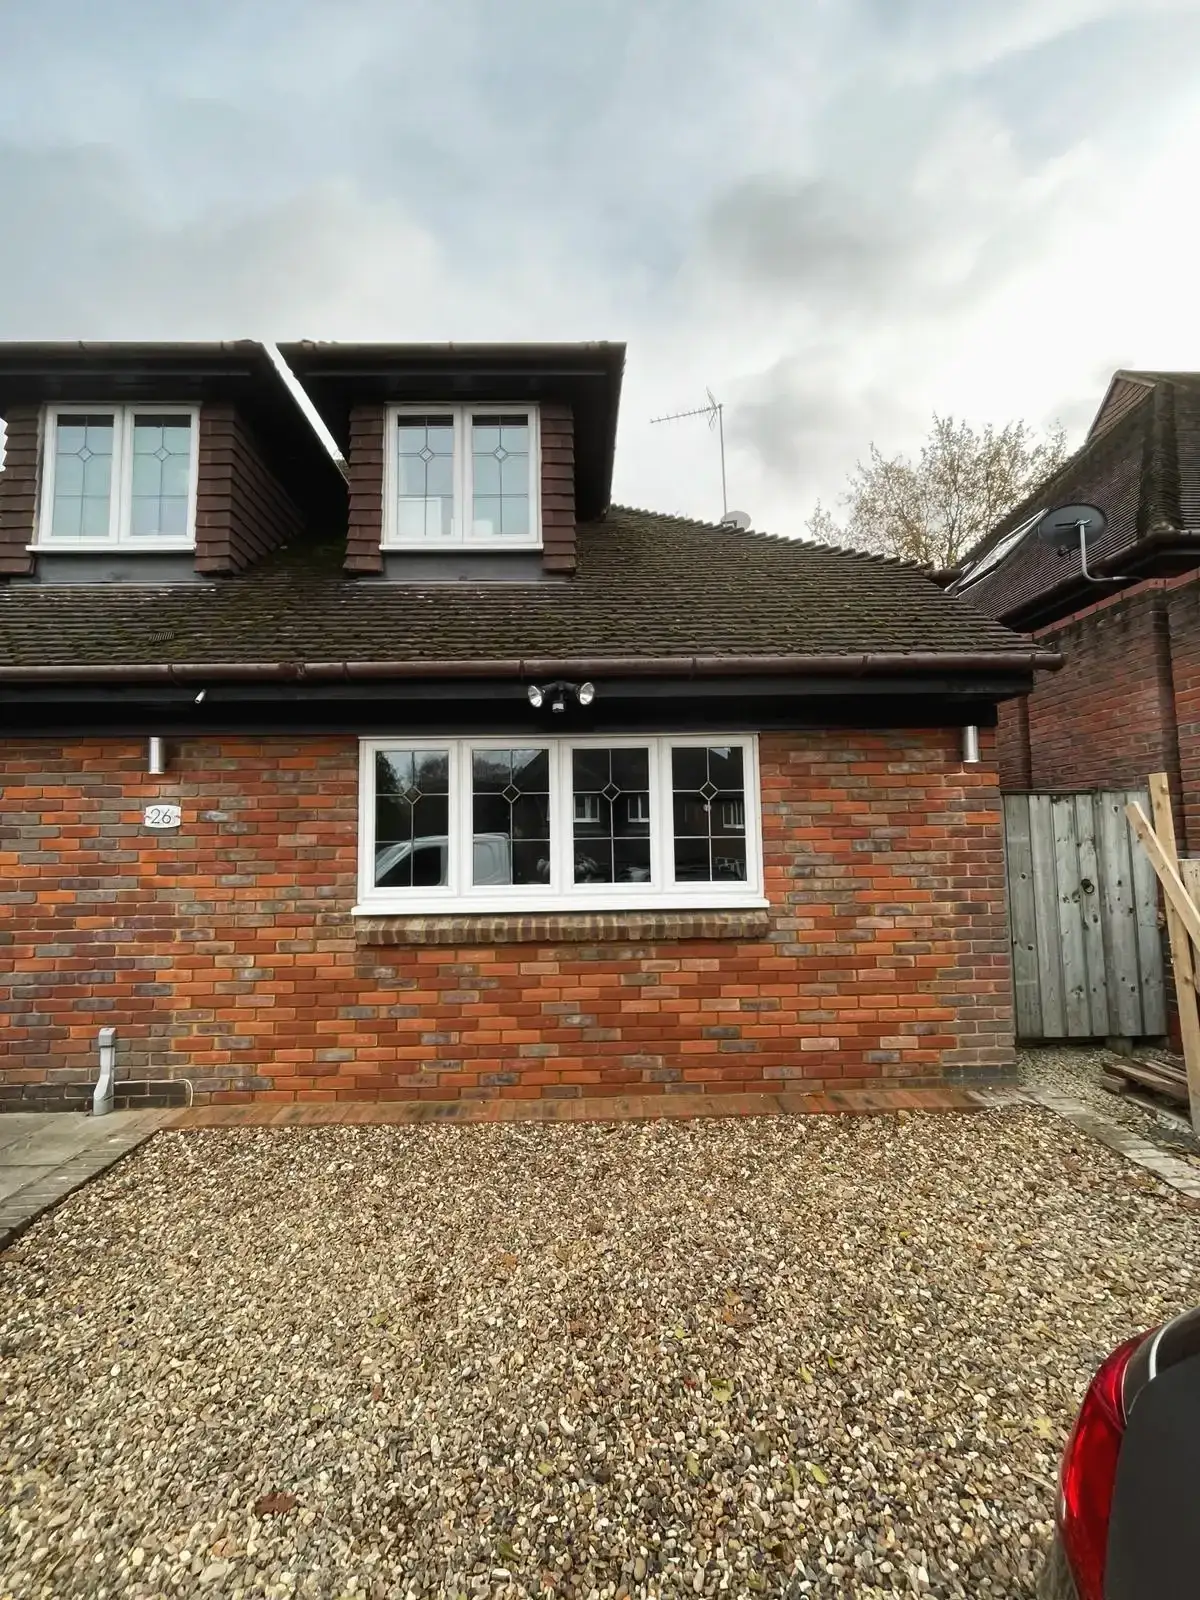
House Extensions in Farnborough
Kitchen, single-storey and double-storey extensions for Farnborough homes, from our team about seven miles east in Woking.
Solutions tailored to your needs
Why choose Godman Construction for your house extension in Farnborough?
Across the county border in Hampshire, and an easy drive from our base.
An extension should give you the space you need at a price that makes sense. We offer competitive, clearly itemised quotations and value-for-money building, with no compromise on the quality of the work.
Farnborough’s housing is wonderfully mixed, from Victorian villas in South Farnborough to post-war semis and the newer homes of the town’s later estates. Whatever the age of yours, we design an extension that suits it, using materials and details that tie the new rooms to the old.
You’ll be kept in the loop from start to finish, with regular updates on progress and anything that needs your decision.
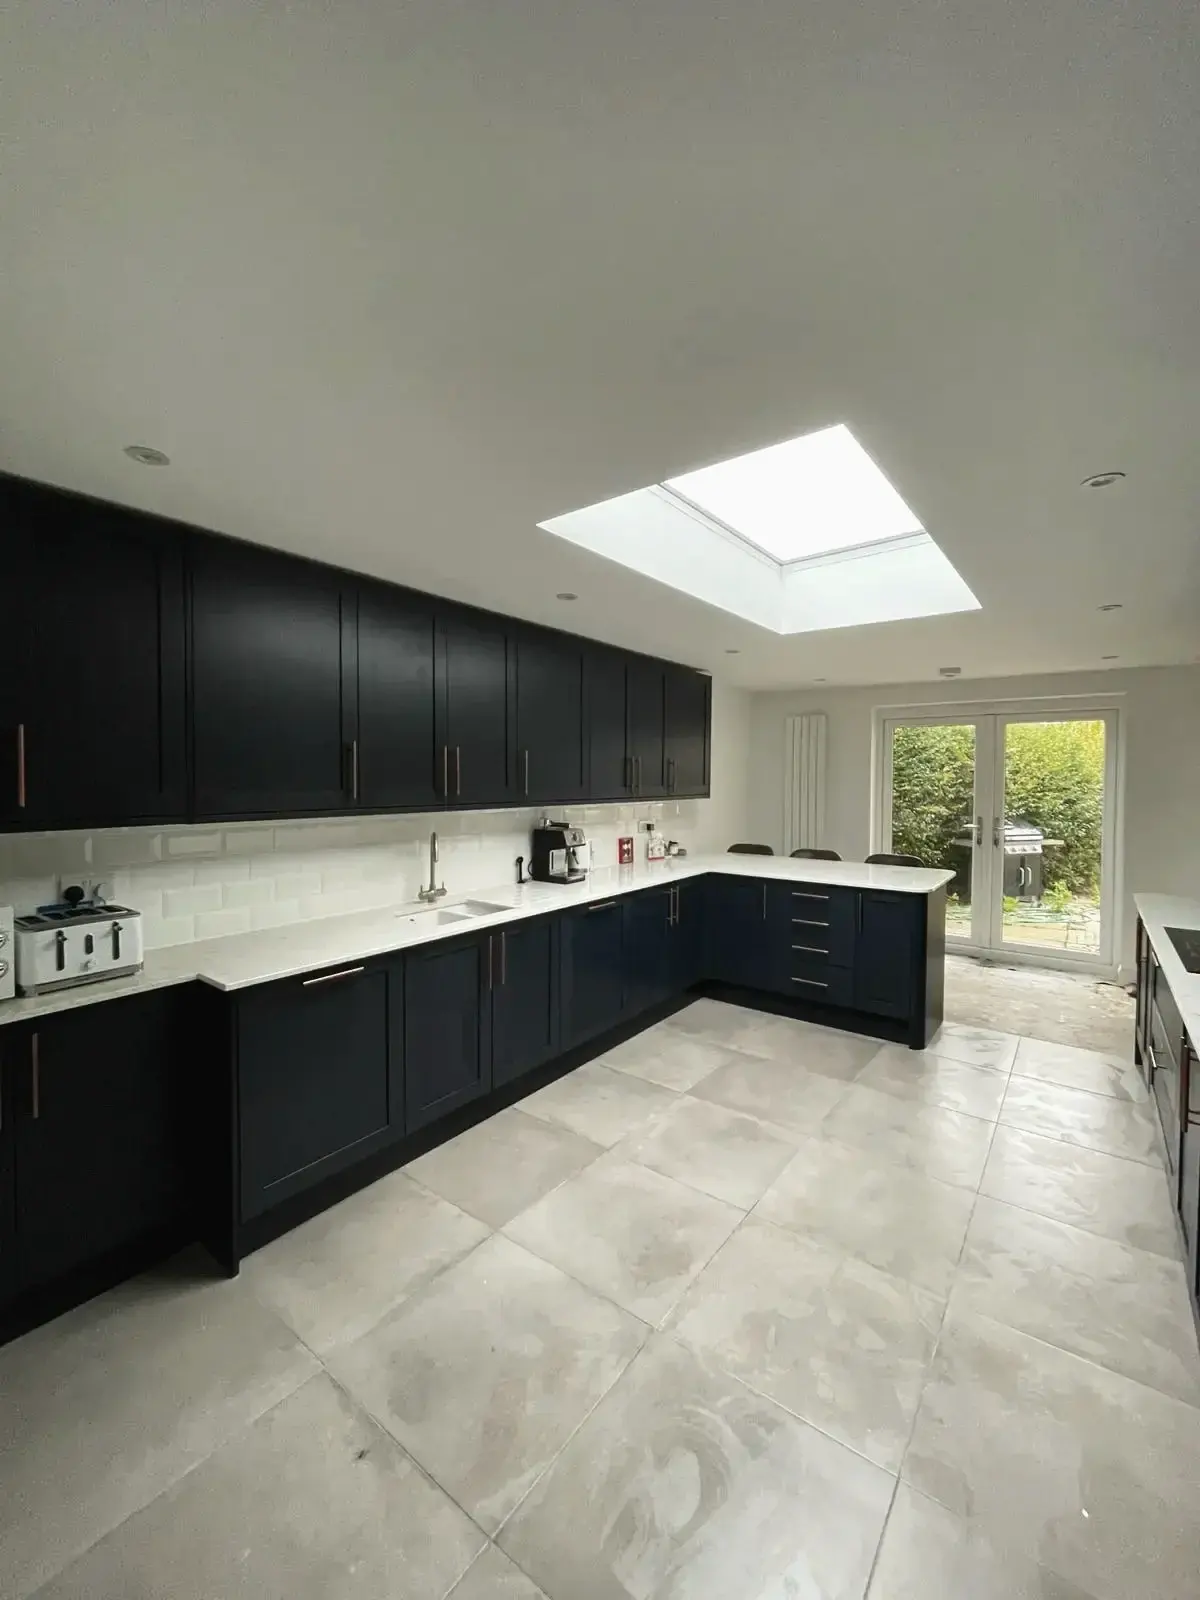
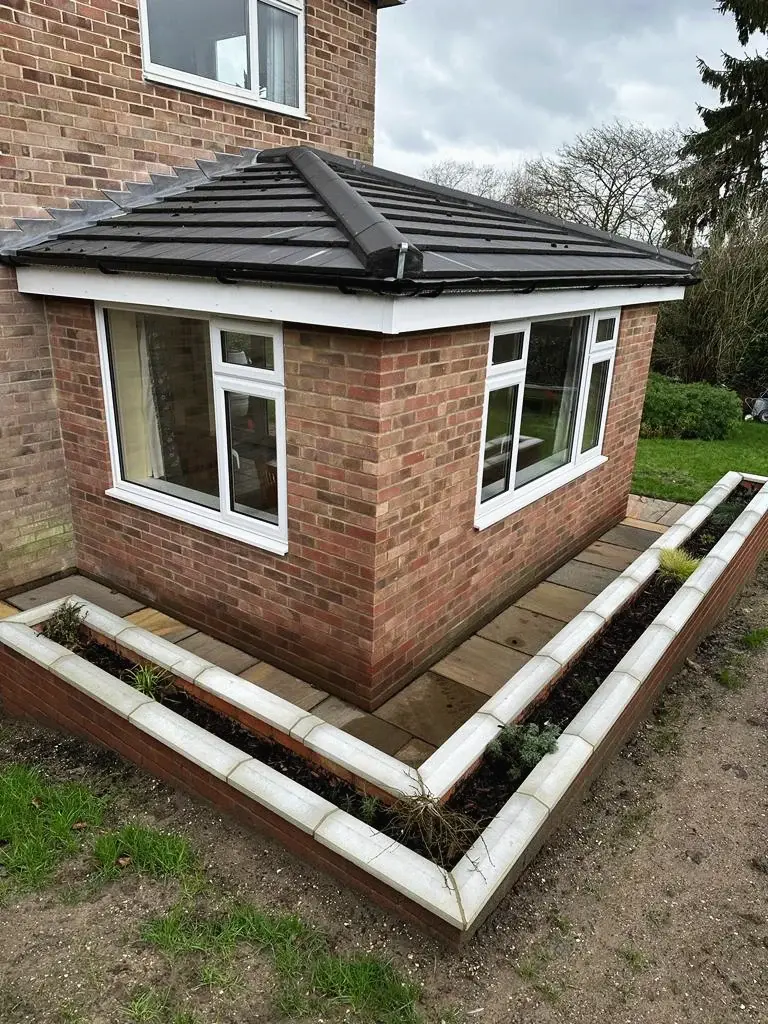
Extending a home in Farnborough
Options to discuss with our team, depending on the house and the plot.
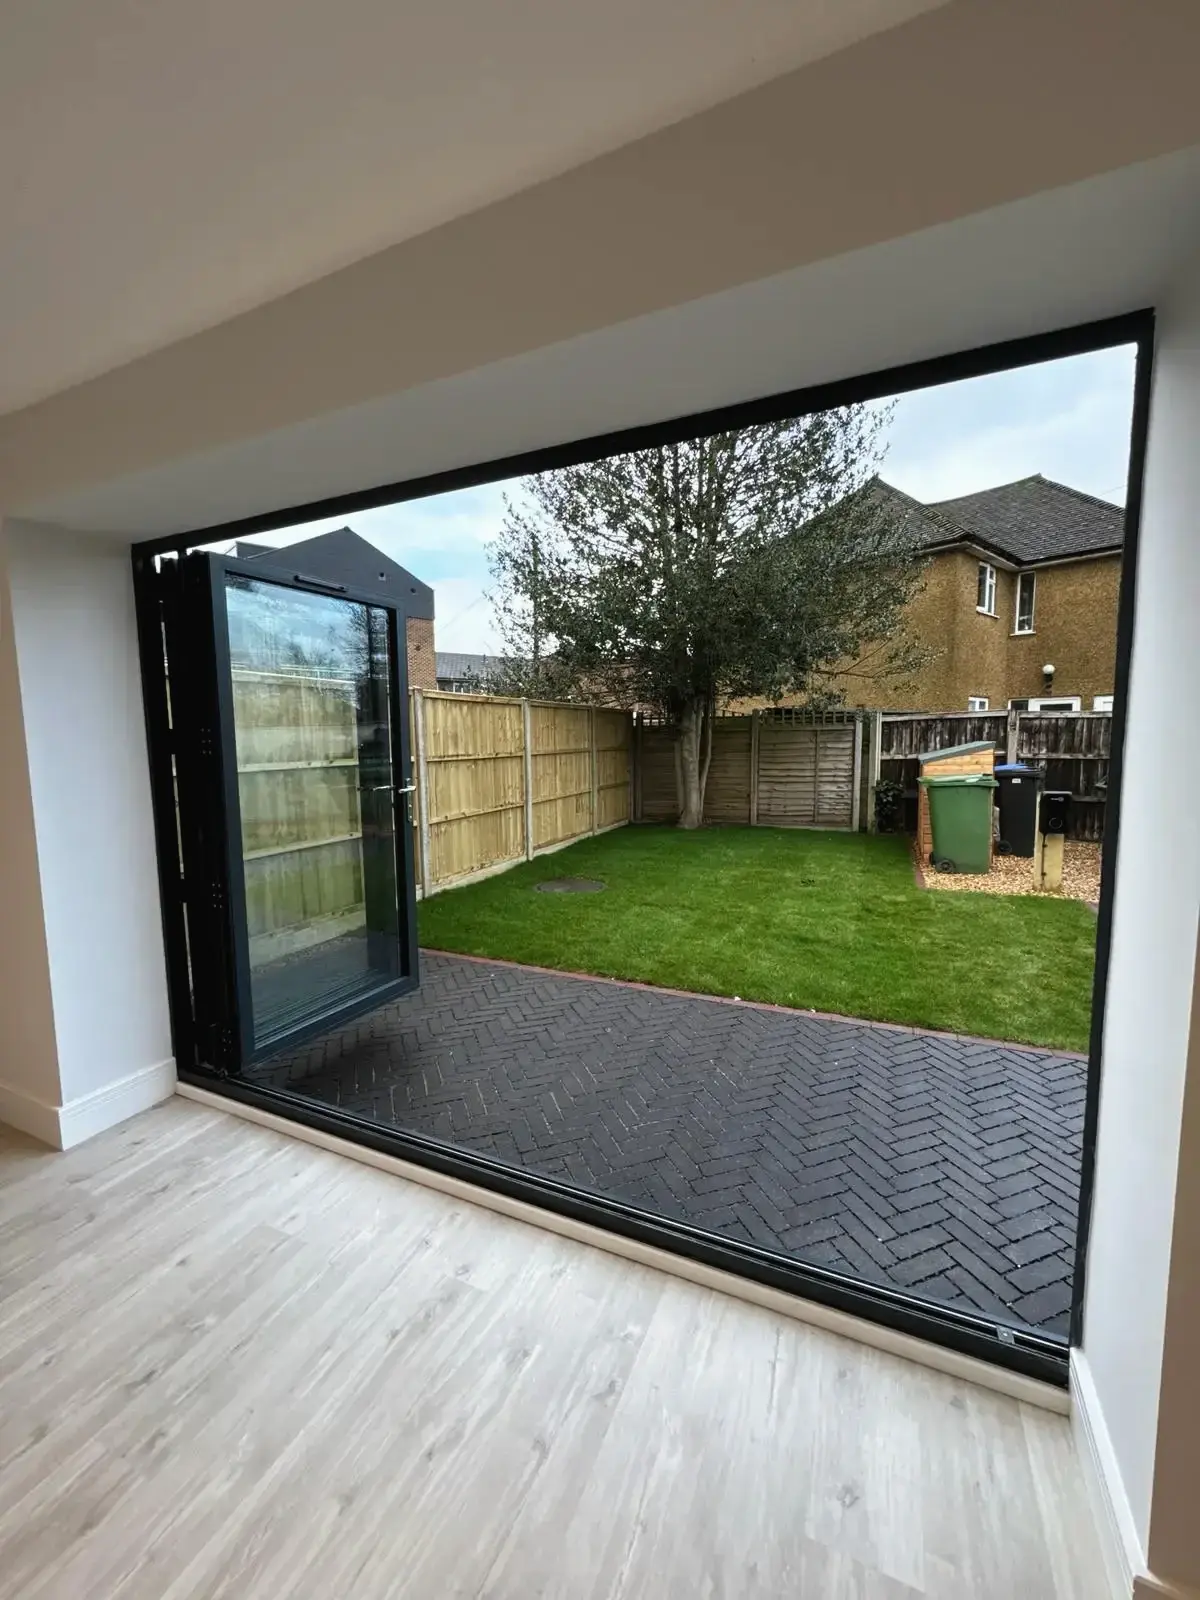
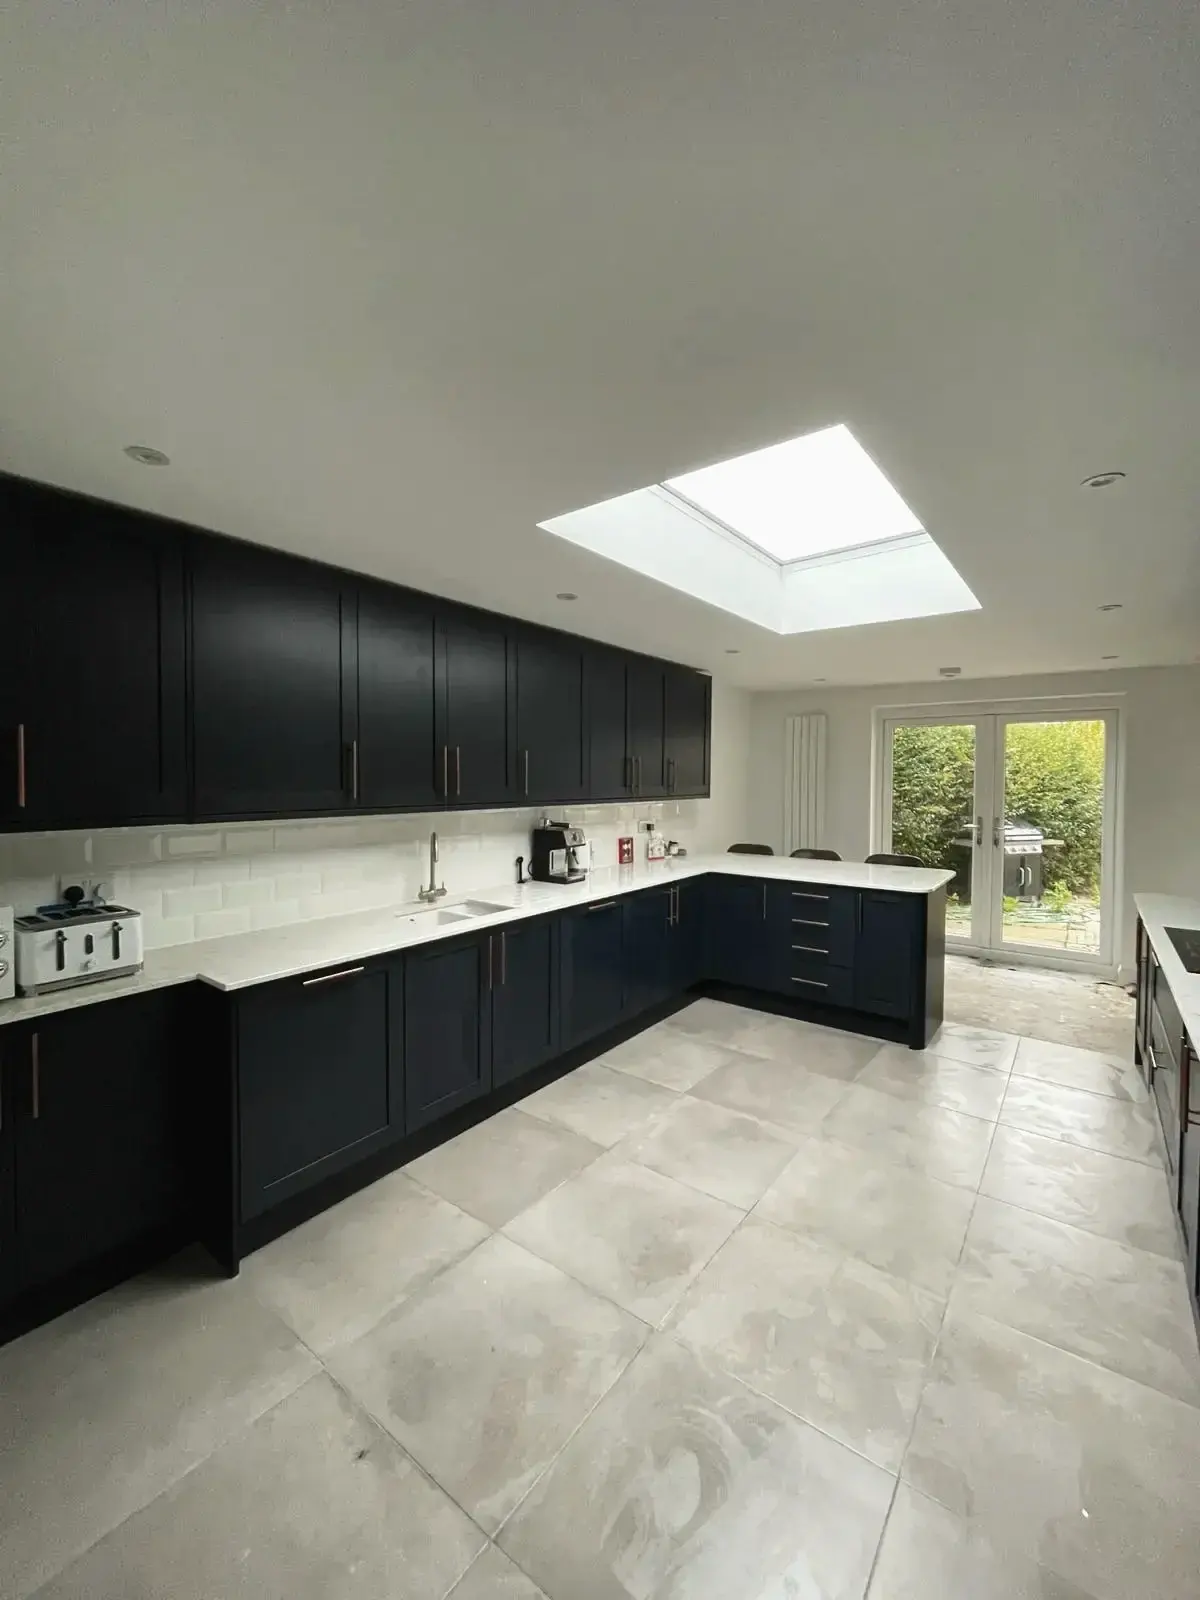
Kitchen-diner extensions
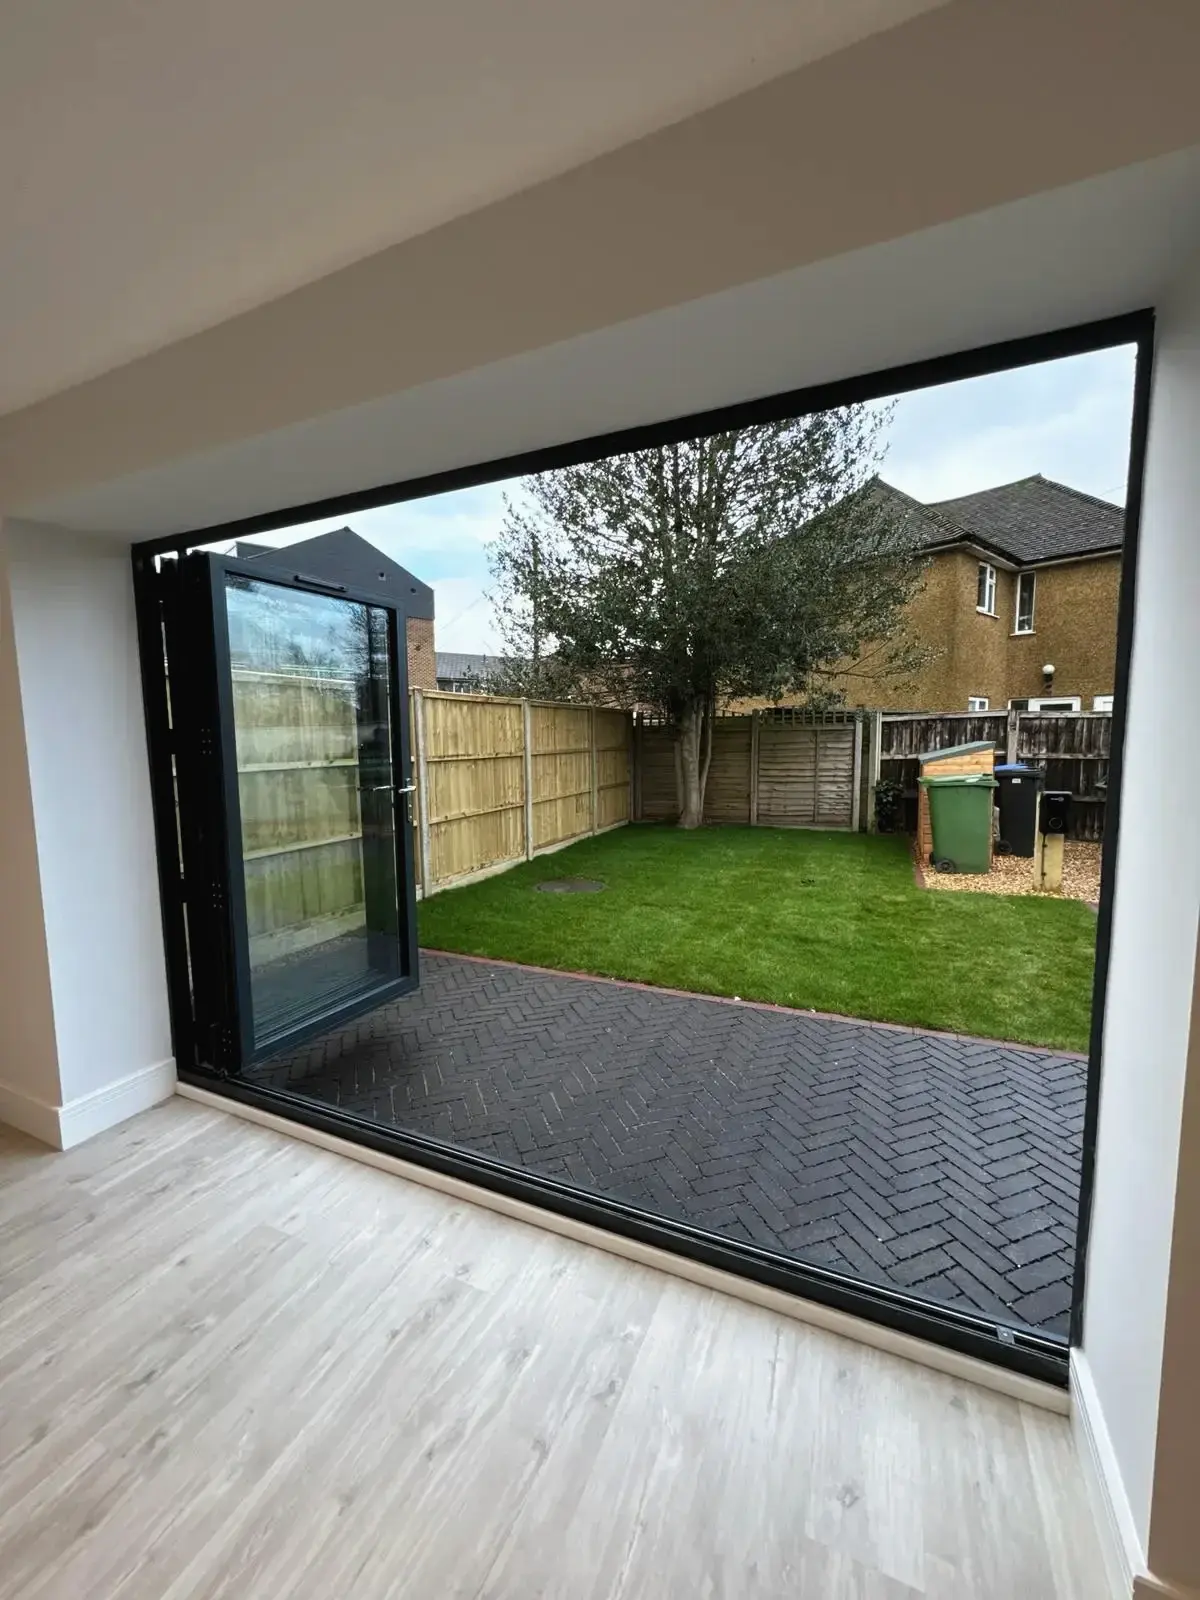
Post-war houses often have a small kitchen and a separate dining room. Extending across the back joins them into one bright room with doors onto the garden.
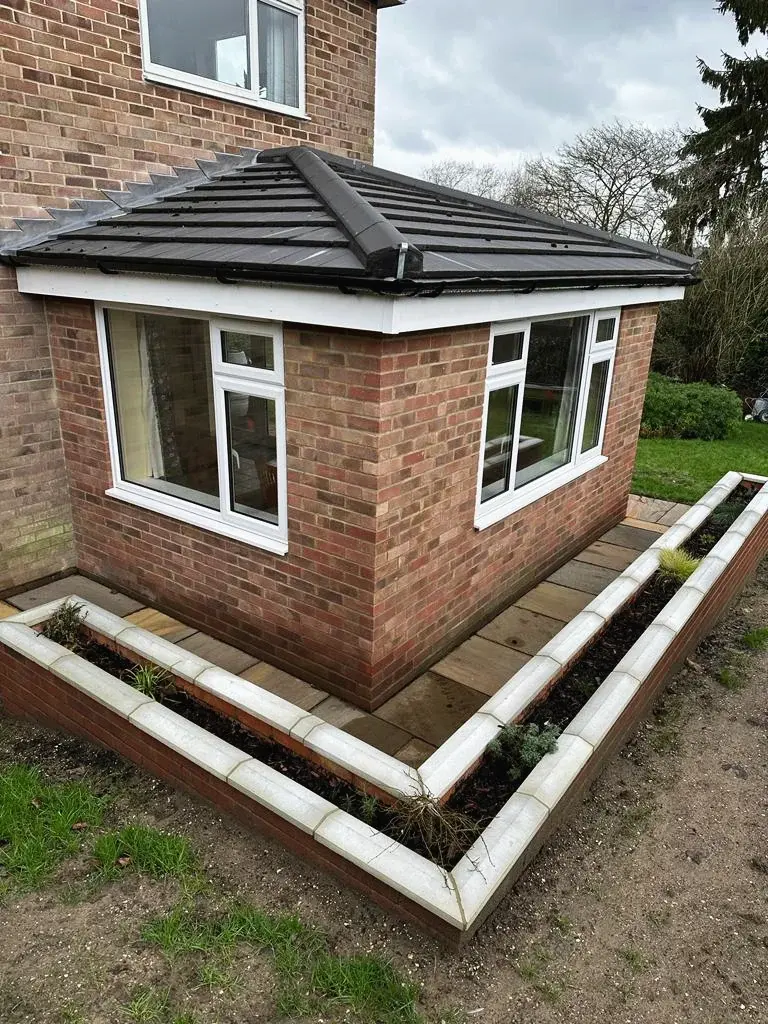
Deeper single-storey extensions
Through Rushmoor’s prior approval process, a rear extension can reach 6 metres on an attached house or 8 metres on a detached one without a full planning application, if the neighbours’ amenity allows.
Two-storey extensions
Where the plot allows, a two-storey extension adds a bedroom upstairs as well as living space below. Rushmoor’s extension guide shapes how far it can project and how it relates to next door.
Extending in South Farnborough
The South Farnborough conservation area has some of the town’s finest older houses. Extensions there need a sympathetic design, and side or two-storey additions need planning permission.
Planning an extension in Farnborough
Farnborough is in Hampshire, so a different council, and different local guidance, apply than in our Surrey towns.
Get a QuoteWho decides planning applications
Rushmoor Borough Council, using the Rushmoor Local Plan adopted in February 2019. Hampshire’s plans for new unitary councils were paused for review in September 2026, leaving Rushmoor as the planning authority for the time being.
Rushmoor’s extension guidance
The council’s Home Improvements and Extensions supplementary planning document, adopted in February 2020, sets out its expectations for the design of extensions and their effect on neighbours. See the council’s page on it.
Conservation areas
St Michael’s Abbey, South Farnborough, Farnborough Street and Farnborough Hill make up the town’s four conservation areas. Their boundaries were reviewed in 2025, so check the council’s current maps rather than older ones.
The Article 4 direction at Church Circle
At Church Circle, an Article 4 direction made in 2019 means planning permission is needed for changes such as new windows, altering chimneys or front boundary walls, and paving a front garden for parking. Worth knowing if your extension comes with other changes to the house.
Cranes near the airport
Farnborough Airport is a safeguarded aerodrome. Within 6 km of it, any crane rising more than 10 metres, or above the surrounding buildings and trees, has to be notified in advance; the CAA advises allowing eight weeks. Most extensions need no crane, but steel lifts sometimes do.
Flood risk
Parts of the town near the River Blackwater and the Cove Brook lie within Environment Agency flood warning areas. Extending a house in a flood zone means submitting a flood risk assessment alongside the application; the government’s flood map for planning shows which zone yours is in.
What our customers say.
Genuine reviews from homeowners we have worked for.
Rated 5 out of 5
James and his team were great to work with and when we hit unforeseen problems, James always talked through and out lined the options available. Throughout the process communication was outstanding. I completely trusted James and the team (also with an escapee dog!) when we were not here. All the labourers which came on site were very friendly, polite and great keeping our neighbours in the loop. The team were very patient and flexible when I would changed my mind on a design point! I would not hesitate to use James again and I would highly recommend James and his crew.
Rated 5 out of 5
James and the team did a fantastic job of opening up a dated lower floor layout at my house combining three small rooms to create a modern functional open plan kitchen diner. The house threw up quite a few unforeseen complications all of which James was able to discuss, take on and come up with solutions with out any dramas. He was able to fit in the additional extra works around other commitment so that I was able to hit my kitchen install deadline. Would recommend and will use again.
Rated 5 out of 5
Excellent job thank you
From initial enquiry to the completion of the job Godman Construction have been a pleasure to deal with. Very professional and competively priced. We are extremely pleased with the doors, they look amazing and the fit is perfect.
Rated 5 out of 5
Communication was outstanding, the trader always doubled checked things with me and informed me from start to finish on a daily basis, All expectations were met and when leaving the site it was left securely and safely. The end product was everything I imagined. I would highly recommend them.
Rated 5 out of 5
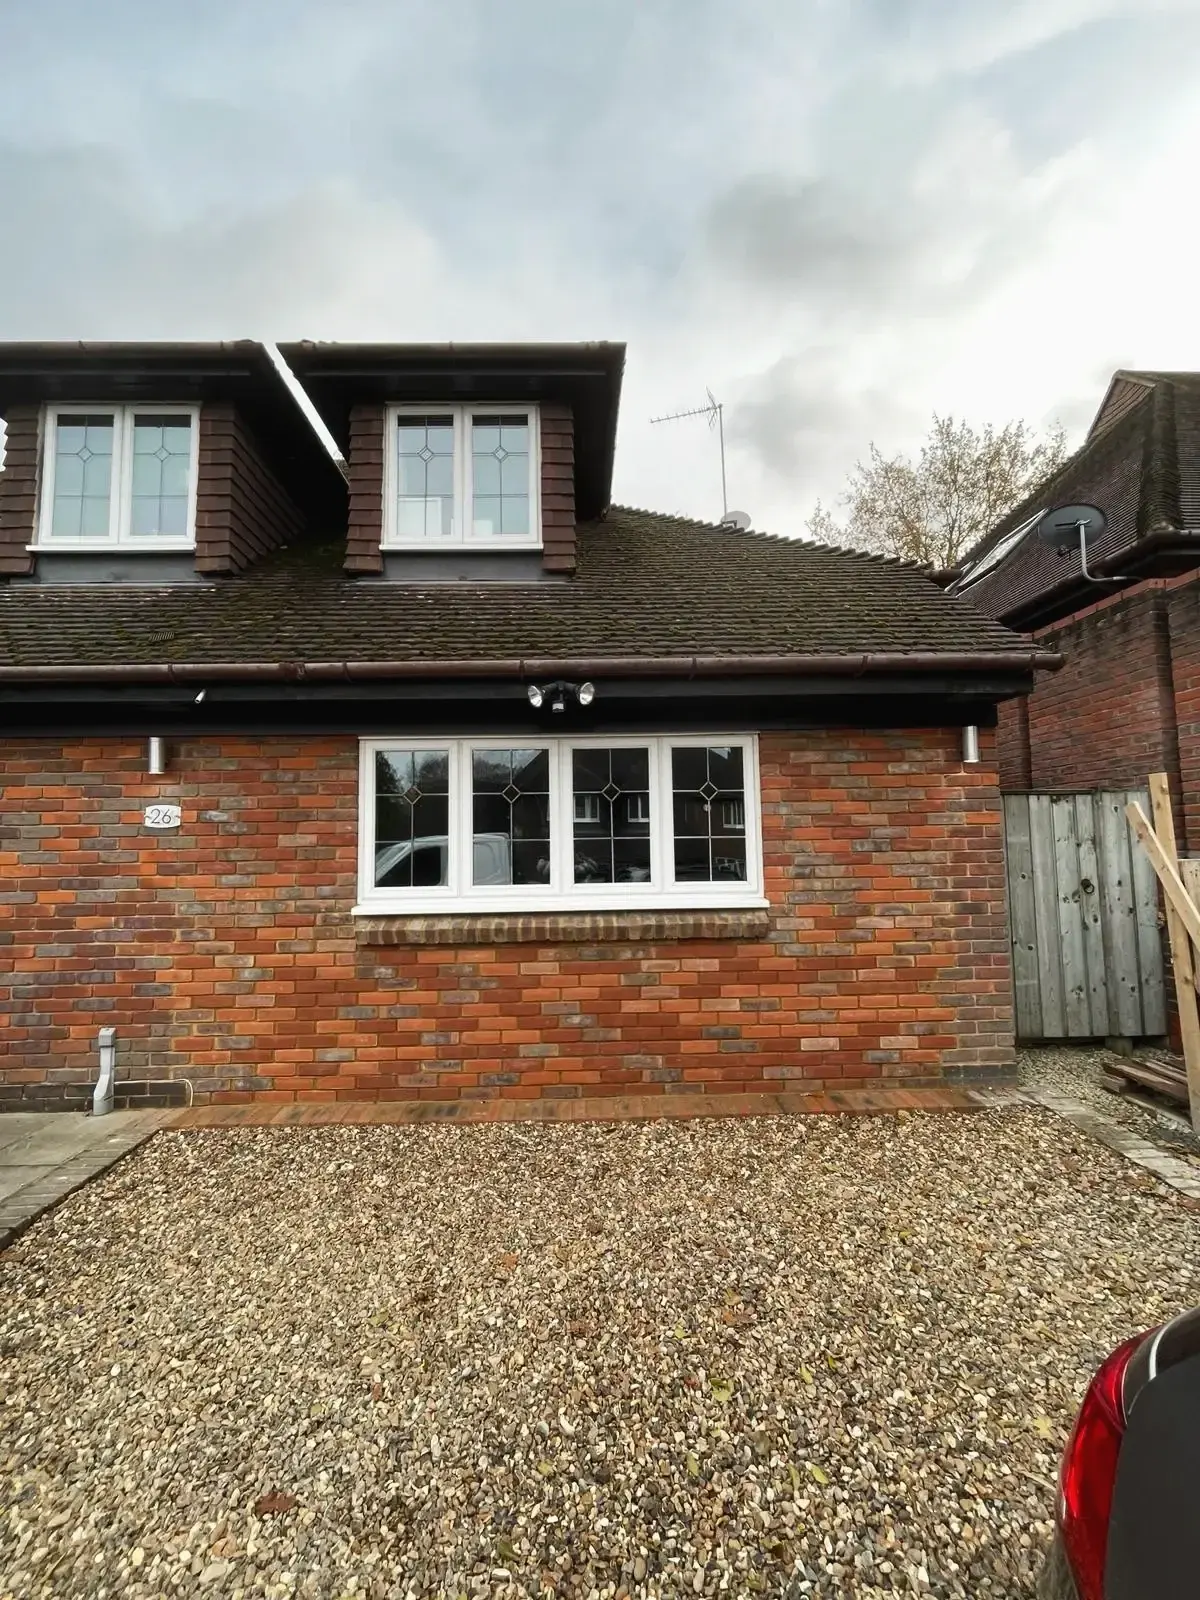
There was two main things required as part of the work; the actual conversion of the garage and communication / liaising with local council to ensure the work is carried with council requirements. The work carried out by Godman Construction was swift, to a high standard and we are delighted with the results. In particular, two areas to highlight which made a big difference; (1) Excellent communication at all times. (2) Consultative process throughout - this meant the end results were exactly what we wanted. I would have no hesitation in recommending James and his team for work required.
Rated 5 out of 5
Great service and very reliable. Efficient on timescales and good workmanship.
Recent extensions
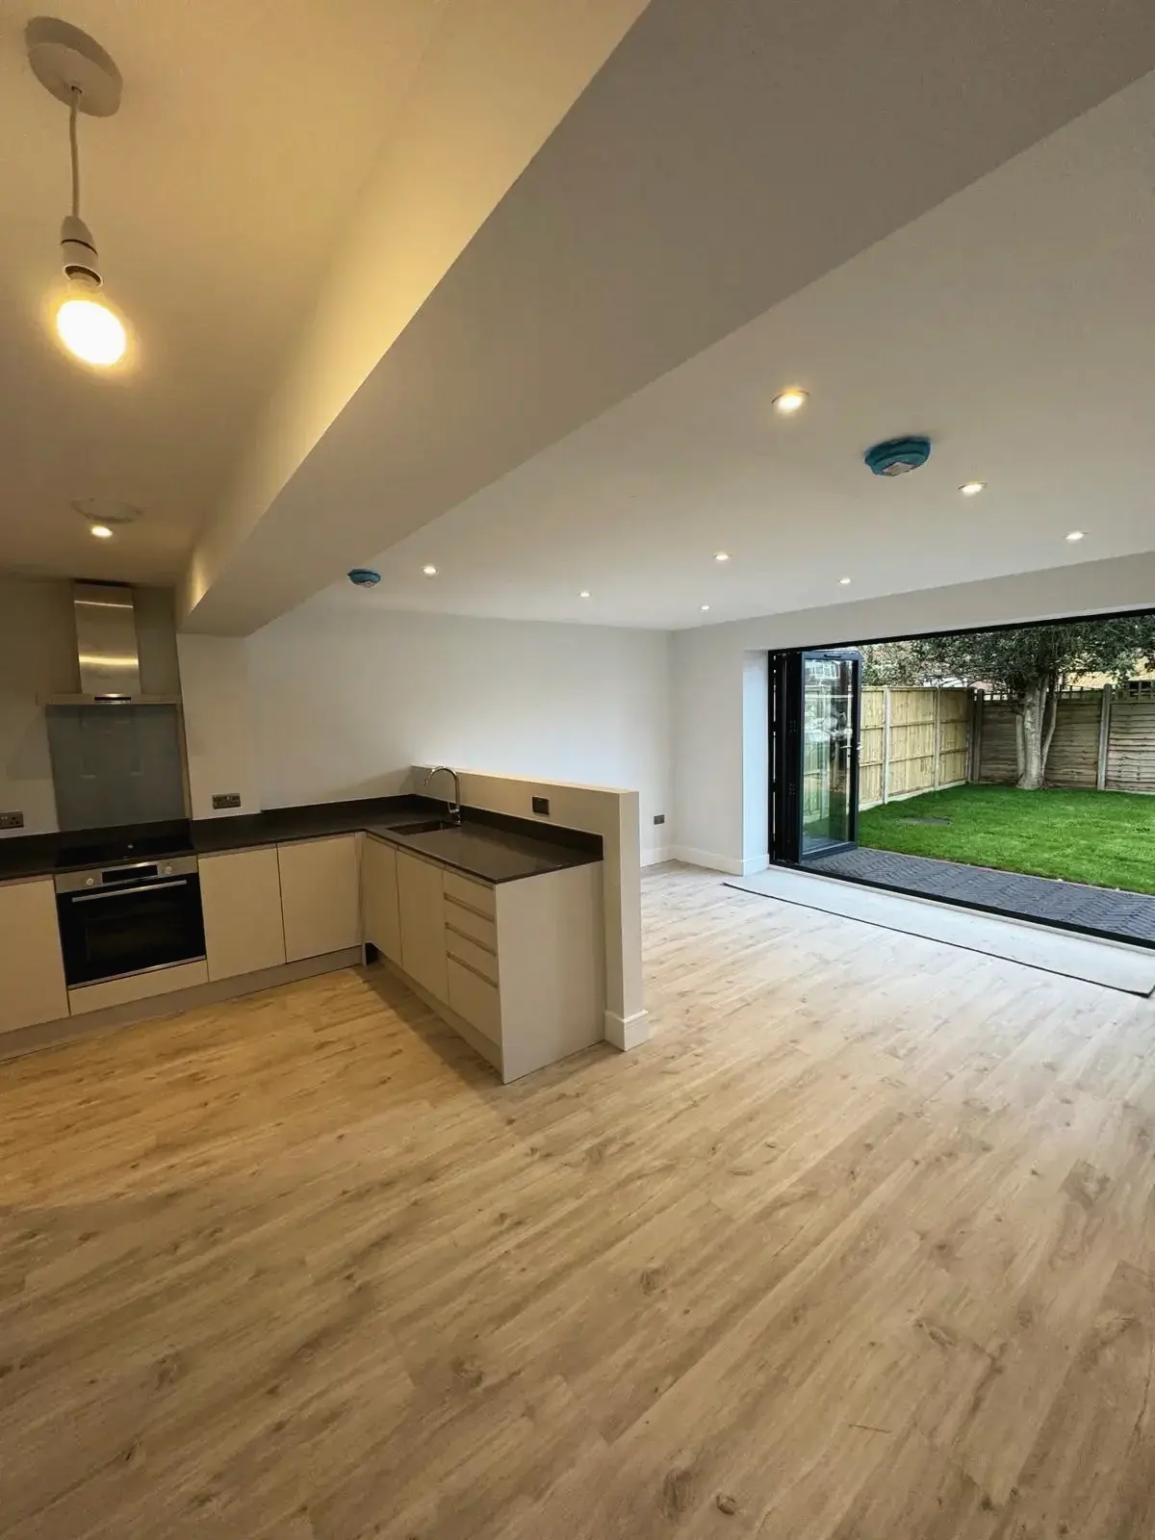
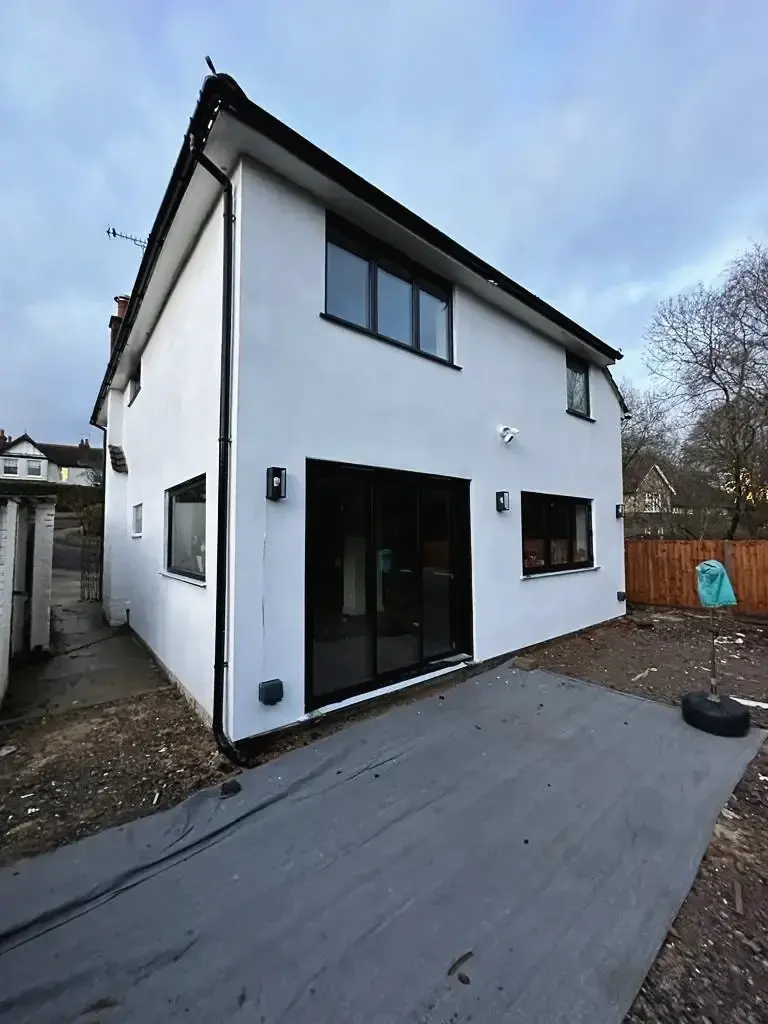
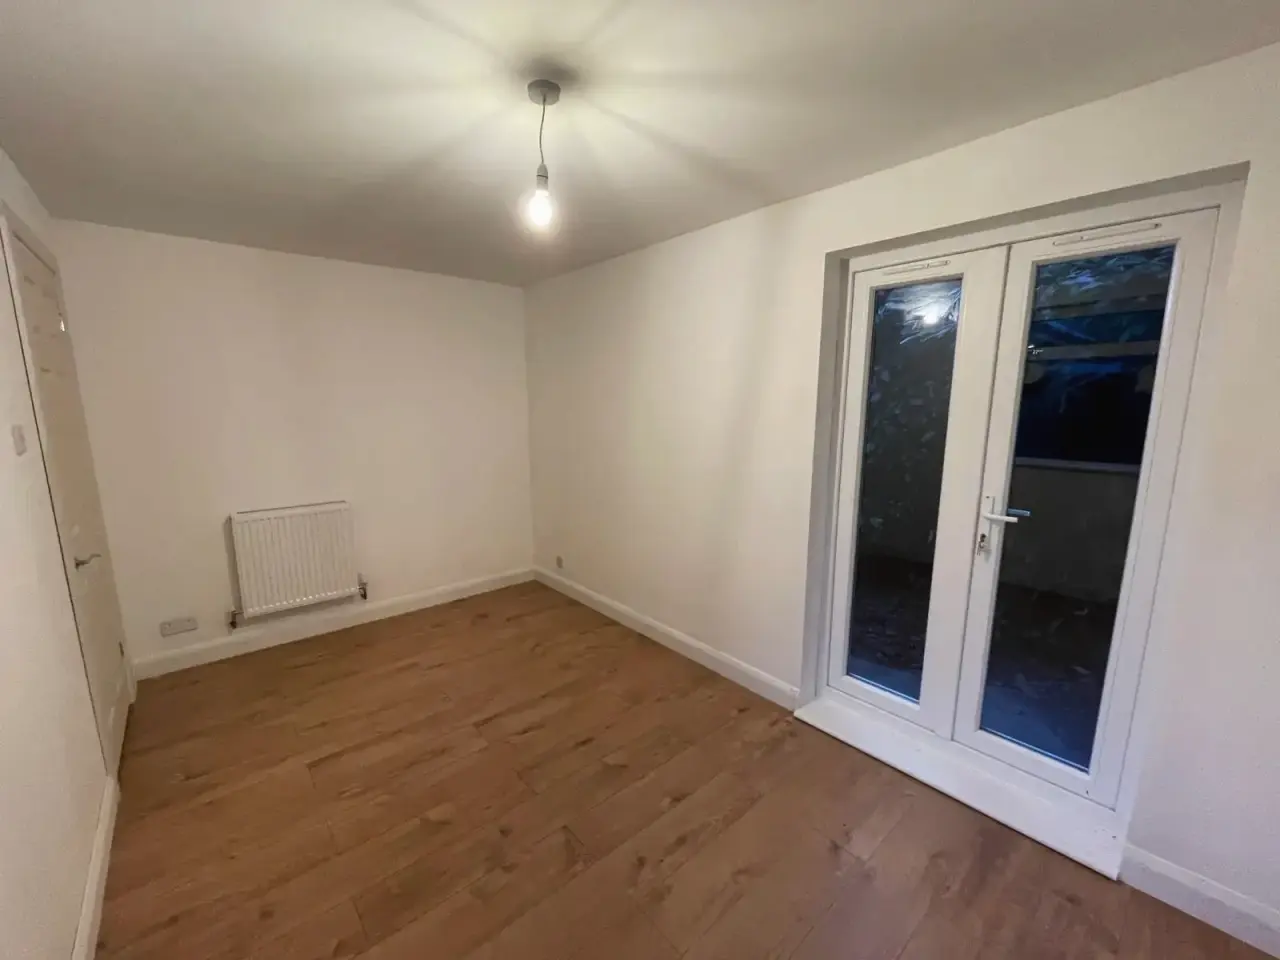
Extending in Farnborough: your questions answered.
What Farnborough homeowners usually want to know before they extend.
Do you build extensions in Farnborough, even though it’s in Hampshire?
Yes. Our work takes in Hampshire as well as Surrey, and Farnborough lies roughly seven miles west of our office in St John’s.
How deep can I extend at the back without a planning application?
Under permitted development, 3 metres on an attached house and 4 metres on a detached one. Through prior approval from Rushmoor Borough Council that rises to 6 and 8 metres, unless the house is in a conservation area. We’ll tell you which route suits your plans.
My house is near Church Circle. Are there extra rules?
Yes. An Article 4 direction there removes some permitted development rights, so changes such as new windows or a parking space in the front garden need planning permission. The house is also in the South Farnborough conservation area, so side and two-storey extensions need permission too.
Who decides planning applications in Farnborough?
Rushmoor Borough Council. Hampshire’s proposed move to unitary councils was paused for review in September 2026, so nothing changes for now.
Do I need to tell anyone if a crane is used?
If the crane will stand within 6 km of Farnborough Airport and be taller than 10 metres, or than the surroundings, the airport must be notified in advance. Few extensions need one, and if yours does we arrange the notice.
How do I get a price for an extension in Farnborough?
Ring 01483 494 651 or fill in the enquiry form. We’ll come and look at the house, talk the plans through, then send an itemised quotation at no cost.