
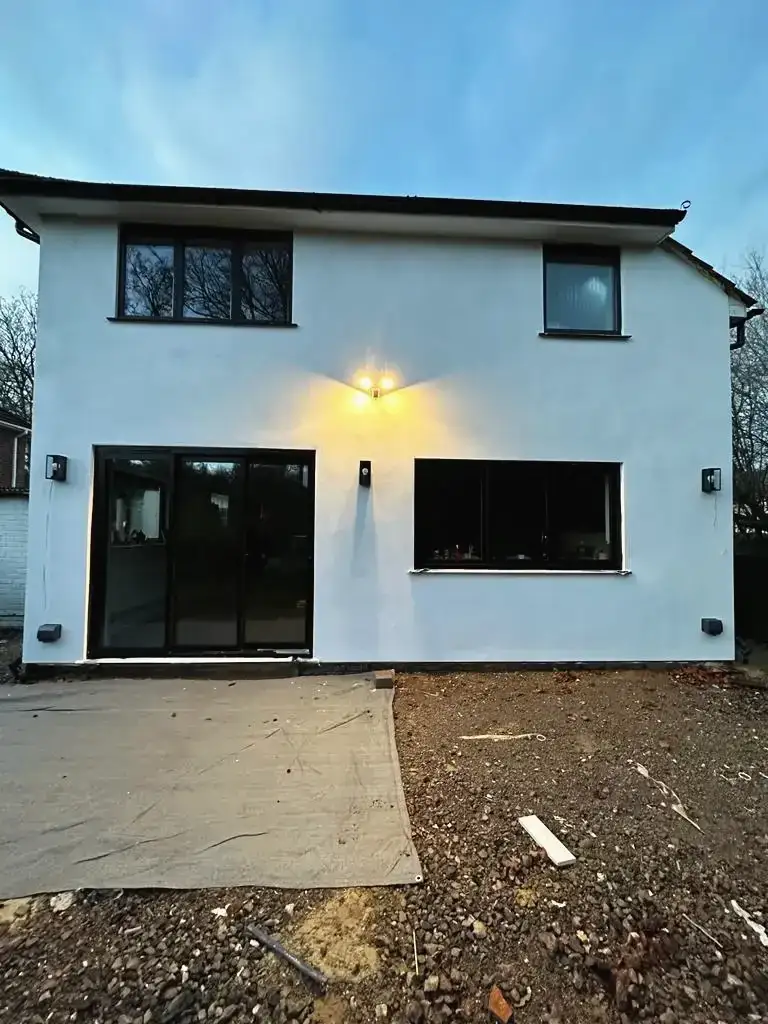
House Extensions in Farnham
Single-storey, double-storey and kitchen extensions for Farnham homes, designed to sit comfortably in one of Surrey’s most historic towns.
Solutions tailored to your needs
Why choose Godman Construction for your house extension in Farnham?
Your home is where your family’s memories are made. An extension lets you stay there, with the space you need.
Whether you need room for a growing family, a home office or a kitchen big enough to gather in, we design and build extensions that make a Farnham house work better for the people living in it.
From listed buildings around Castle Street to family homes on the town’s newer roads, Farnham’s houses vary enormously, and an extension that suits one would look wrong on another. We start by studying the house itself, then match its brick, roof and window details so the new rooms belong.
Throughout the build we keep you informed about progress and any changes needed, so you’re never left wondering what happens next.
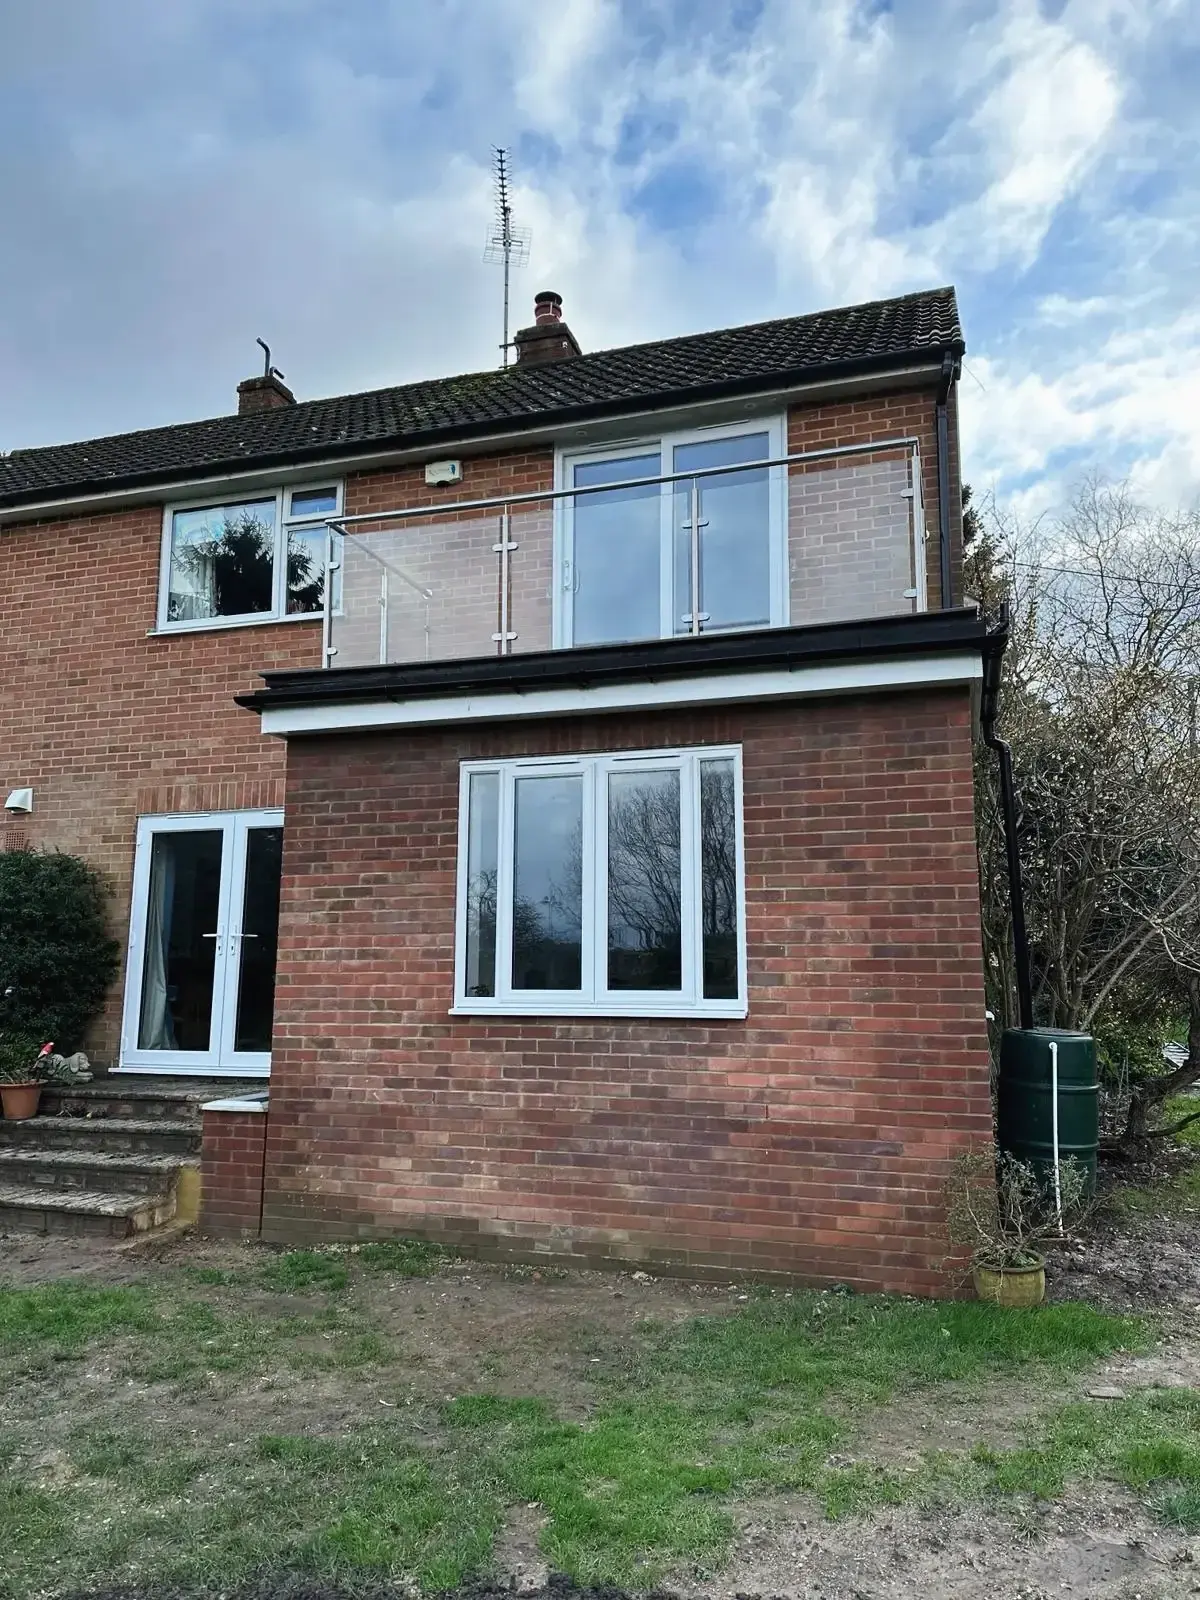
Extending a home in Farnham
There are many options for extending in Farnham. These are the ones we discuss most often.
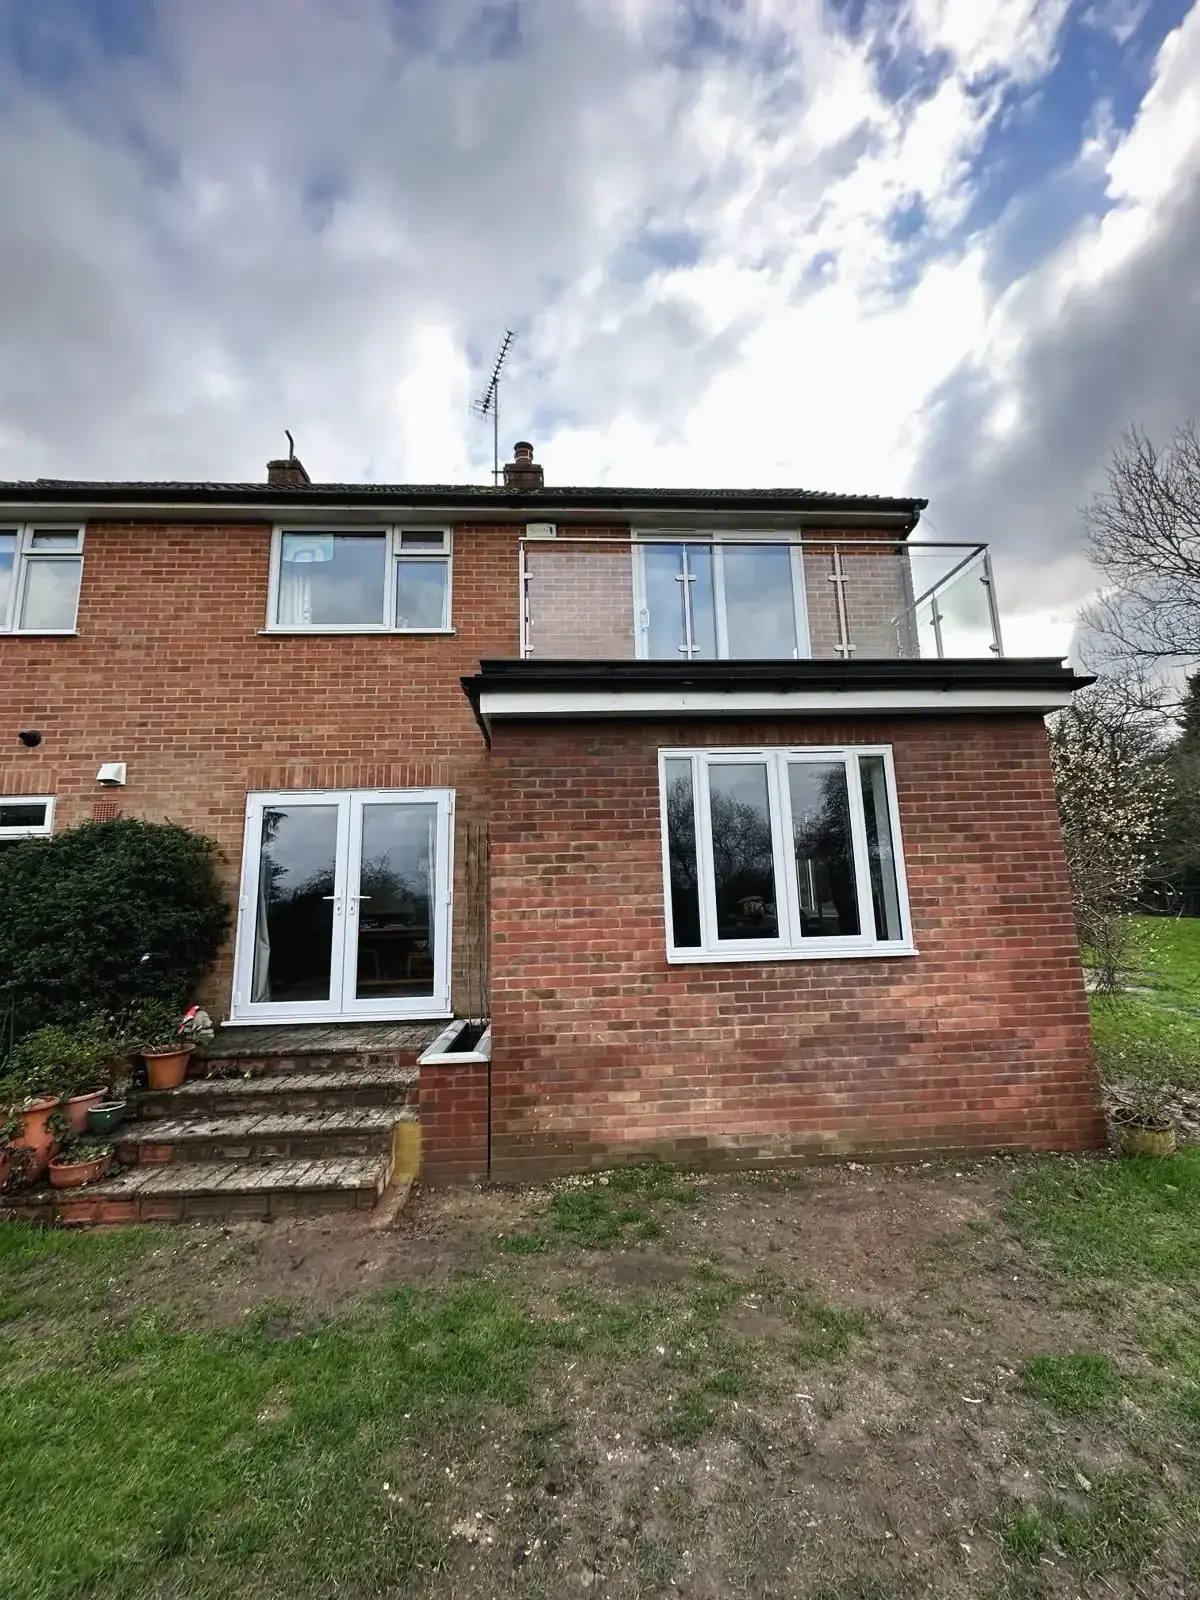
Single-storey extensions
A larger kitchen, a spacious living area or an extra bedroom on the ground floor, designed with you so it fits your lifestyle and joins the house seamlessly.
Multi-storey extensions
When the garden is short of room, building up as well as out gives you valuable space on both floors and can lift the look of the whole property.
Extending listed and period homes
An older house usually calls for a quieter addition: proportions that defer to the original, and materials chosen to match. Where the house is listed, the consent route shapes the design from the outset.
Kitchen extensions
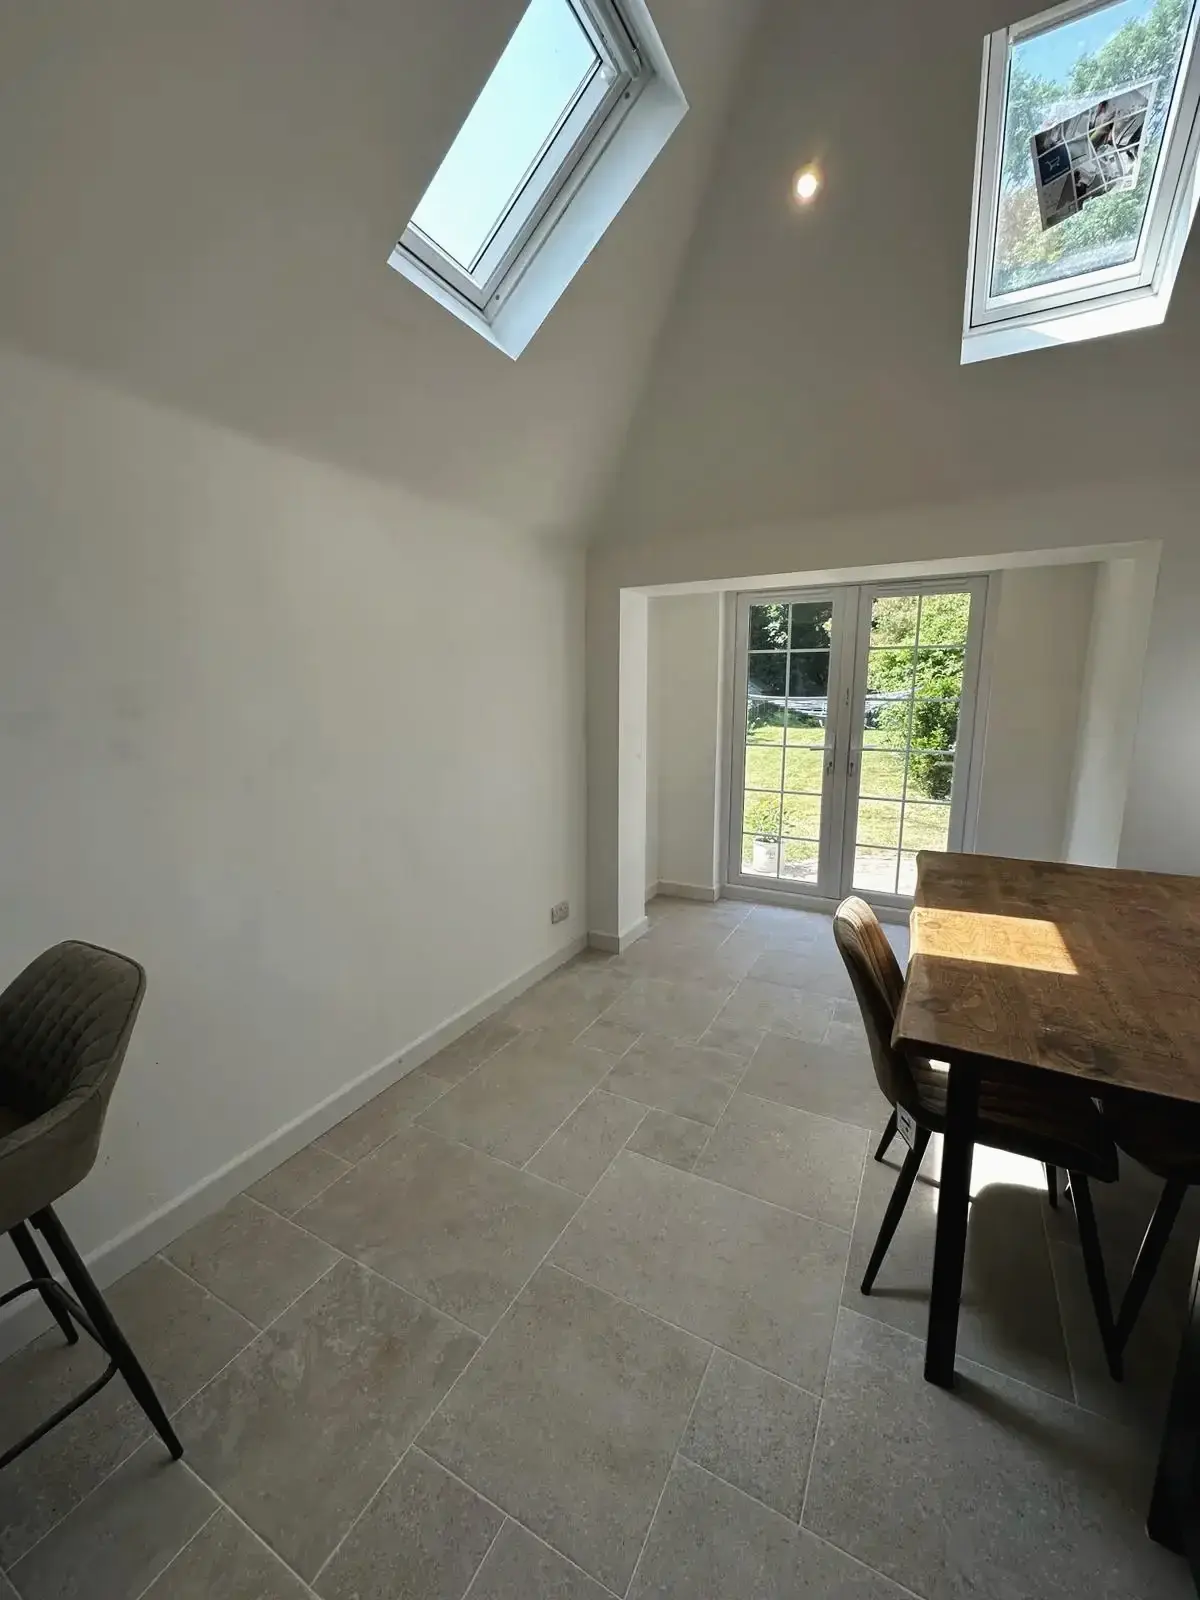
Opening a narrow kitchen into a new room at the back, with roof glazing and garden doors, transforms the ground floor of a Farnham home.
Planning an extension in Farnham
Farnham is rich in history, and its planning rules reflect it. Here is what to check before plans are drawn.
Get a QuoteWho decides planning applications
Waverley Borough Council, until West Surrey Council replaces it as planning authority on 1 April 2027.
Conservation areas
There are six: the Town Centre (the earliest, from 1970), Wrecclesham, Old Church Lane, Great Austins, Waverley Abbey, and Shepherd and Flock. In any of them, a side extension, or any extension over one storey, needs planning permission, and the larger rear extension route is closed. See Waverley’s conservation area maps.
Listed buildings
Farnham has several hundred. Extending one needs listed building consent as well as planning permission, and carrying out work without it is a criminal offence.
The neighbourhood plan
The Farnham Neighbourhood Plan, made in 2017 and revised following a further referendum in 2020, is part of the development plan and is weighed alongside the council’s Local Plan.
Waverley’s extension design guide
Waverley’s Residential Extensions supplementary planning document (2010) explains how the council judges the size and design of an extension and its effect on the neighbours.
Protected landscapes
The town is close to the Thames Basin Heaths, but the contributions that protect them apply to new homes, not to extensions. Natural England has proposed adding part of the Wey valley near Farnham to the Surrey Hills National Landscape; a decision is awaited.
What our customers say.
Genuine reviews from homeowners we have worked for.
Rated 5 out of 5
James and his team were great to work with and when we hit unforeseen problems, James always talked through and out lined the options available. Throughout the process communication was outstanding. I completely trusted James and the team (also with an escapee dog!) when we were not here. All the labourers which came on site were very friendly, polite and great keeping our neighbours in the loop. The team were very patient and flexible when I would changed my mind on a design point! I would not hesitate to use James again and I would highly recommend James and his crew.
Rated 5 out of 5
James and the team did a fantastic job of opening up a dated lower floor layout at my house combining three small rooms to create a modern functional open plan kitchen diner. The house threw up quite a few unforeseen complications all of which James was able to discuss, take on and come up with solutions with out any dramas. He was able to fit in the additional extra works around other commitment so that I was able to hit my kitchen install deadline. Would recommend and will use again.
Rated 5 out of 5
Excellent job thank you
From initial enquiry to the completion of the job Godman Construction have been a pleasure to deal with. Very professional and competively priced. We are extremely pleased with the doors, they look amazing and the fit is perfect.
Rated 5 out of 5
Communication was outstanding, the trader always doubled checked things with me and informed me from start to finish on a daily basis, All expectations were met and when leaving the site it was left securely and safely. The end product was everything I imagined. I would highly recommend them.
Rated 5 out of 5
There was two main things required as part of the work; the actual conversion of the garage and communication / liaising with local council to ensure the work is carried with council requirements. The work carried out by Godman Construction was swift, to a high standard and we are delighted with the results. In particular, two areas to highlight which made a big difference; (1) Excellent communication at all times. (2) Consultative process throughout - this meant the end results were exactly what we wanted. I would have no hesitation in recommending James and his team for work required.
Rated 5 out of 5
Great service and very reliable. Efficient on timescales and good workmanship.
Recent extensions
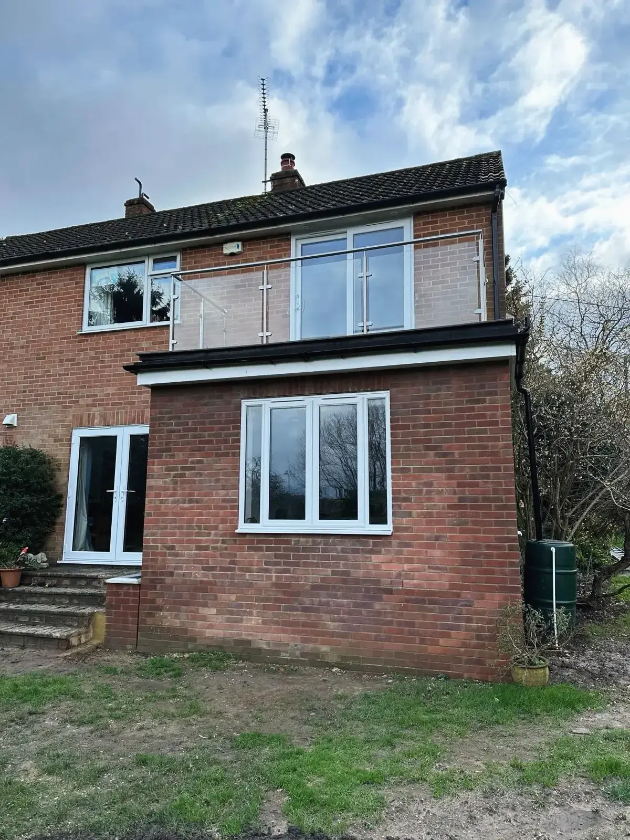
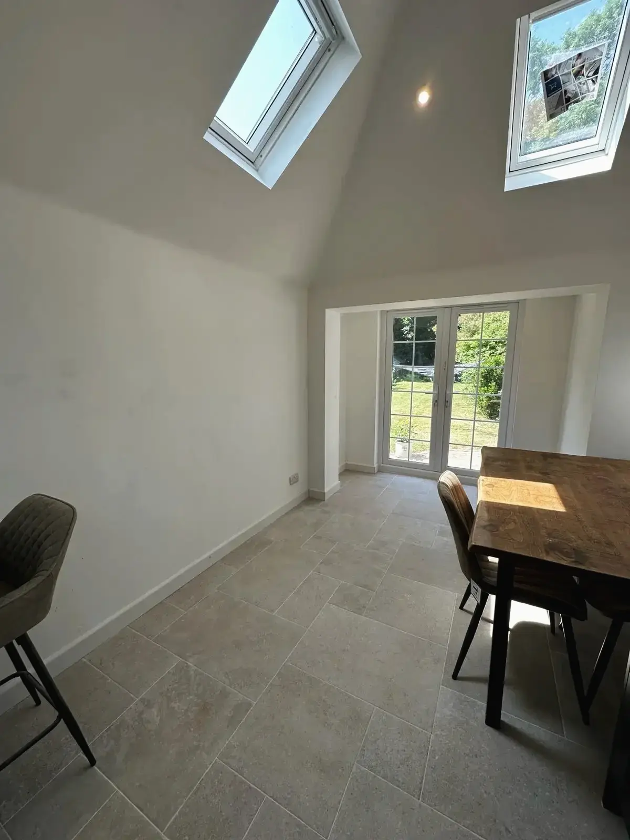
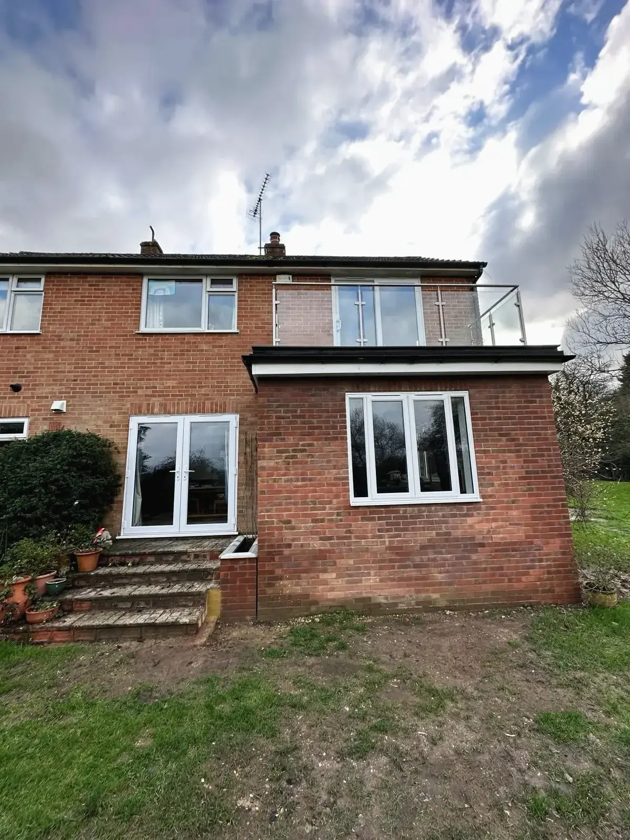
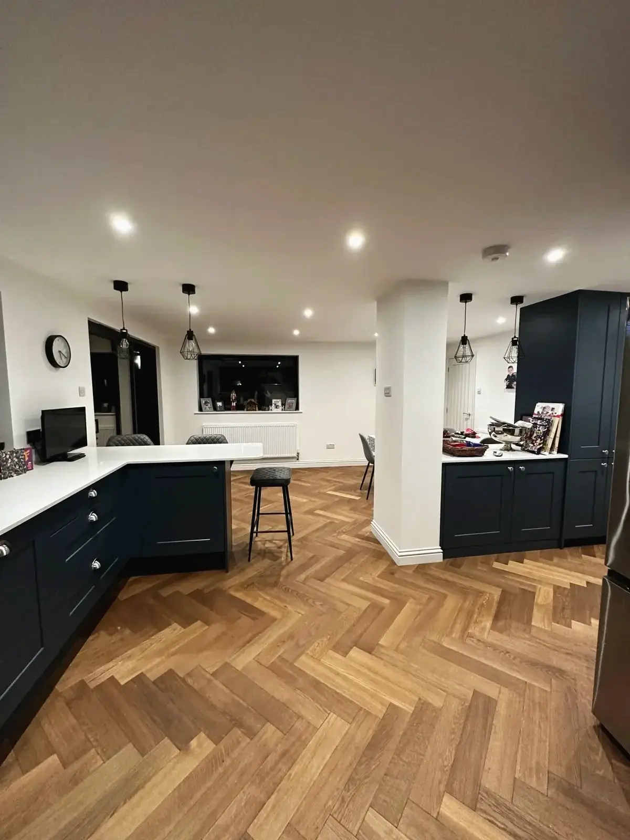
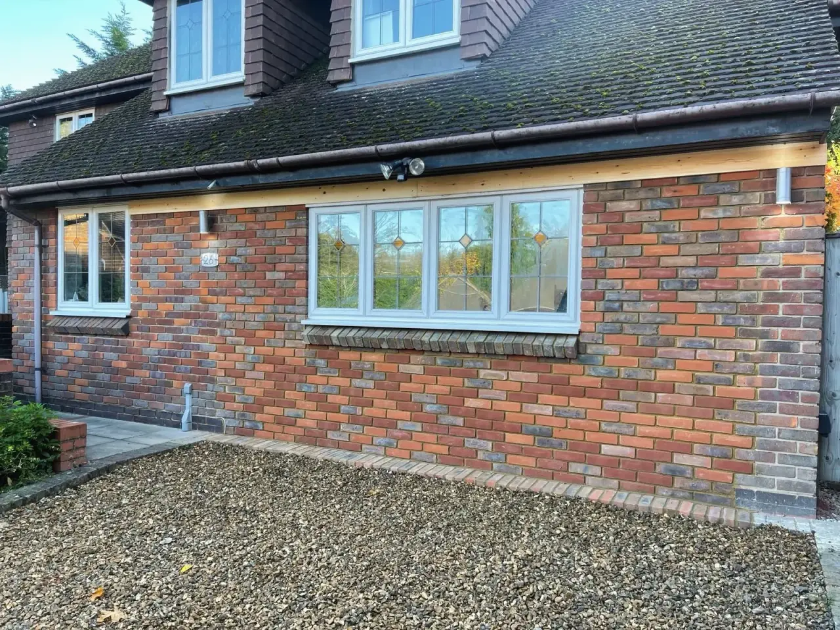
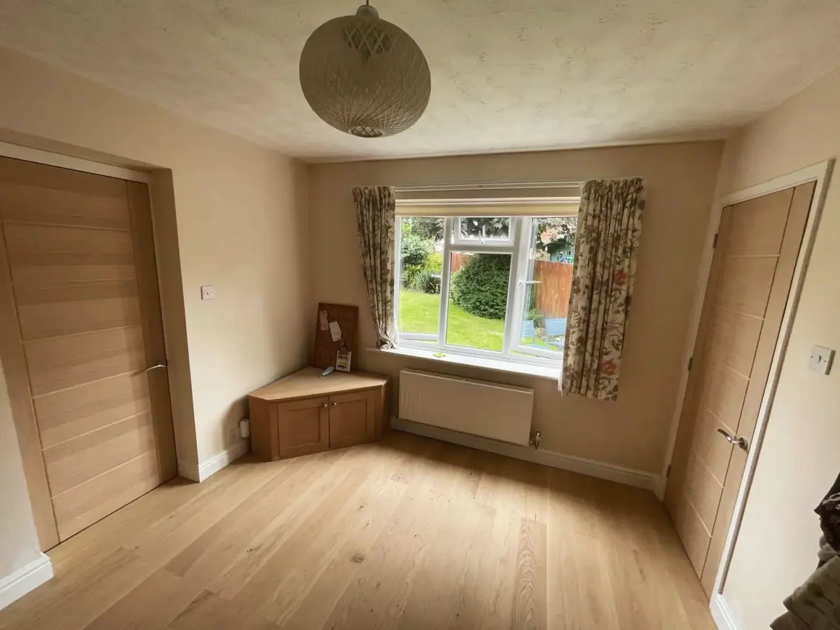
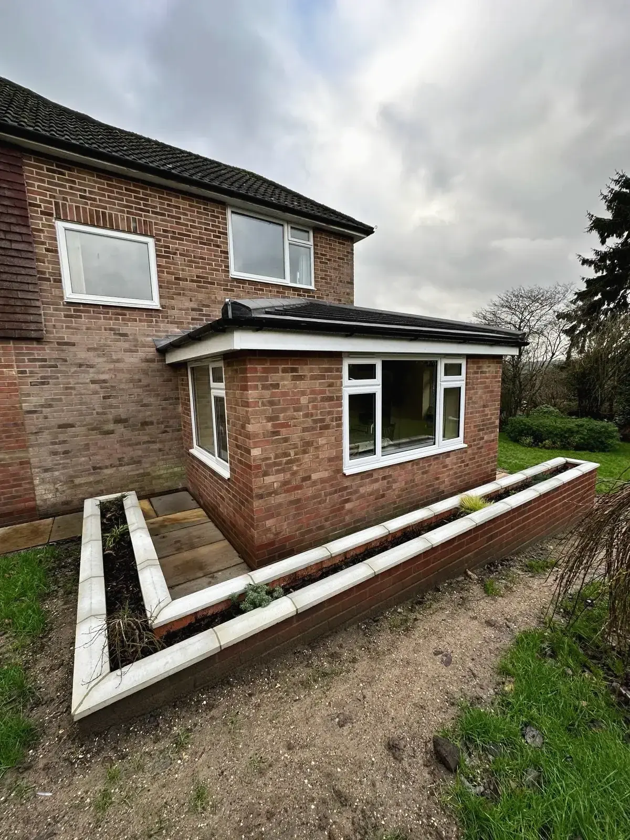
Extending in Farnham: your questions answered.
Discuss your plans with an expert, or start with the questions Farnham homeowners ask us most.
Can I extend a listed house in Farnham?
Often, yes, but listed building consent is required in addition to planning permission, and the design has to respect what makes the building special. We plan the extension and the consent route together from the first visit.
My home is in a Farnham conservation area. What does that change?
Single-storey rear extensions can still be permitted development, but a side extension or anything over one storey needs a planning application, and the prior approval route for deeper rear extensions isn’t available. Waverley publishes a map of each of the town’s six conservation areas.
Will I have to pay towards the Thames Basin Heaths?
No. Those contributions are collected from developments that create new homes. An extension to your existing house doesn’t trigger them.
Who decides planning applications in Farnham?
Waverley Borough Council, which weighs the Farnham Neighbourhood Plan alongside its Local Plan. From 1 April 2027 decisions pass to West Surrey Council.
Should I build a single-storey or a two-storey extension?
It depends on the space you need, the size of the garden and the planning position. A single-storey extension is quicker and more likely to be permitted development; two storeys give far more room for the same footprint. We’ll show you both options when we visit.
How do I arrange a quote for an extension in Farnham?
Call 01483 494 651 or send us your details. We’ll book a visit to see the house, then send you a free, itemised quotation.