
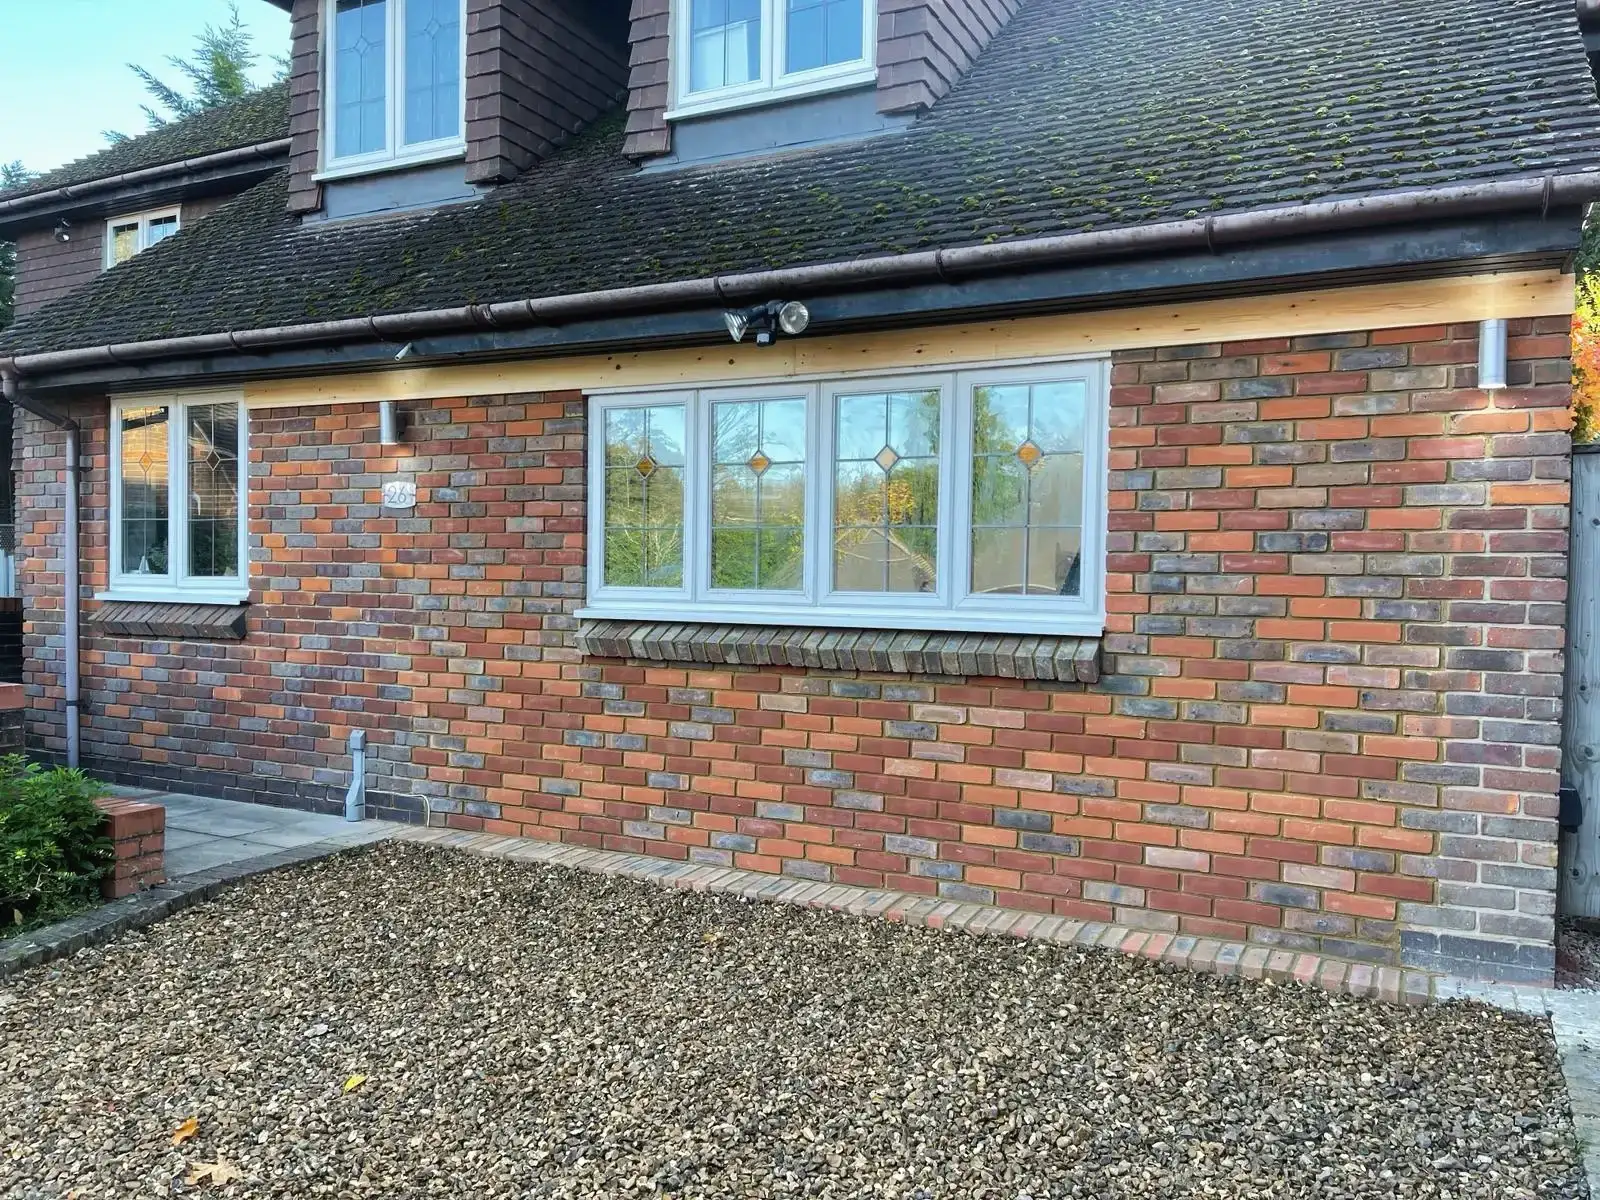
House Extensions
Single-storey, double-storey, kitchen and wrap-around extensions in Godalming and across Surrey and Hampshire, from the first drawings to the final handover.
Quality solutions
Working throughout Surrey & Hampshire, building extensions that last.
Thinking about a house extension, a loft conversion or a full-scale home renovation? You’re in the right place.
From our base in St John’s, Woking, Godman Construction delivers construction and design services throughout Surrey and Hampshire. For an extension, that means help at the design stage, guidance through planning and Building Regulations, and a team that sees the build through to completion and sign-off.
Below you’ll find the extensions we build, how a project runs and what the planning rules allow. When you’re ready, ask us for a free quotation.
Quality guarantee
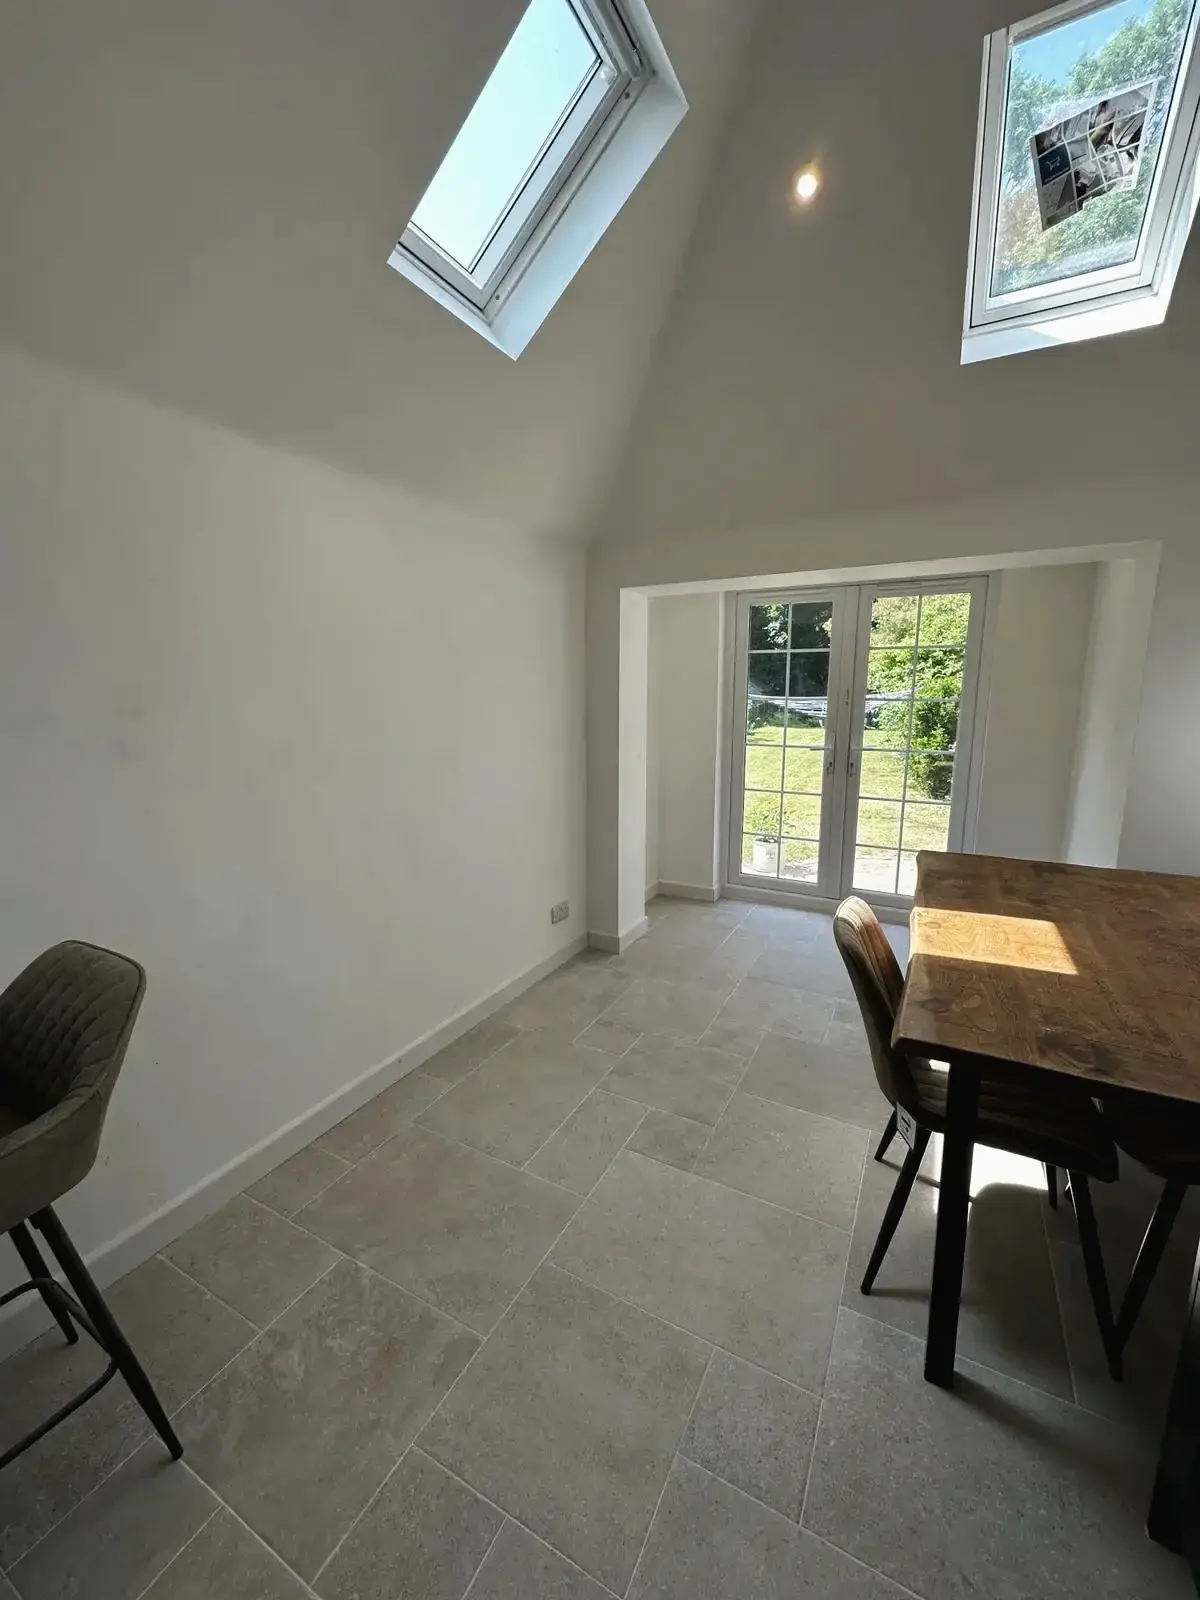
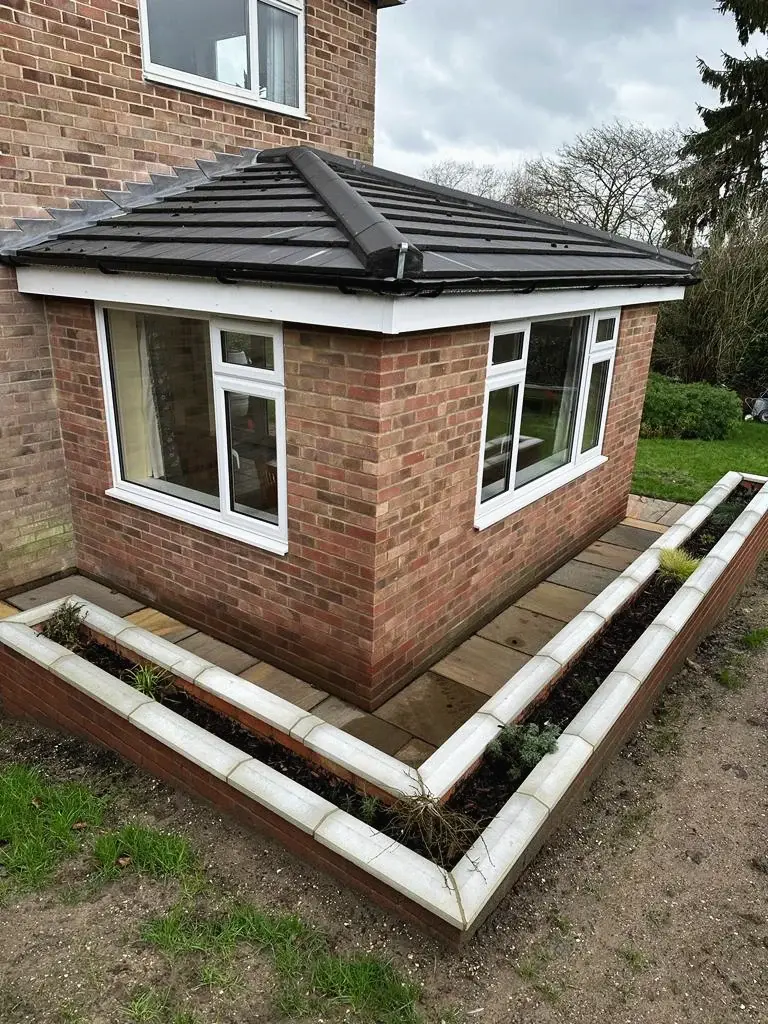
Every extension we build is covered by our quality guarantee.
Free quotations
A detailed, itemised quote after we’ve seen the house, at no cost.
Start to finish
Design, approvals and construction handled by one team.
The extensions we build
Each one is designed around the house it joins and how your household lives.
Single-storey extensions
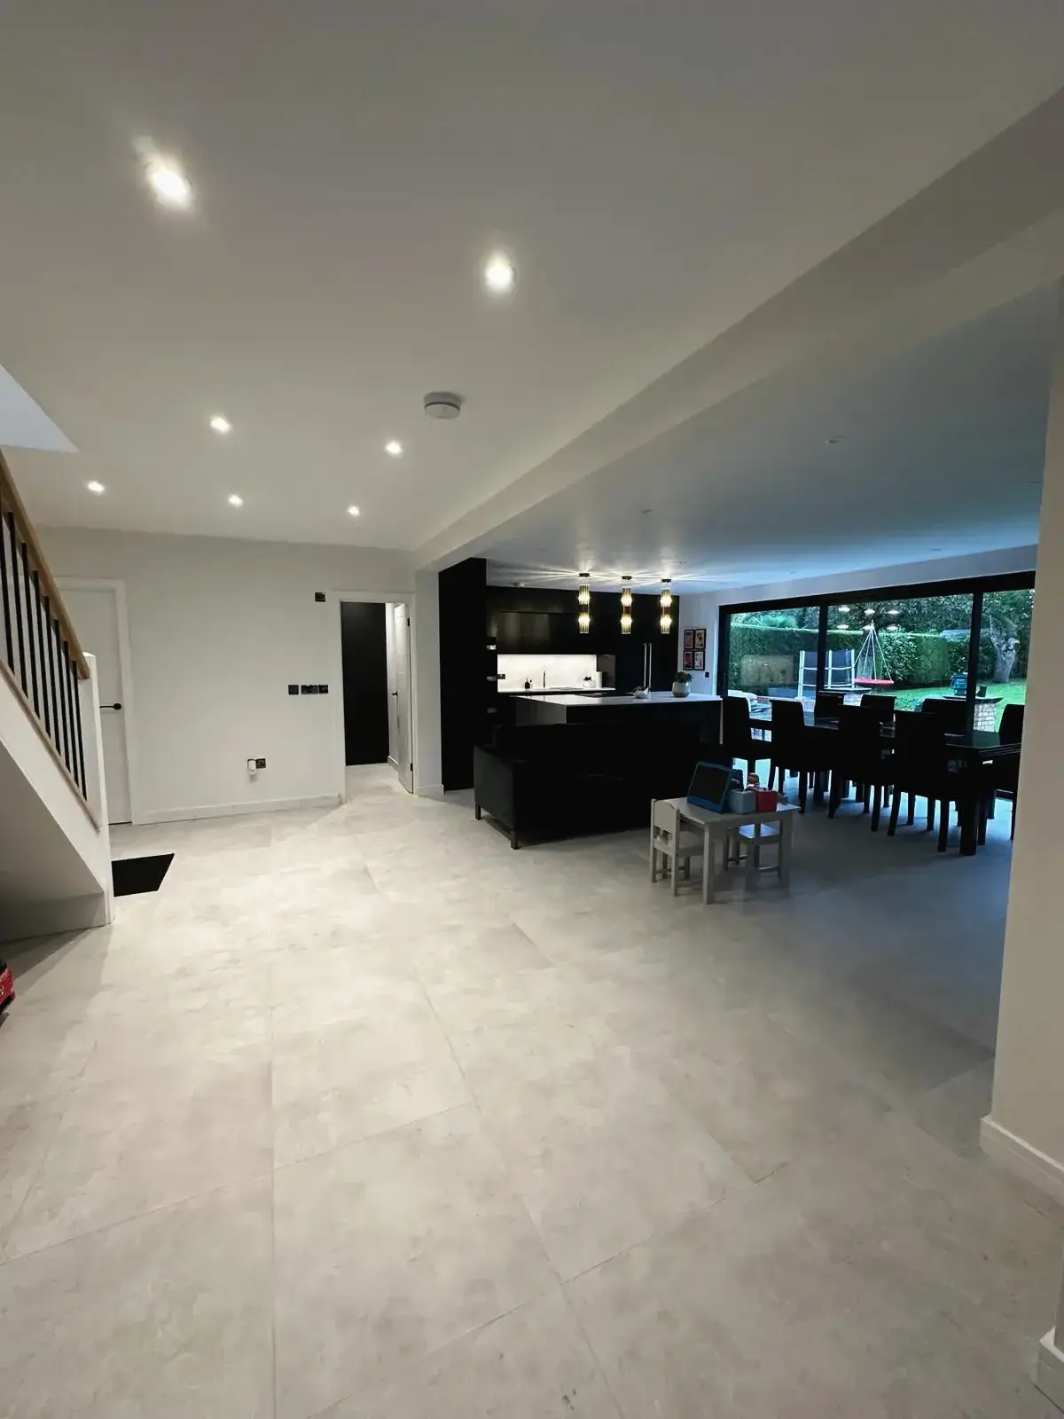
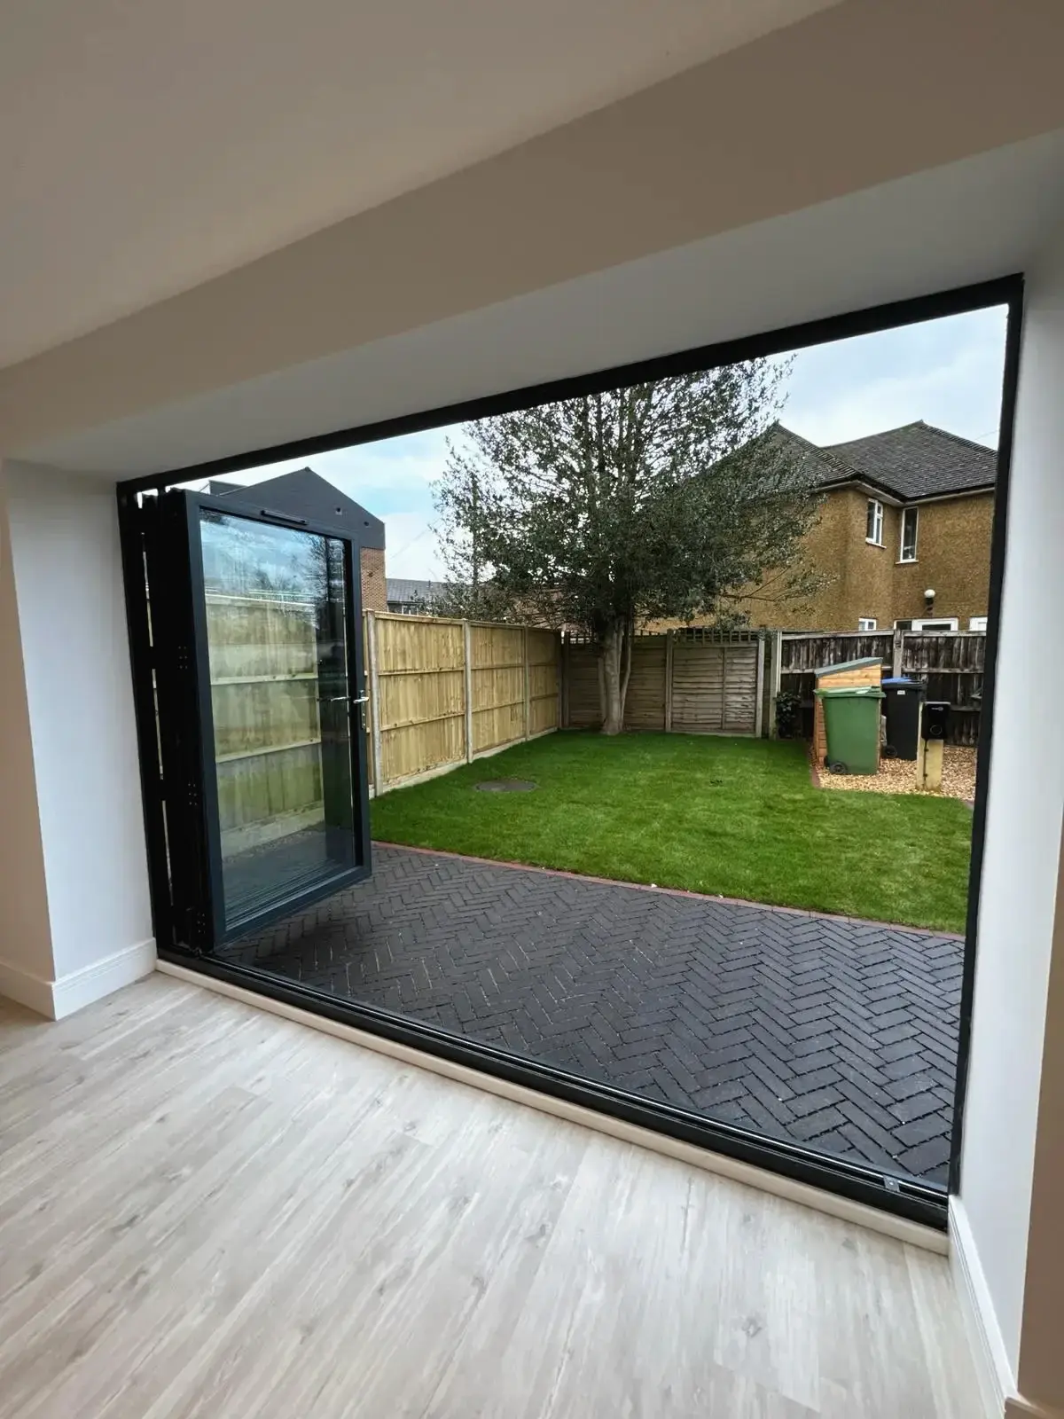
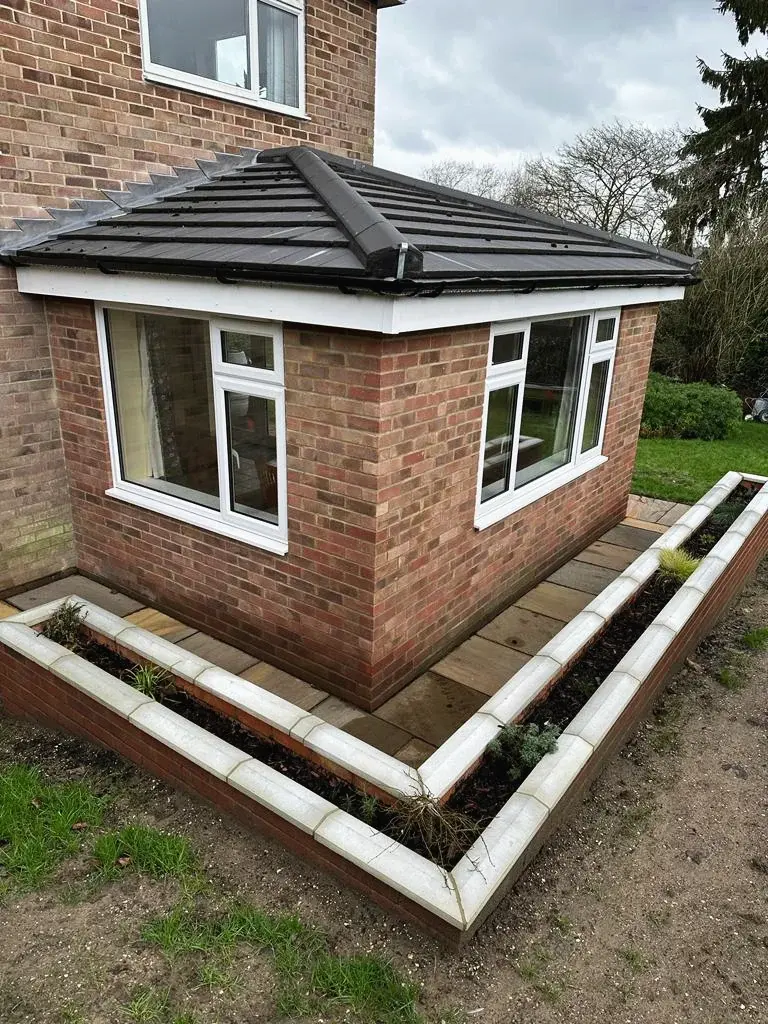
Usually built across the back of the house, a single-storey extension is the simplest way to gain ground-floor space. We build them with flat roofs and lanterns or with pitched and hipped roofs tiled to match the house, and finish the new room so it joins the old one without a visible seam.
Double-storey extensions
When the garden is limited or the family is growing, building upwards as well as outwards makes the most of the plot. One set of foundations and one roof serve both floors, and the upstairs rooms are planned around the existing landing, staircase and roofline so the house still reads as one.
Kitchen extensions
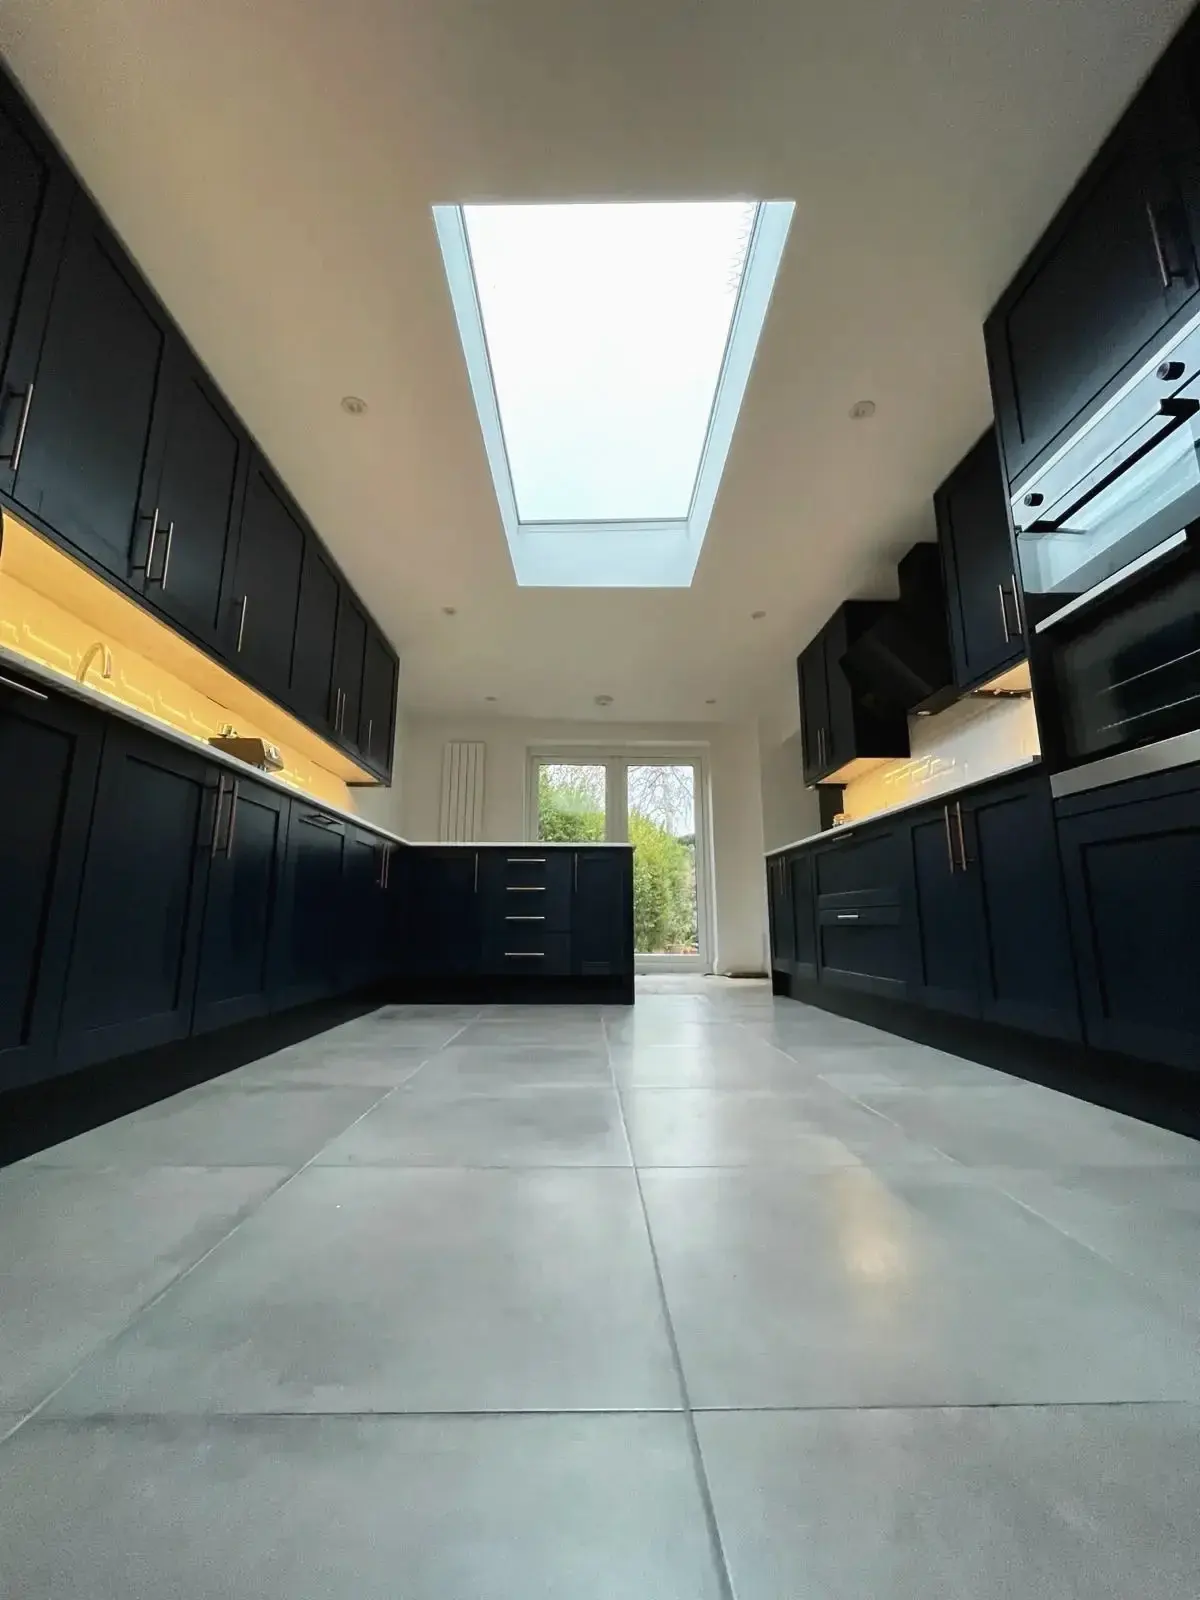
A kitchen extension turns a cramped galley or a separate dining room into the sociable heart of the house. We coordinate the structure, drainage, electrics, roof glazing and the kitchen fit itself, so the space is planned around how you cook, eat and spend time together.
Side return & wrap-around extensions
The narrow passage along the side of many homes is wasted space. A side return extension brings it into the house; a wrap-around goes further, joining a side and rear extension into one generous room. Both often sit close to a boundary, so we plan the design, the planning route and any party wall notices together.
Home office & family room extensions
With more people working from home, a room set apart from the kitchen and living areas earns its keep every day. We build offices, playrooms, snugs and family rooms with good natural light, plenty of sockets and data points, and the insulation and heating to make them comfortable all year round.
Extension & renovation together
An extension is often the moment to rethink the rest of the ground floor: taking out a wall, moving the kitchen, refitting a bathroom or updating tired rooms. Planned as one project, existing and new rooms share the same finishes, and you only put up with the builders once.
Design & planning
How your extension comes together.
A clear process, from the first conversation to the day you move into the new space.
Get a QuoteEvery project starts with a consultation. We look at the house and the garden, talk through what you need the new space to do, and explain the options, including what is likely to need planning permission and what may not.
Once the plans are agreed, our construction team takes over. Every house is different, so the build is planned around yours: how the new walls meet the old, how deliveries reach the site and how the household keeps living there while the work goes on.
Stage 1
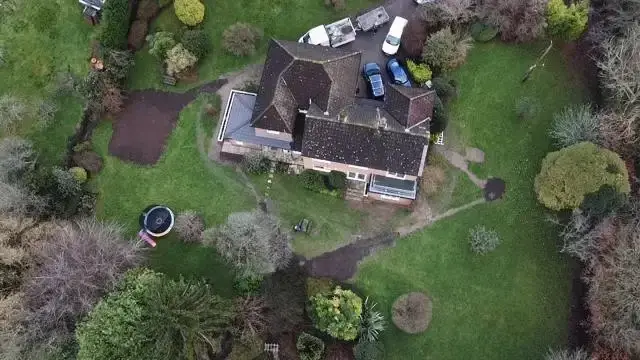
Consultation and free quotation
We visit, measure up and listen. You then receive a detailed quotation, free and with no obligation, so you know where you stand before committing.
Stage 2
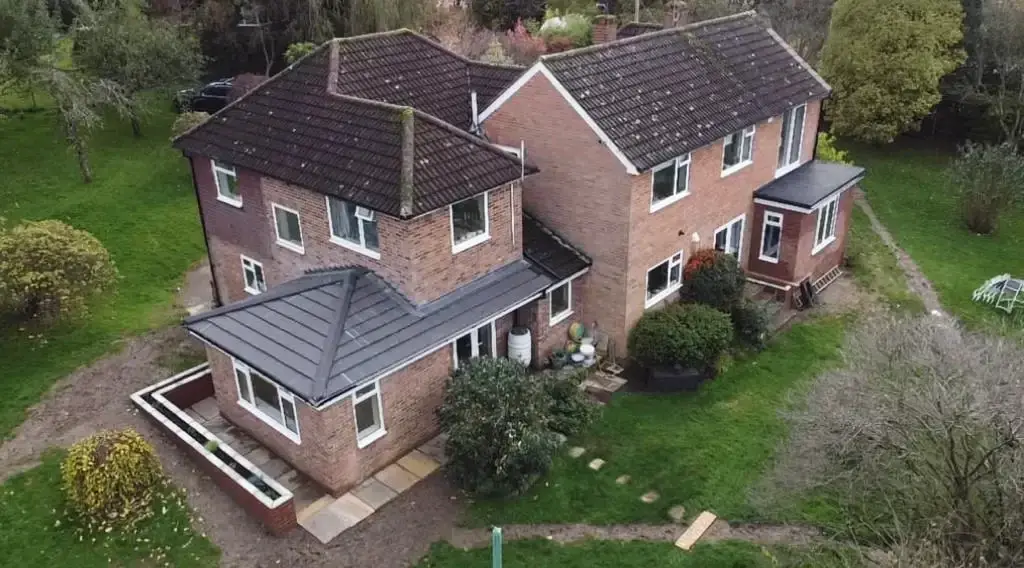
Design, planning and approvals
Drawings are developed with you and our architects. We establish whether the extension is permitted development or needs a planning application, and arrange Building Regulations approval either way.
Stage 3
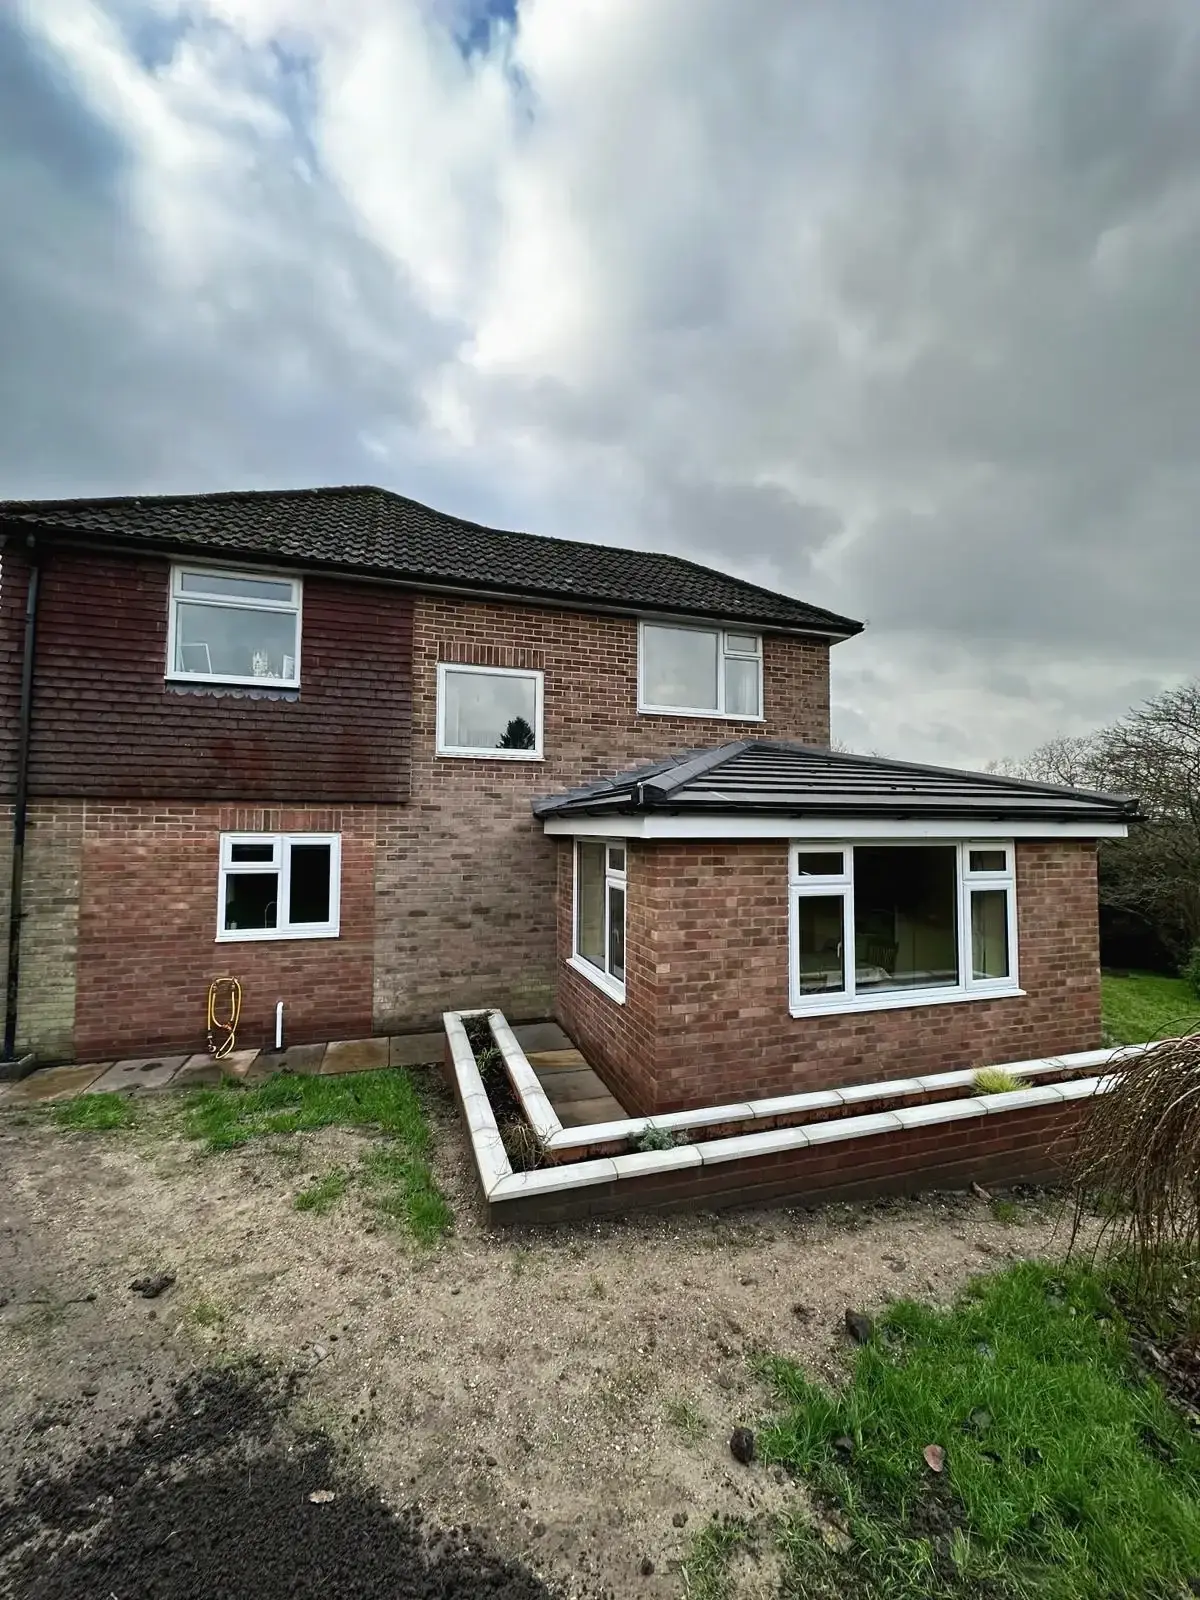
Building your extension
Groundworks, foundations, walls and roof, then the services, insulation and plastering. The site is kept safe and tidy, and you’re told what’s happening each week.
Stage 4
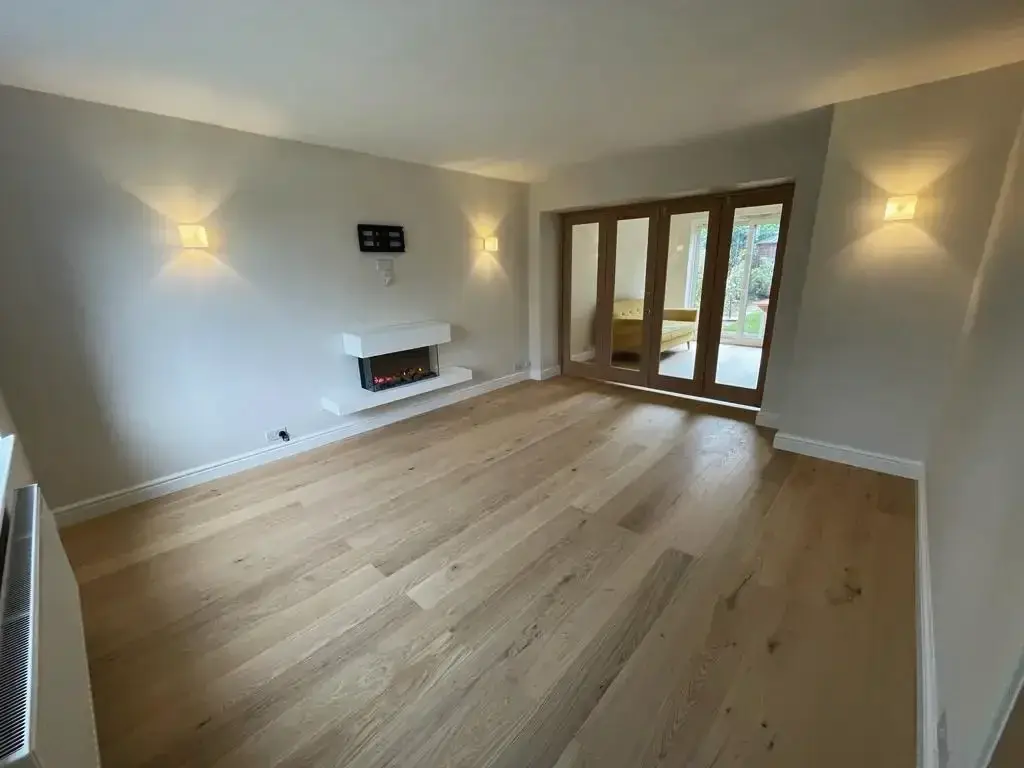
Finishing and handover
Floors, joinery and decoration are finished to a high standard. We knock through to the existing house, walk the finished space with you and leave it clean and ready to use.
Why extend your home?
More room, more value and a home that fits, without the cost and upheaval of moving.
Get a QuoteIncrease property value
An extra bedroom, a second bathroom or a larger kitchen adds to what buyers are willing to pay, and makes the house stand out when the time comes to sell. We keep that in mind with every design decision.
Additional living space
A new home office, a playroom for the children or an extra bedroom, without stamp duty, removal vans or a new school run. The space adapts as your household changes.
Personalised home design
A sunny reading corner, a cinema room or a kitchen big enough to entertain in: an extension lets you shape part of the house entirely around your tastes, so it truly reflects the way you live.
Built to stand the test of time
Sound foundations, matched materials and careful detailing where new meets old, carried out with the attention to customer service that our reviews describe.
Do you need planning permission?
Many extensions can go ahead under permitted development, the national rules that grant permission in advance for houses (not flats). The headline limits are below; the Planning Portal has the full wording.
Limits are measured from the house as first built (or as it stood in 1948), so earlier extensions use up the allowance. We confirm the position for your own house before any design is fixed.
Single-storey rear extensions
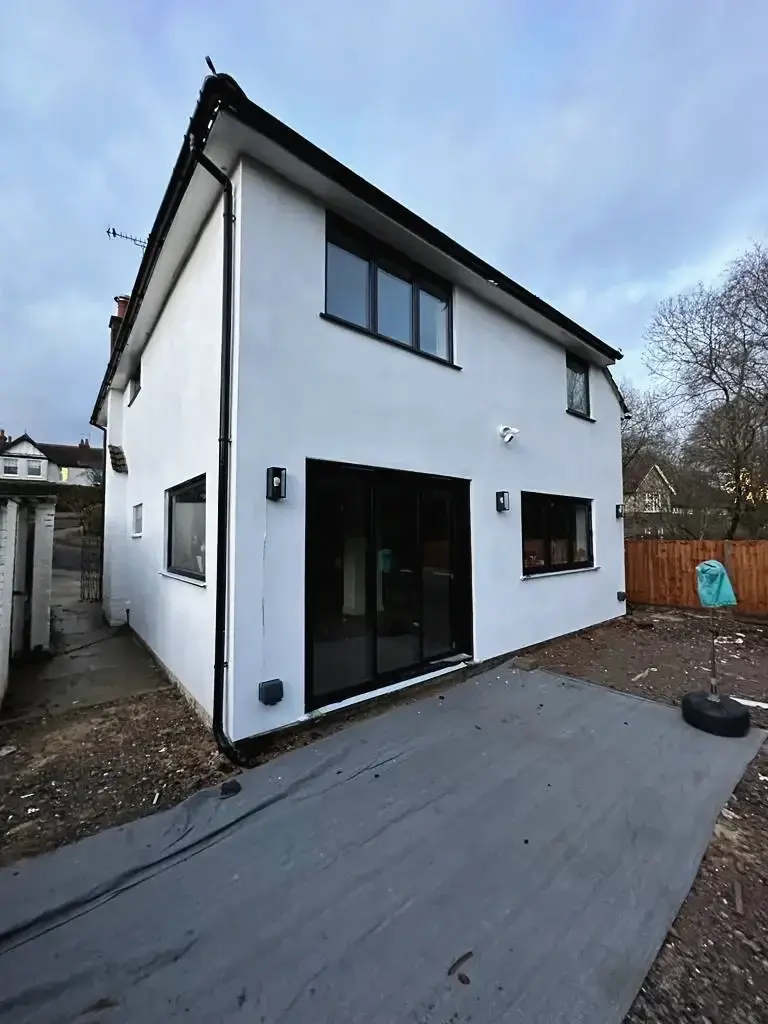
Up to 3 metres deep from the original back wall of an attached house, or 4 metres for a detached one, and no more than 4 metres high. Within 2 metres of a boundary the eaves can be no higher than 3 metres.
Larger rear extensions with prior approval
Through a prior approval application the depth can rise to 6 metres (attached) or 8 metres (detached). The council consults your neighbours and decides within 42 days. The route is closed to homes in conservation areas and National Landscapes.
Side extensions
One storey only, up to 4 metres high and at most half as wide as the original house. Anything taller at the side needs a planning application.
Two-storey extensions
Permitted only at the back, no more than 3 metres deep and at least 7 metres from the rear boundary, with a roof pitch to match the house. In practice many need a planning application.
Conservation areas and listed homes
In a conservation area or a National Landscape, side extensions and anything over one storey always need permission. A listed home needs listed building consent for internal and external work alike.
Building Regulations and party walls
Every extension needs Building Regulations approval, whatever the planning position. Building on or near a boundary can also mean serving notice on the neighbours under the Party Wall etc. Act 1996.
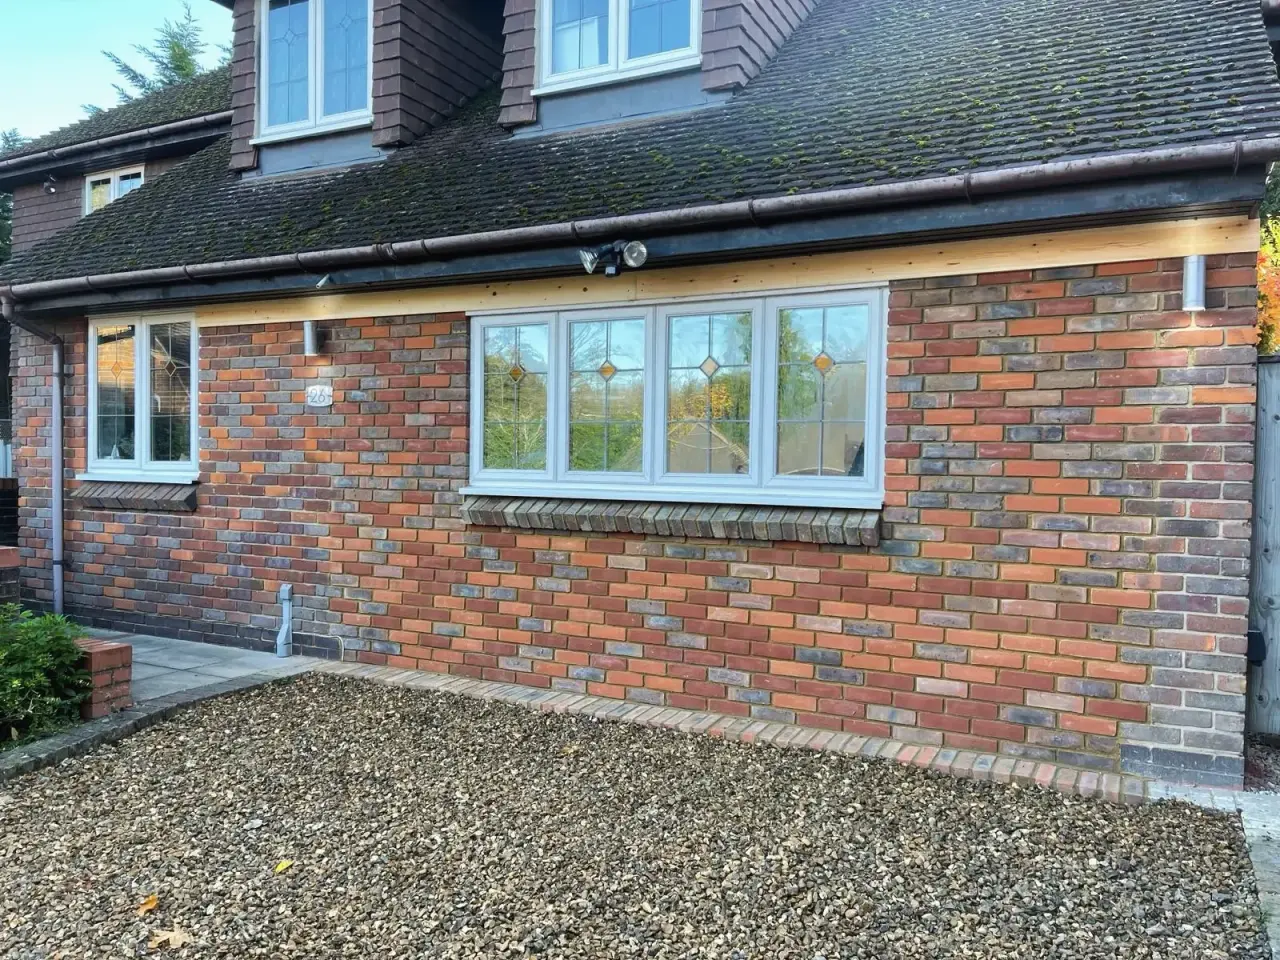
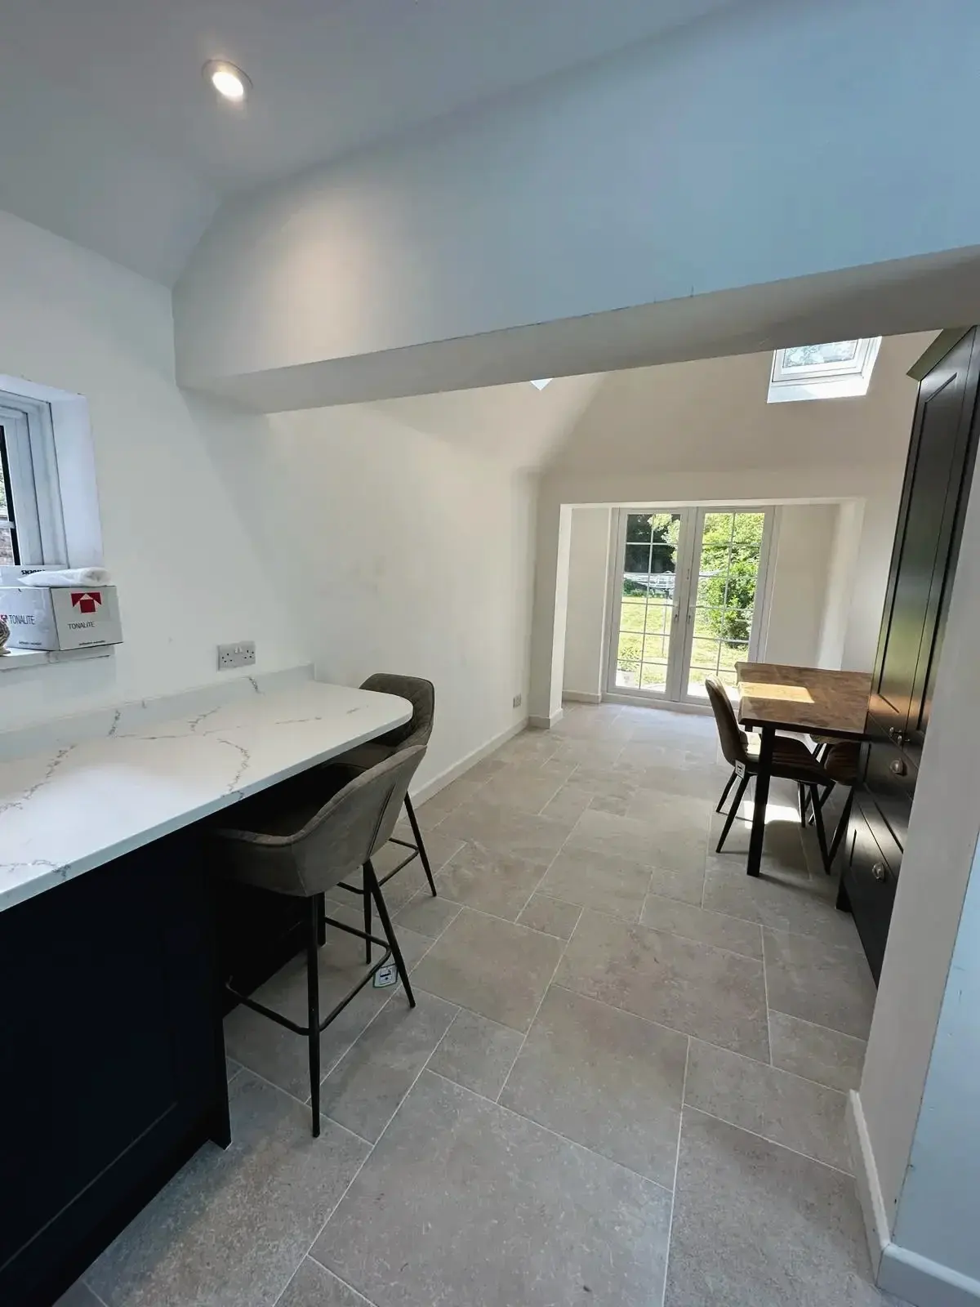
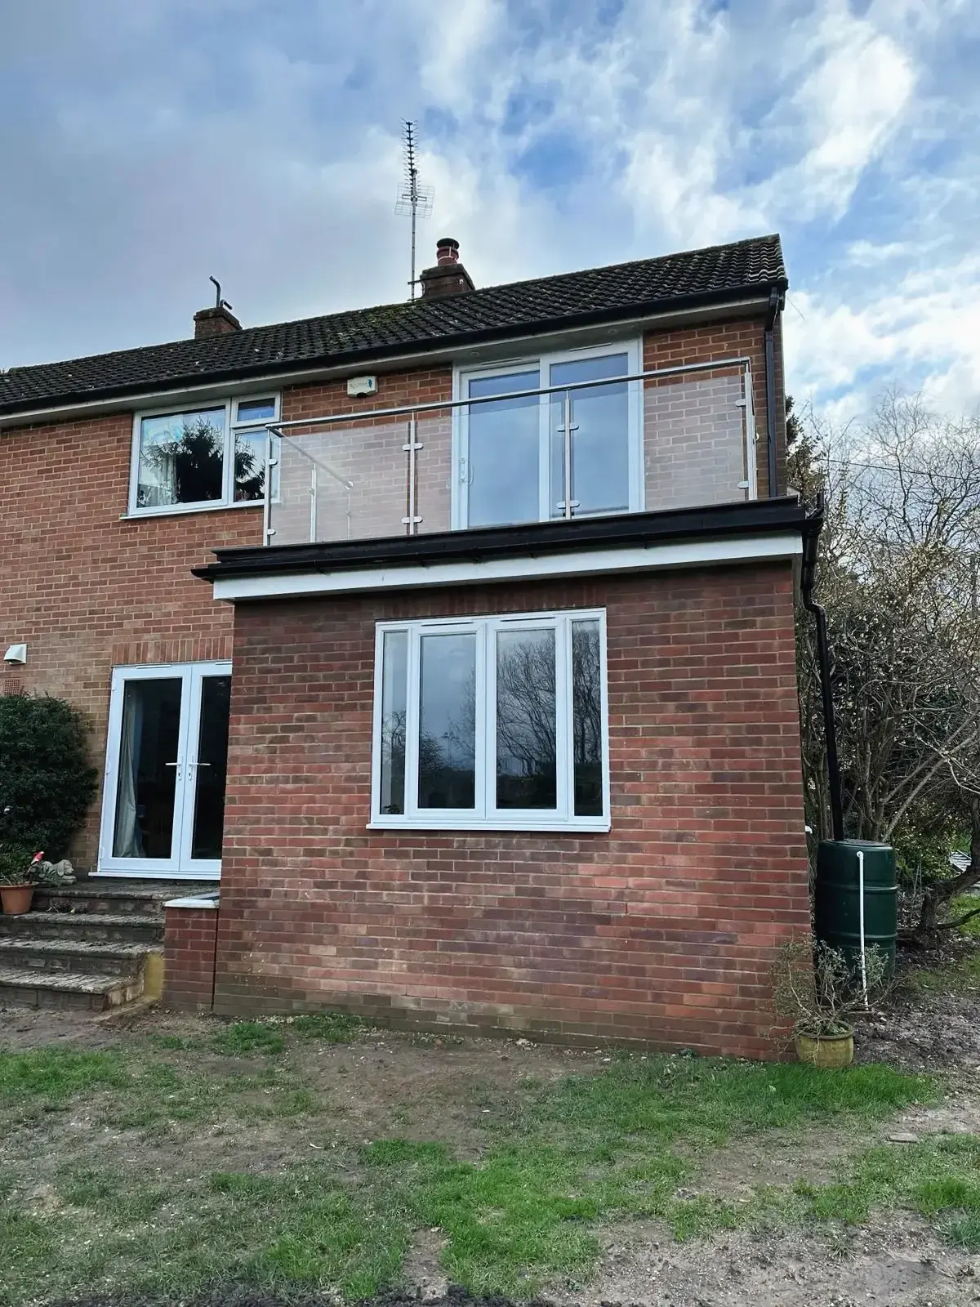
Recent extensions
House extension questions, answered.
Thinking of extending? Here are the questions that come up most when homeowners first talk to us.
What types of house extension do you build?
We build single and double storey extensions, rear extensions, side returns, wrap-arounds, kitchen extensions, home offices and family rooms. Where it makes sense, we also renovate the existing rooms as part of the same project.
How far can I extend without planning permission?
For a single-storey rear extension, 3 metres from the original back wall of an attached house or 4 metres for a detached one, at no more than 4 metres high. Prior approval can take those depths to 6 and 8 metres. Conservation areas, National Landscapes and listed homes have tighter rules, and some newer estates have had permitted development rights removed.
Does my extension need Building Regulations approval?
Yes. Building Regulations deal with structural safety, fire, insulation, ventilation, drainage and electrical work, and they apply whether or not planning permission is needed. We arrange the approval and the inspections, and you receive a completion certificate at the end.
Will I need a party wall agreement?
If you build on or near the boundary with a neighbour, or dig foundations close to their house, you may have to serve notice under the Party Wall etc. Act 1996 before work starts. We’ll tell you at the design stage whether it applies.
Can we stay at home while the extension is built?
Usually, yes. Most of the work happens outside the existing house until the point where we break through, and we plan that stage to keep the disruption short. We’ll talk it through before work starts.
Do you work with architects?
Yes. We’re involved in the design from day one, bringing in architects and structural engineers for drawings, planning applications and calculations, so you have one team taking responsibility for the whole project.